2205 Dalewood Court, Plainfield, IL 60586
Local realty services provided by:CENTURY 21 New Heritage
2205 Dalewood Court,Plainfield, IL 60586
$275,000
- 2 Beds
- 2 Baths
- 1,304 sq. ft.
- Single family
- Active
Listed by: rose pagonis, alexander pagonis
Office: keller williams infinity
MLS#:12797494
Source:MLSNI
Price summary
- Price:$275,000
- Price per sq. ft.:$210.89
- Monthly HOA dues:$175
About this home
Beautifully updated 2-bedroom, 1.5-bath home offering comfortable living, extensive improvements, and picturesque forest preserve views! Relax on the inviting covered front porch and enjoy the peaceful setting. Notable improvements include new windows with transferable warranty (2022), oversized gutters (2022), an insulated garage door (2022), and a remodeled upstairs bathroom (2024). Recent 2026 updates include new flooring throughout the main level and finished basement, an updated main-level powder room, new front porch stairs, railings and sidewalk, plus new stairs and railing at the garage entry. The full finished basement provides additional living and entertaining space, while the 2-car garage offers convenience and storage. Move-in ready with thoughtful updates throughout!
Contact an agent
Home facts
- Year built:1997
- Subdivision & Development:Riverside Townes
- Listing ID #:12797494
- Updated:October 31, 2026 at 07:40 PM
Rooms and interior
- Bedrooms:2
- Total bathrooms:2
- Full bathrooms:1
- Half bathrooms:1
- Rooms Total:6
- Dining Description:L-Shaped
- Kitchen Description:Dishwasher, Microwave, Range, Refrigerator
- Basement Description:Finished, Full
- Living area:1,304 sq. ft.
Heating and cooling
- Cooling:Central Air
- Heating:Forced Air, Gas
- Central air:Yes
Structure and exterior
- Roof:Asphalt
- Year built:1997
- Building area:1,304 sq. ft.
- Lot area:0.17 Acres
- Lot Features:Common Grounds
- Architectural Style:Traditional
- Foundation Description:Concrete Perimeter
- Levels:2 Story
Schools
- High school:Plainfield Central High School
- Middle school:Timber Ridge Middle School
- Elementary school:River View Elementary School
Utilities
- Water:Public
- Sewer:Public Sewer
Finances and disclosures
- Price:$275,000
- Price per sq. ft.:$210.89
- Tax amount:$5,469 (2025)
Features and amenities
- Laundry features:Dryer, Washer
Parking
- Total parking spaces:2
- Parking description:Attached Garage, Garage
- Garage:Yes
- Garage spaces:2
 Copyright 2026 Midwest Real Estate Data LLC. All rights reserved. The data relating to real estate for sale on this web site comes in part from the Broker Reciprocity Program of the Midwest Real Estate Data LLC. Listing information is deemed reliable but not guaranteed. MLSNI Member Broker: Lisa Rossow
New listings near 2205 Dalewood Court
- New
 $399,900Active5 beds 3 baths2,537 sq. ft.
1251 Idabright Drive, Plainfield, IL 60586
MLS# 12798621Listed by: JOHN GREENE REALTOR - New
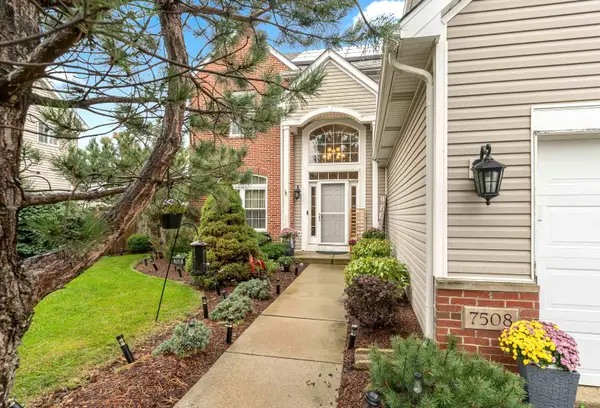 $410,000Active4 beds 3 baths2,434 sq. ft.
7508 Locust Lane, Plainfield, IL 60586
MLS# 12798508Listed by: COLDWELL BANKER GLADSTONE - New
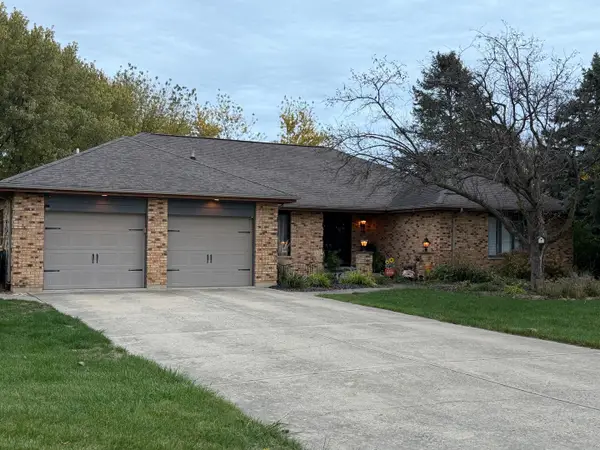 $375,000Active4 beds 3 baths2,697 sq. ft.
24921 W Mary Lane, Plainfield, IL 60586
MLS# 12798369Listed by: ASSOCIATES REALTY - New
 $730,000Active5 beds 5 baths3,100 sq. ft.
12908 Timber Wood Circle, Plainfield, IL 60585
MLS# 12798166Listed by: KELLER WILLIAMS PREFERRED REALTY - New
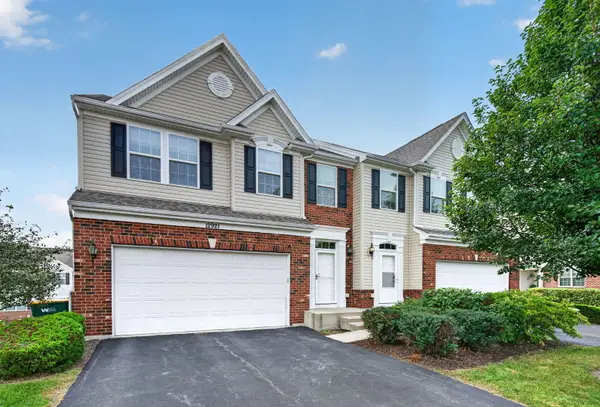 $414,900Active4 beds 3 baths1,800 sq. ft.
12921 Cypress Lane, Plainfield, IL 60585
MLS# 12798302Listed by: KELLER WILLIAMS INFINITY - New
 $430,000Active4 beds 3 baths2,160 sq. ft.
1613 Wildflower Drive, Plainfield, IL 60586
MLS# 12795150Listed by: SPRING REALTY - New

 $280,000Active2 beds 3 baths1,380 sq. ft.
2215 Dalewood Court, Plainfield, IL 60586
MLS# 12797661Listed by: CENTURY 21 CIRCLE - New
 $270,000Active2 beds 2 baths1,310 sq. ft.
5110 Eastchester Court #5110, Plainfield, IL 60586
MLS# 12797779Listed by: BAIRD & WARNER - Open Sun, 2 to 4pmNew
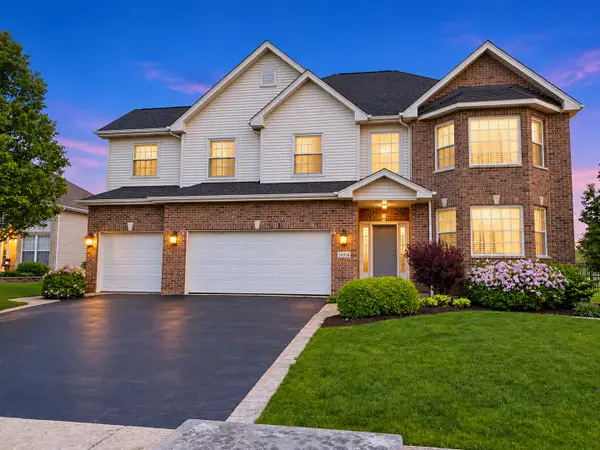 $655,000Active5 beds 4 baths3,691 sq. ft.
24914 Emerald Avenue, Plainfield, IL 60585
MLS# 12791933Listed by: BAIRD & WARNER


Protect your home and budget from life's surprises with an Assurant Home Warranty, backed by a partner that supports you through every step of homeownership. Explore Plans.
©2026 Century 21 Real Estate LLC. All rights reserved. CENTURY 21®, the CENTURY 21 Logo and C21® are service marks owned by Century 21 Real Estate LLC. Century 21 Real Estate LLC fully supports the principles of the Fair Housing Act and the Equal Opportunity Act. Each office is independently owned and operated. Listing information is deemed reliable but not guaranteed accurate.