
24105 Cropland Drive, Plainfield, IL 60544
Local realty services provided by:CENTURY 21 North East
24105 Cropland Drive,Plainfield, IL 60544
$499,000
- 4 Beds
- 3 Baths
- 2,498 sq. ft.
- Single family
- Active
Upcoming open houses
- Sat, Aug 1512:00 pm - 02:00 pm
Listed by: lindsay d'aprile
Office: coldwell banker real estate group
MLS#:12702079
Source:MLSNI
Price summary
- Price:$499,000
- Price per sq. ft.:$199.76
- Monthly HOA dues:$10
About this home
Rarely available four bedroom home in the desirable Spanglers Farm Subdivision, ideally situated on a quiet dead-end street. The main level features hardwood floors, a spacious living room, formal dining room, and a convenient laundry/mudroom located just off the attached 3-car garage. The eat-in kitchen offers a center island and overlooks the fenced backyard, while the adjacent family room boasts volume ceilings and a cozy fireplace, creating the perfect space for relaxing or entertaining. Upstairs, the primary suite features a walk-in closet and a private en-suite bath with a double-bowl vanity, whirlpool tub, and separate shower. Three additional generously sized bedrooms and a full hall bath complete the second level.The fully finished basement provides exceptional additional living space, ideal for a recreation room, home office, fitness area, or playroom, along with ample storage. This well maintained home offers the space, functionality, and location today's buyers are looking for....
Contact an agent
Home facts
- Year built:2003
- Subdivision & Development:Spanglers Farm
- Listing ID #:12702079
- Updated:August 15, 2026 at 12:43 AM
Rooms and interior
- Bedrooms:4
- Total bathrooms:3
- Full bathrooms:2
- Half bathrooms:1
- Rooms Total:12
- Dining Description:Eating Area, Separate Dining Room
- Bathrooms Description:Double Sinks, Separate Shower, Whirlpool
- Kitchen Description:Dishwasher, Microwave, Range
- Basement Description:Finished, Full
- Living area:2,498 sq. ft.
Heating and cooling
- Cooling:Central Air
- Heating:Natural Gas
- Central air:Yes
Structure and exterior
- Roof:Asphalt
- Year built:2003
- Building area:2,498 sq. ft.
- Lot area:0.28 Acres
- Architectural Style:Traditional
- Foundation Description:Concrete Perimeter
- Levels:2 Story
Utilities
- Water:Public
- Sewer:Public Sewer
Finances and disclosures
- Price:$499,000
- Price per sq. ft.:$199.76
- Tax amount:$9,786 (2024)
Features and amenities
- Amenities:Ceiling Fan(s), Central Vacuum, Sump Pump
Parking
- Total parking spaces:3
- Parking description:Attached Garage, Concrete, Garage
- Garage:Yes
- Garage spaces:3
 Copyright 2026 Midwest Real Estate Data LLC. All rights reserved. The data relating to real estate for sale on this web site comes in part from the Broker Reciprocity Program of the Midwest Real Estate Data LLC. Listing information is deemed reliable but not guaranteed. MLSNI Member Broker: Nate Brown
New listings near 24105 Cropland Drive
- New
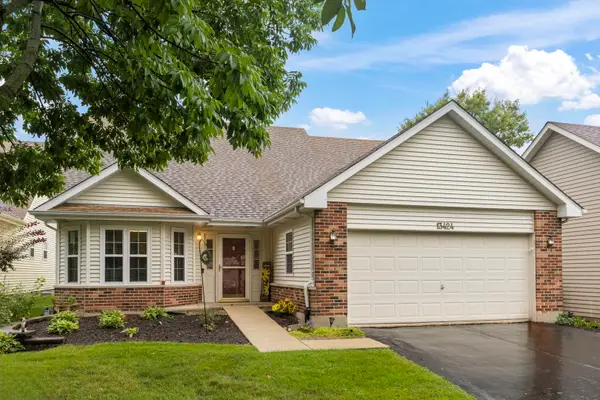 $365,000Active2 beds 2 baths1,773 sq. ft.
13424 Tall Pines Lane, Plainfield, IL 60544
MLS# 12729696Listed by: RE/MAX PROFESSIONALS SELECT - New
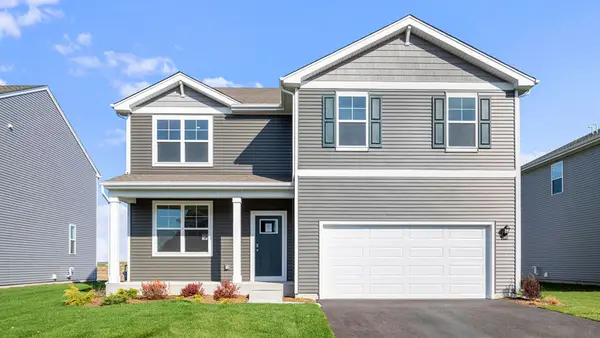 $489,990Active4 beds 3 baths2,600 sq. ft.
13560 S Coronado Circle, Plainfield, IL 60544
MLS# 12733497Listed by: DAYNAE GAUDIO - New
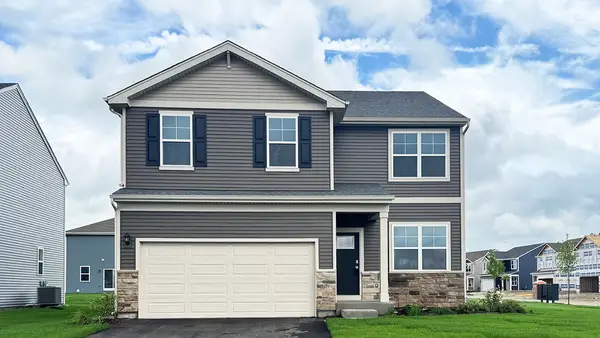 $479,990Active4 beds 3 baths2,051 sq. ft.
13604 S Coronado Drive, Plainfield, IL 60544
MLS# 12733527Listed by: DAYNAE GAUDIO - New
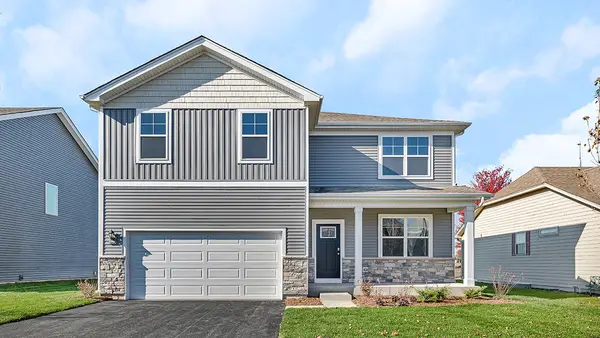 $519,990Active4 beds 3 baths2,600 sq. ft.
13610 S Coronado Circle, Plainfield, IL 60544
MLS# 12733537Listed by: DAYNAE GAUDIO - New
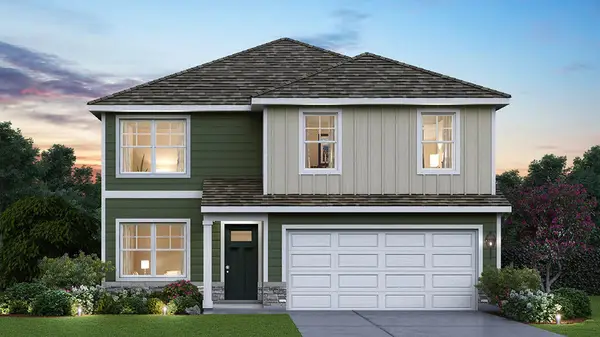 $489,990Active4 beds 3 baths2,051 sq. ft.
13557 S Coronado Circle, Plainfield, IL 60544
MLS# 12733555Listed by: DAYNAE GAUDIO - New
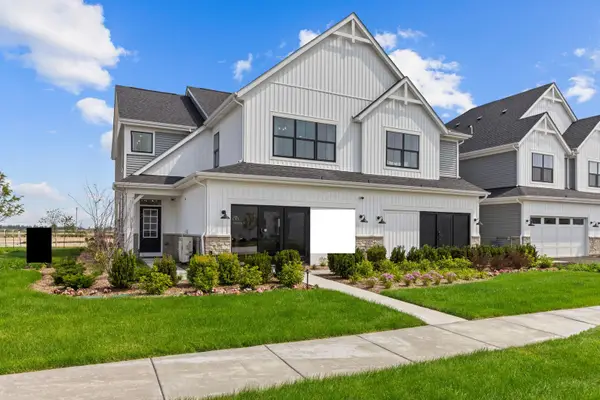 $558,895Active3 beds 3 baths2,025 sq. ft.
25520 W Stockwell Drive, Plainfield, IL 60544
MLS# 12733595Listed by: LITTLE REALTY - New
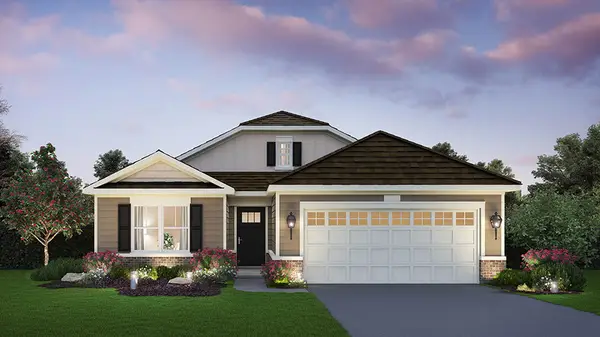 $399,990Active2 beds 2 baths1,660 sq. ft.
14600 S Azalia Circle, Plainfield, IL 60544
MLS# 12733600Listed by: DAYNAE GAUDIO - New
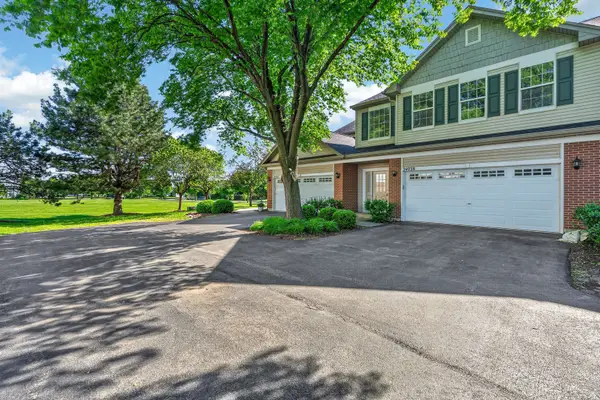 $319,000Active3 beds 2 baths1,735 sq. ft.
24038 W Walnut Circle #24038, Plainfield, IL 60585
MLS# 12733646Listed by: WIRTZ REAL ESTATE GROUP INC. - New
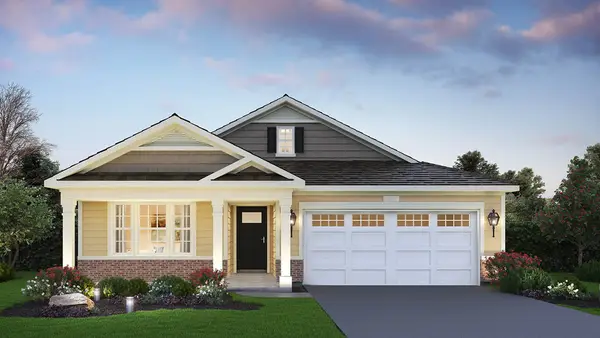 $484,990Active2 beds 2 baths1,863 sq. ft.
25530 W Sandalwood Lane, Plainfield, IL 60544
MLS# 12733404Listed by: DAYNAE GAUDIO - New
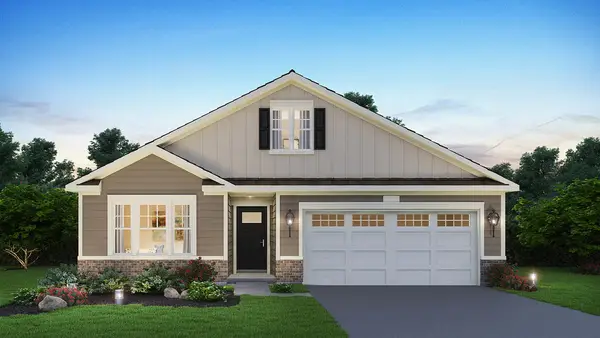 $469,990Active2 beds 2 baths1,863 sq. ft.
25522 W Sandalwood Lane, Plainfield, IL 60544
MLS# 12733431Listed by: DAYNAE GAUDIO


Protect your home and budget from life's surprises with an Assurant Home Warranty, backed by a partner that supports you through every step of homeownership. Explore Plans.
©2026 Century 21 Real Estate LLC. All rights reserved. CENTURY 21®, the CENTURY 21 Logo and C21® are service marks owned by Century 21 Real Estate LLC. Century 21 Real Estate LLC fully supports the principles of the Fair Housing Act and the Equal Opportunity Act. Each office is independently owned and operated. Listing information is deemed reliable but not guaranteed accurate.