
24130 W Pheasant Chase Drive, Plainfield, IL 60544
Local realty services provided by:CENTURY 21 Broughton Team
24130 W Pheasant Chase Drive,Plainfield, IL 60544
$510,000
- 5 Beds
- 4 Baths
- 2,632 sq. ft.
- Single family
- Active
Listed by: afnan ayesh
Office: homesmart connect llc.
MLS#:12715571
Source:MLSNI
Price summary
- Price:$510,000
- Price per sq. ft.:$193.77
About this home
Beautifully maintained 5-bedroom, 3.5-bath home situated on a desirable corner lot, offering over 2,600 square feet of comfortable living space. The main level features an updated kitchen completed in 2021 with granite countertops, ceramic tile flooring, and stainless-steel appliances, including the oven and microwave. The open-concept kitchen flows seamlessly into the family room, highlighted by a cozy fireplace and updated recessed can lighting (2021). Hardwood flooring (2021) enhances the formal living and dining rooms, while the updated half bathroom (2021) adds both style and convenience. Upstairs, you'll find generously sized bedrooms, including a spacious primary suite with a private bath. The finished basement provides additional living space with a fifth bedroom, a full bathroom, and a large recreation area perfect for guests, a home office, or entertaining. Additional updates include a new garage door opener/motor (2021). Enjoy the front deck, spacious yard, and the added curb appeal and openness of a corner lot. Conveniently located near parks, schools, shopping, dining, and major commuter routes. Move-in ready and ready for its next owners!...
Contact an agent
Home facts
- Year built:1992
- Subdivision & Development:Quail Run
- Listing ID #:12715571
- Updated:September 13, 2026 at 11:07 AM
Rooms and interior
- Bedrooms:5
- Total bathrooms:4
- Full bathrooms:3
- Half bathrooms:1
- Rooms Total:9
- Dining Description:Separate Dining Room
- Kitchen Description:Dishwasher, Microwave, Range, Refrigerator, Stainless Steel Appliance(s)
- Basement Description:Egress Window, Finished, Full
- Living area:2,632 sq. ft.
Heating and cooling
- Cooling:Central Air
- Heating:Forced Air, Natural Gas
- Central air:Yes
Structure and exterior
- Roof:Asphalt
- Year built:1992
- Building area:2,632 sq. ft.
- Lot area:0.34 Acres
- Architectural Style:Traditional
- Foundation Description:Concrete Perimeter
- Levels:2 Story
Schools
- High school:Plainfield North High School
- Middle school:Heritage Grove Middle School
- Elementary school:Eagle Pointe Elementary School
Utilities
- Water:Lake Michigan
- Sewer:Public Sewer
Finances and disclosures
- Price:$510,000
- Price per sq. ft.:$193.77
- Tax amount:$8,958 (2024)
Features and amenities
- Laundry features:Dryer, Washer
- Amenities:Sump Pump
Parking
- Total parking spaces:2
- Parking description:Asphalt, Attached Garage, Garage
- Garage:Yes
- Garage spaces:2
 Copyright 2026 Midwest Real Estate Data LLC. All rights reserved. The data relating to real estate for sale on this web site comes in part from the Broker Reciprocity Program of the Midwest Real Estate Data LLC. Listing information is deemed reliable but not guaranteed. MLSNI Member Broker: Barbara K. Broughton
New listings near 24130 W Pheasant Chase Drive
- New
 $300,000Active4 beds 2 baths1,762 sq. ft.
24147 W Main Street, Plainfield, IL 60544
MLS# 12740112Listed by: REAL PEOPLE REALTY - Open Sun, 1 to 3pmNew
 $527,000Active4 beds 3 baths2,600 sq. ft.
25501 W Cerena Circle, Plainfield, IL 60586
MLS# 12757665Listed by: BAIRD & WARNER - New
 $330,000Active2 beds 3 baths1,535 sq. ft.
24235 Leski Lane, Plainfield, IL 60585
MLS# 12623198Listed by: RE/MAX OF NAPERVILLE - Open Sun, 11am to 1pmNew
 $799,000Active3 beds 4 baths2,593 sq. ft.
23102 Lacroix Lane, Plainfield, IL 60544
MLS# 12752872Listed by: VILLAGE REALTY INC - New
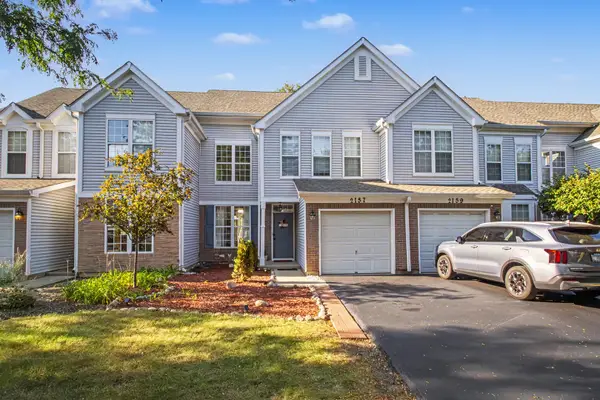 $285,000Active3 beds 2 baths1,416 sq. ft.
2157 Rossiter Parkway, Plainfield, IL 60586
MLS# 12749862Listed by: JOHN GREENE, REALTOR - Open Sun, 1 to 3pmNew
 $529,000Active4 beds 4 baths3,272 sq. ft.
16332 Spring Creek Lane, Plainfield, IL 60586
MLS# 12757732Listed by: COLDWELL BANKER REALTY - New
 $415,000Active4 beds 3 baths2,612 sq. ft.
1907 Ridge Moor Drive, Plainfield, IL 60586
MLS# 12757372Listed by: COMPASS REO INCORPORATED - New
 $969,990Active4 beds 3 baths2,901 sq. ft.
26341 W Sablewood Circle, Plainfield, IL 60585
MLS# 12757479Listed by: LITTLE REALTY - New
 $699,990Active4 beds 3 baths3,342 sq. ft.
23250 W Tenny Street, Plainfield, IL 60585
MLS# 12757612Listed by: LITTLE REALTY - New
 $682,800Active4 beds 3 baths2,732 sq. ft.
12942 S Platte Trail, Plainfield, IL 60585
MLS# 12753833Listed by: LITTLE REALTY


Protect your home and budget from life's surprises with an Assurant Home Warranty, backed by a partner that supports you through every step of homeownership. Explore Plans.
©2026 Century 21 Real Estate LLC. All rights reserved. CENTURY 21®, the CENTURY 21 Logo and C21® are service marks owned by Century 21 Real Estate LLC. Century 21 Real Estate LLC fully supports the principles of the Fair Housing Act and the Equal Opportunity Act. Each office is independently owned and operated. Listing information is deemed reliable but not guaranteed accurate.