
24221 Brown Lane, Plainfield, IL 60586
Local realty services provided by:CENTURY 21 Affiliated
24221 Brown Lane,Plainfield, IL 60586
$508,000
- 5 Beds
- 4 Baths
- - sq. ft.
- Single family
- Sold
Listed by: suzanne jeziorski, steve jeziorski
Office: re/max ultimate professionals
MLS#:12693349
Source:MLSNI
Sorry, we are unable to map this address
Price summary
- Price:$508,000
About this home
Lovingly Updated and Charming Two Story Home with 5 Bedrooms, 3.1 Baths and 3 Car Garage!! Updates include: Brakur Cabinets, Granite counters and Backsplash in dream Kitchen, Appliances, Freshly Painted Stairwell, 2nd Floor Hall, Primary Bedroom, additional bedroom and Basement ceiling. New interior doors, Acacia Hardwood Floors on 1st Level, Windows throughout, HVAC, water heater, Hall Bath, Half Bath and completely Finished Basement! Huge Primary Bedroom with Tray Ceiling, Walk-in Closet and Spacious Bath. Enjoy outdoor living in the gorgeous back yard with Stamped Patio, Brick Fire Pit, maintenance-free Deck with Pool and New Screened-in Cozy Hangout Room! This Perfect Home in Plainfield is waiting for YOU!!!
Contact an agent
Home facts
- Year built:1995
- Subdivision & Development:Vintage Harvest
- Listing ID #:12693349
- Updated:October 07, 2026 at 04:41 PM
Rooms and interior
- Bedrooms:5
- Total bathrooms:4
- Full bathrooms:3
- Half bathrooms:1
- Rooms Total:10
- Dining Description:Eating Area, Separate Dining Room
- Basement Description:Finished, Full
Heating and cooling
- Cooling:Central Air
- Heating:Natural Gas
- Central air:Yes
Structure and exterior
- Year built:1995
- Levels:2 Story
Utilities
- Water:Public
- Sewer:Public Sewer
Finances and disclosures
- Price:$508,000
- Tax amount:$8,665 (2024)
Parking
- Total parking spaces:3
- Parking description:Attached Garage, Concrete, Garage
- Garage:Yes
- Garage spaces:3
 Copyright 2026 Midwest Real Estate Data LLC. All rights reserved. The data relating to real estate for sale on this web site comes in part from the Broker Reciprocity Program of the Midwest Real Estate Data LLC. Listing information is deemed reliable but not guaranteed. MLSNI Member Broker: David Try
New listings near 24221 Brown Lane
- New
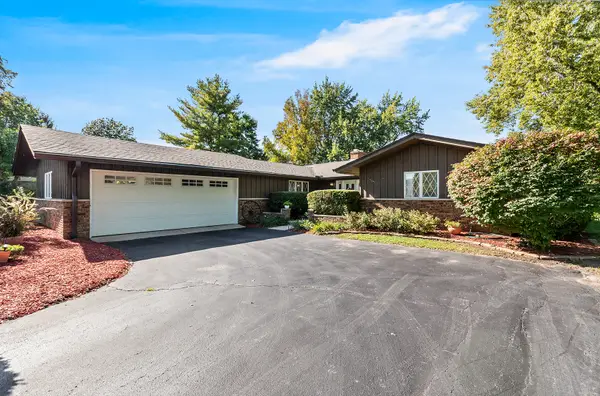 $425,000Active3 beds 3 baths2,000 sq. ft.
Address Withheld By Seller, Plainfield, IL 60586
MLS# 12777627Listed by: KELLER WILLIAMS INFINITY - New
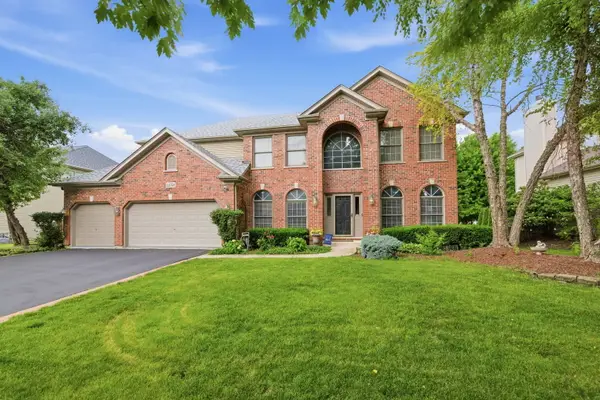 $675,000Active4 beds 3 baths3,409 sq. ft.
12758 Barrow Lane, Plainfield, IL 60585
MLS# 12779529Listed by: KELLER WILLIAMS INNOVATE - Open Sat, 12 to 2pmNew
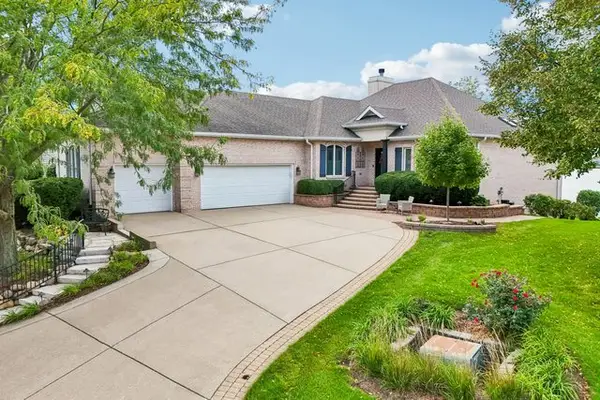 $945,000Active4 beds 4 baths4,211 sq. ft.
13454 Wood Duck Drive, Plainfield, IL 60585
MLS# 12779233Listed by: REDFIN CORPORATION - New
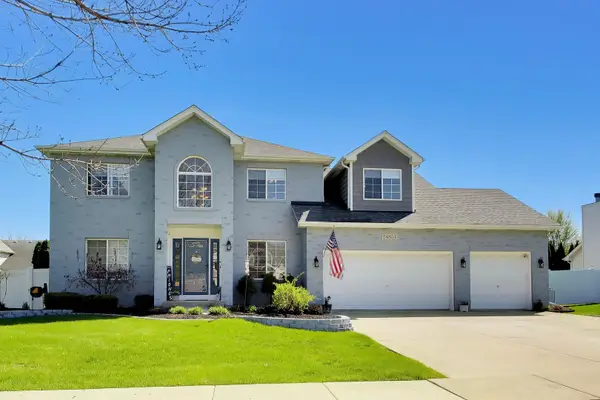 $525,000Active4 beds 3 baths2,596 sq. ft.
24851 Michele Drive, Plainfield, IL 60544
MLS# 12779064Listed by: REPUBLIC REALTY GROUP - New
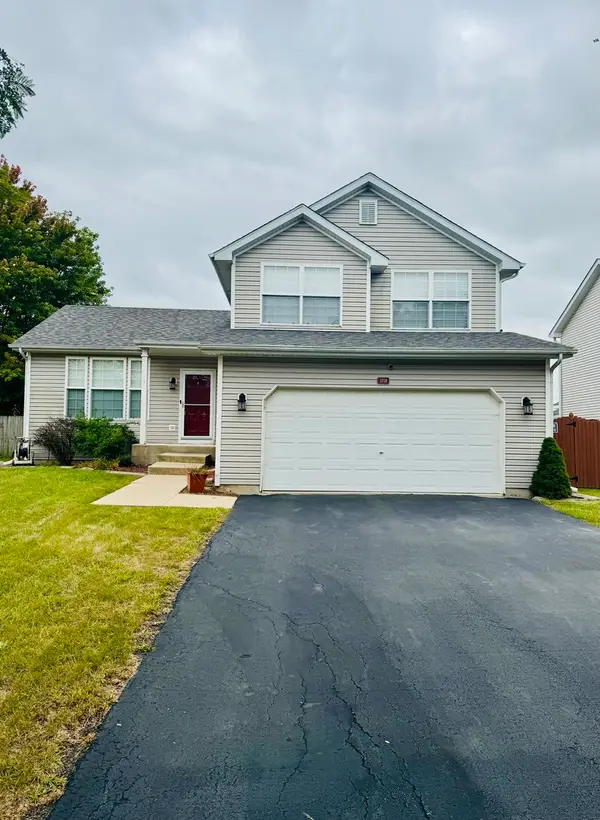 $346,900Active3 beds 2 baths1,577 sq. ft.
5708 Brosam Drive, Plainfield, IL 60586
MLS# 12778913Listed by: A.R.E. PARTNERS INC. - New
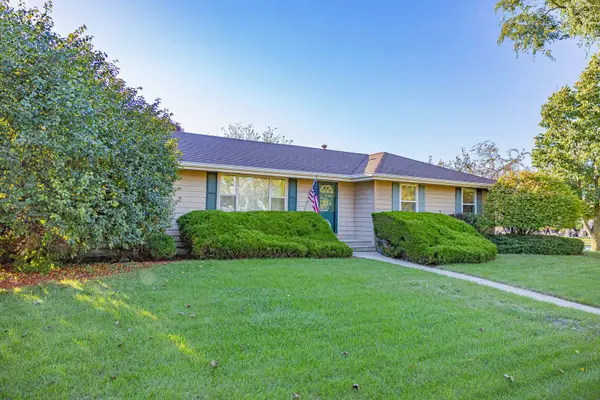 $375,000Active5 beds 3 baths1,524 sq. ft.
2601 Ruth Fitzgerald Drive, Plainfield, IL 60586
MLS# 12778929Listed by: RE/MAX ULTIMATE PROFESSIONALS - New
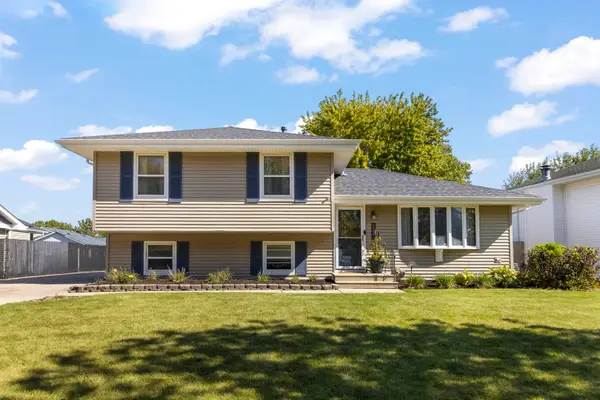 $389,900Active4 beds 2 baths1,792 sq. ft.
2908 Frank Turk Drive, Plainfield, IL 60586
MLS# 12777658Listed by: @PROPERTIES CHRISTIES INTERNATIONAL REAL ESTATE - New
 $467,494Active3 beds 3 baths2,084 sq. ft.
24440 W Alexis Lane #57379, Plainfield, IL 60585
MLS# 12778669Listed by: TWIN VINES REAL ESTATE SVCS - New
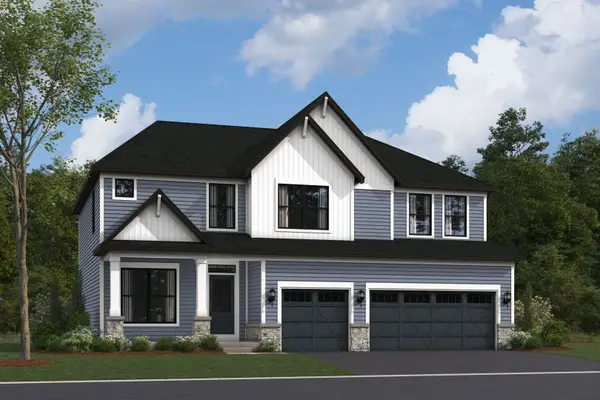 $798,375Active4 beds 3 baths2,872 sq. ft.
26248 W Sablewood Circle, Plainfield, IL 60585
MLS# 12778486Listed by: LITTLE REALTY - New
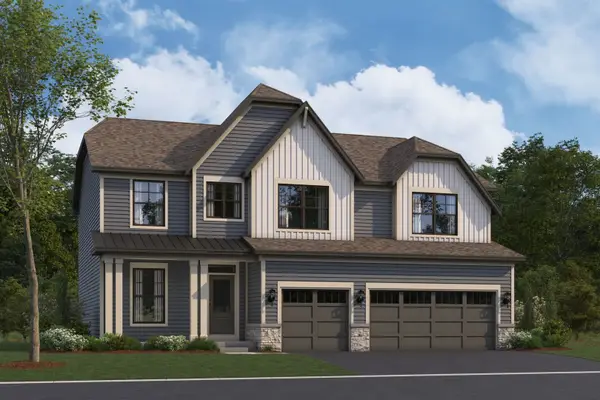 $761,135Active4 beds 3 baths2,872 sq. ft.
26260 W Sablewood Circle, Plainfield, IL 60585
MLS# 12778524Listed by: LITTLE REALTY


Protect your home and budget from life's surprises with an Assurant Home Warranty, backed by a partner that supports you through every step of homeownership. Explore Plans.
©2026 Century 21 Real Estate LLC. All rights reserved. CENTURY 21®, the CENTURY 21 Logo and C21® are service marks owned by Century 21 Real Estate LLC. Century 21 Real Estate LLC fully supports the principles of the Fair Housing Act and the Equal Opportunity Act. Each office is independently owned and operated. Listing information is deemed reliable but not guaranteed accurate.