
24319 Linden Lane, Plainfield, IL 60585
Local realty services provided by:CENTURY 21 Affiliated
24319 Linden Lane,Plainfield, IL 60585
$482,500
- 4 Beds
- 3 Baths
- 2,420 sq. ft.
- Single family
- Active
Listed by: marisa barragan
Office: compass reo incorporated
MLS#:12716939
Source:MLSNI
Price summary
- Price:$482,500
- Price per sq. ft.:$199.38
- Monthly HOA dues:$17.5
About this home
Welcome home to this spacious 4-bedroom, 2.5-bath two-story in the desirable Crossings at Wolf Creek! Freshly updated with new interior paint and brand-new carpet throughout, this home offers over 2,400 square feet of comfortable living space. The open floor plan features a large kitchen with center island, abundant cabinetry a Butler's pantry, separate dining room or office "you decide" and a sunny eating area that flows into the oversized family room-perfect for everyday living and entertaining. The spacious primary suite offers vaulted ceilings, a walk-in closet, soaking tub, and separate shower. Additional highlights include a second-floor laundry room, inviting front porch, brick paver patio, and a large backyard. Ideally located directly across from Freedom Elementary School and just minutes from stocked ponds, walking and biking trails, shopping, dining, and convenient access to I-59, I-88, I-355, and I-55. Don't miss this fantastic opportunity-schedule your showing today!
Contact an agent
Home facts
- Year built:2004
- Subdivision & Development:Crossings at Wolf Creek
- Listing ID #:12716939
- Updated:September 16, 2026 at 10:58 AM
Rooms and interior
- Bedrooms:4
- Total bathrooms:3
- Full bathrooms:2
- Half bathrooms:1
- Rooms Total:9
- Dining Description:Breakfast Room, Separate Dining Room
- Bathrooms Description:Garden Tub, Separate Shower
- Kitchen Description:Dishwasher, Disposal, Microwave, Range, Refrigerator, Stainless Steel Appliance(s)
- Basement Description:Partial, Unfinished
- Living area:2,420 sq. ft.
Heating and cooling
- Cooling:Central Air
- Heating:Natural Gas
- Central air:Yes
Structure and exterior
- Roof:Asphalt
- Year built:2004
- Building area:2,420 sq. ft.
- Lot area:0.25 Acres
- Levels:2 Story
Schools
- High school:Plainfield North High School
- Middle school:Heritage Grove Middle School
- Elementary school:Freedom Elementary School
Utilities
- Water:Public
- Sewer:Public Sewer
Finances and disclosures
- Price:$482,500
- Price per sq. ft.:$199.38
- Tax amount:$9,865 (2025)
Parking
- Total parking spaces:2
- Parking description:Asphalt, Attached Garage, Garage
- Garage:Yes
- Garage spaces:2
 Copyright 2026 Midwest Real Estate Data LLC. All rights reserved. The data relating to real estate for sale on this web site comes in part from the Broker Reciprocity Program of the Midwest Real Estate Data LLC. Listing information is deemed reliable but not guaranteed. MLSNI Member Broker: David Try
New listings near 24319 Linden Lane
- Open Sat, 11am to 1pmNew
 $539,000Active5 beds 3 baths3,501 sq. ft.
12716 Meadow Lane, Plainfield, IL 60585
MLS# 12760832Listed by: EXP REALTY - New
 $419,000Active4 beds 3 baths2,308 sq. ft.
Address Withheld By Seller, Plainfield, IL 60586
MLS# 12760642Listed by: PARKVUE REALTY CORPORATION - New
 $389,000Active3 beds 3 baths1,880 sq. ft.
23949 W Plainsman Circle, Plainfield, IL 60586
MLS# 12760677Listed by: ERA PARTNERS - New
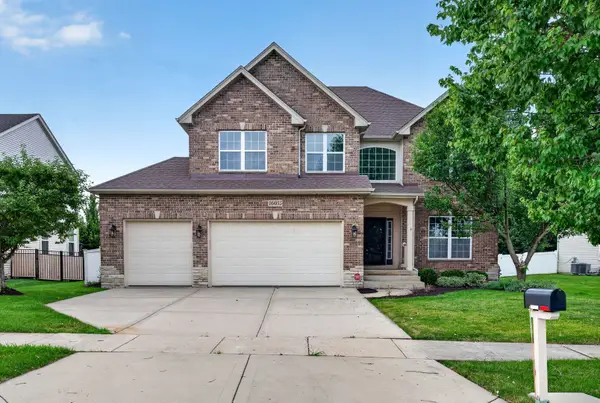 $609,000Active5 beds 4 baths3,108 sq. ft.
16055 Selfridge Circle, Plainfield, IL 60586
MLS# 12760487Listed by: KELLER WILLIAMS PREFERRED RLTY  $626,050Pending4 beds 3 baths2,982 sq. ft.
12932 S Platte Trail, Plainfield, IL 60585
MLS# 12760386Listed by: LITTLE REALTY- New
 $394,005Active2 beds 2 baths1,620 sq. ft.
25507 W Alabaster Circle, Plainfield, IL 60544
MLS# 12760170Listed by: LITTLE REALTY - New
 $419,990Active2 beds 2 baths1,744 sq. ft.
14604 S Azalia Circle, Plainfield, IL 60544
MLS# 12759765Listed by: DAYNAE GAUDIO - New
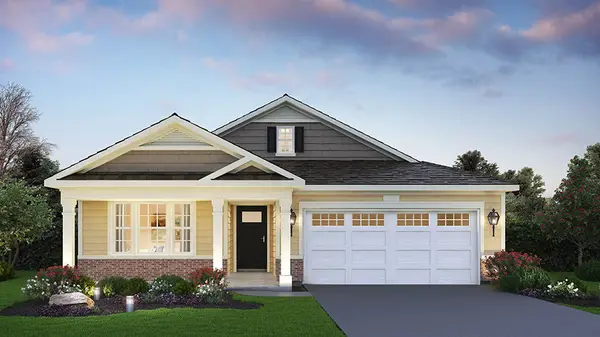 $439,990Active2 beds 2 baths1,863 sq. ft.
14608 S Azalia Circle, Plainfield, IL 60544
MLS# 12759807Listed by: DAYNAE GAUDIO - New
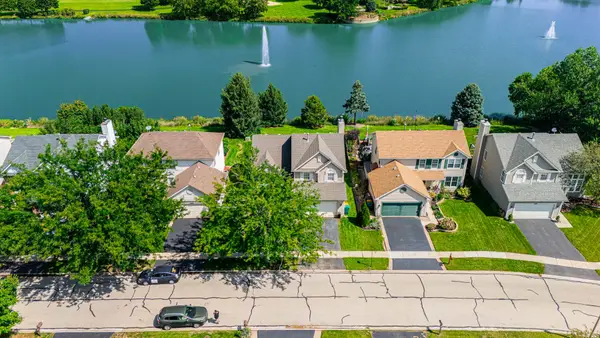 $409,000Active4 beds 4 baths1,900 sq. ft.
14053 S Lakeridge Drive, Plainfield, IL 60544
MLS# 12593712Listed by: REAL PEOPLE REALTY - New
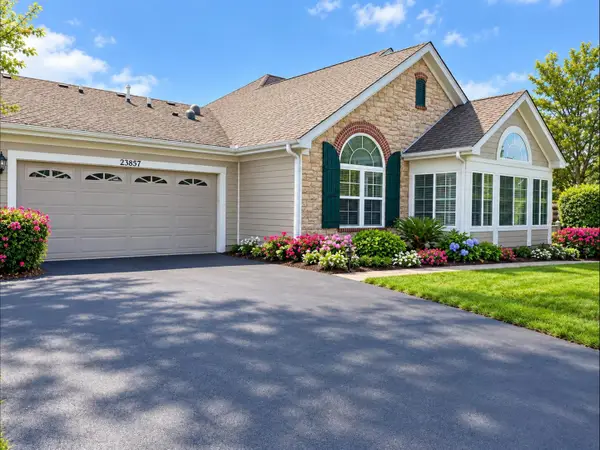 $379,000Active2 beds 2 baths1,692 sq. ft.
23857 N Dayfield Drive, Plainfield, IL 60586
MLS# 12758752Listed by: BEYCOME BROKERAGE REALTY LLC


Protect your home and budget from life's surprises with an Assurant Home Warranty, backed by a partner that supports you through every step of homeownership. Explore Plans.
©2026 Century 21 Real Estate LLC. All rights reserved. CENTURY 21®, the CENTURY 21 Logo and C21® are service marks owned by Century 21 Real Estate LLC. Century 21 Real Estate LLC fully supports the principles of the Fair Housing Act and the Equal Opportunity Act. Each office is independently owned and operated. Listing information is deemed reliable but not guaranteed accurate.