
24618 W Alexis Lane, Plainfield, IL 60585
Local realty services provided by:CENTURY 21 North East
24618 W Alexis Lane,Plainfield, IL 60585
$620,000
- 4 Beds
- 3 Baths
- 2,716 sq. ft.
- Single family
- Active
Upcoming open houses
- Sat, Sep 1911:00 am - 01:00 pm
- Sun, Sep 2001:30 pm - 03:30 pm
Listed by: sairavi suribhotla, rajasekhar potluri
Office: keller williams infinity
MLS#:12762125
Source:MLSNI
Price summary
- Price:$620,000
- Price per sq. ft.:$228.28
- Monthly HOA dues:$100
About this home
Seller is willing to offer a decorating credit or closing cost assistance of $10,000 to BUYER with a strong offer.Welcome to refined modern living in the sought-after Bronk Farms community of Plainfield. Built in October 2025, this beautifully upgraded Mercer model offers the appeal of nearly new construction with thoughtful enhancements, an expanded footprint, and versatile living spaces designed for today's lifestyle. This exceptional home features 4 bedrooms, 2.5 baths, a 4-foot structural extension, 9-foot ceilings on the main level, and a 9-foot basement with bathroom rough-in. The main level showcases a bright, open-concept design that seamlessly connects the great room, dining area, gourmet kitchen, and sunroom, creating an elegant setting for both everyday living and entertaining. The gourmet kitchen is beautifully appointed with premium white maple cabinetry, granite countertops, built-in stainless-steel appliances, a large center island with seating, spacious pantry, and a dedicated kitchen office, ideal for working from home, meal planning, or household organization. The light-filled sunroom/den provides an inviting additional living space, while the main-level flex room offers even more versatility as an office, den, playroom, hobby room, or potential bedroom. Thoughtful designer details throughout the home include custom accent walls in the foyer and main living area, decorative finishes in the primary bath, and upgraded finishes in the sunroom, adding a sophisticated and personalized touch. Upstairs, the spacious owner's suite offers a peaceful retreat with a private en-suite bath featuring a separate tiled shower and generous walk-in closet. Three additional bedrooms, a full hall bath, convenient second-floor laundry complete the upper level. The unfinished 9-foot basement offers excellent future potential for a recreation room, home theater, fitness area, office, guest space, or additional living area. Additional highlights include a freshly seal-coated driveway, abundant natural light, modern finishes, and a thoughtfully designed floor plan that balances style, comfort, and functionality. Bronk Farms residents enjoy desirable community amenities including a clubhouse, swimming pool, park, playground, along with access to Plainfield School District 202 and the Plainfield North High School attendance area. With its expanded layout, gourmet kitchen, flexible living spaces, designer enhancements, and future finishing potential, this move-in-ready home offers an exceptional combination of style, space, and modern convenience, with the advantages of nearly new construction already thoughtfully completed....
Contact an agent
Home facts
- Year built:2025
- Subdivision & Development:Bronk Farm
- Listing ID #:12762125
- Updated:September 18, 2026 at 11:32 AM
Rooms and interior
- Bedrooms:4
- Total bathrooms:3
- Full bathrooms:2
- Half bathrooms:1
- Rooms Total:9
- Dining Description:Eating Area
- Bathrooms Description:Double Sinks, Separate Shower
- Kitchen Description:Cooktop, Dishwasher, Disposal, Microwave, Range Hood, Stainless Steel Appliance(s)
- Basement Description:Full, Unfinished
- Living area:2,716 sq. ft.
Heating and cooling
- Cooling:Central Air
- Heating:Natural Gas
- Central air:Yes
Structure and exterior
- Roof:Asphalt
- Year built:2025
- Building area:2,716 sq. ft.
- Foundation Description:Concrete Perimeter
- Levels:2 Story
Schools
- High school:Plainfield North High School
- Middle school:Heritage Grove Middle School
- Elementary school:Eagle Pointe Elementary School
Utilities
- Water:Public
- Sewer:Public Sewer
Finances and disclosures
- Price:$620,000
- Price per sq. ft.:$228.28
- Tax amount:$69 (2025)
Parking
- Total parking spaces:2
- Parking description:Asphalt, Attached Garage, Garage
- Garage:Yes
- Garage spaces:2
 Copyright 2026 Midwest Real Estate Data LLC. All rights reserved. The data relating to real estate for sale on this web site comes in part from the Broker Reciprocity Program of the Midwest Real Estate Data LLC. Listing information is deemed reliable but not guaranteed. MLSNI Member Broker: Nate Brown
New listings near 24618 W Alexis Lane
- New
 $555,000Active5 beds 5 baths3,008 sq. ft.
6142 Autumn Ridge Drive, Plainfield, IL 60586
MLS# 12763239Listed by: PAVLOVA PROPERTIES - New
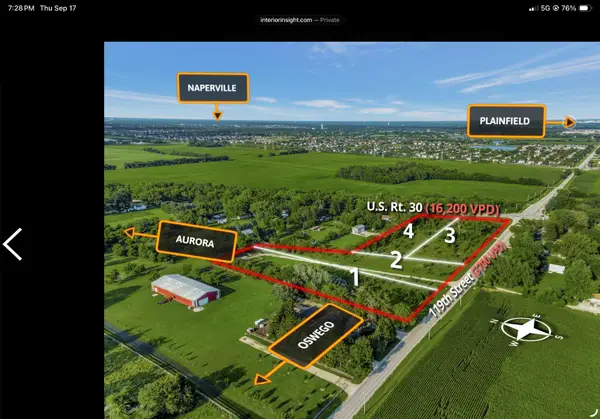 $1,500,000Active-- beds -- baths
25526 W 119th Street, Plainfield, IL 60585
MLS# 12763213Listed by: BRUMMEL PROPERTIES, INC. - New
 $424,900Active2 beds 2 baths1,509 sq. ft.
13321 Red Cedar Lane, Plainfield, IL 60544
MLS# 12762443Listed by: ANGELA WALKER HOMES REAL ESTATE GROUP - New
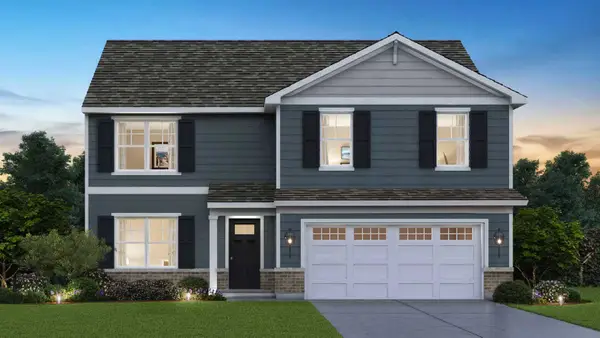 $544,990Active4 beds 3 baths2,600 sq. ft.
14849 S Parkview Drive, Plainfield, IL 60544
MLS# 12762832Listed by: DAYNAE GAUDIO - New
 $399,990Active3 beds 3 baths1,561 sq. ft.
6805 Applegate Drive, Plainfield, IL 60586
MLS# 12762842Listed by: DAYNAE GAUDIO - New
 $449,990Active3 beds 2 baths1,956 sq. ft.
14612 S Azalia Circle, Plainfield, IL 60544
MLS# 12762847Listed by: DAYNAE GAUDIO - New
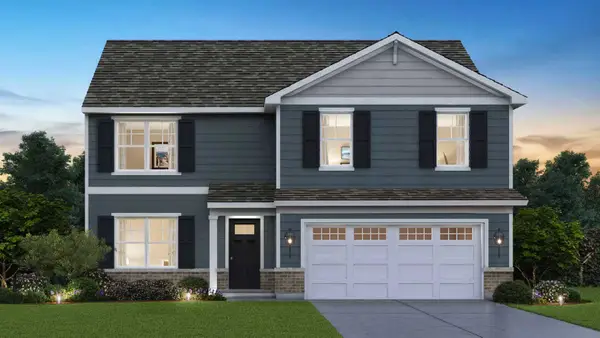 $564,990Active4 beds 3 baths2,600 sq. ft.
14719 S Parkview Drive, Plainfield, IL 60544
MLS# 12762853Listed by: DAYNAE GAUDIO - New
 $624,490Active5 beds 3 baths3,044 sq. ft.
14725 S Parkview Drive, Plainfield, IL 60544
MLS# 12762870Listed by: DAYNAE GAUDIO - New
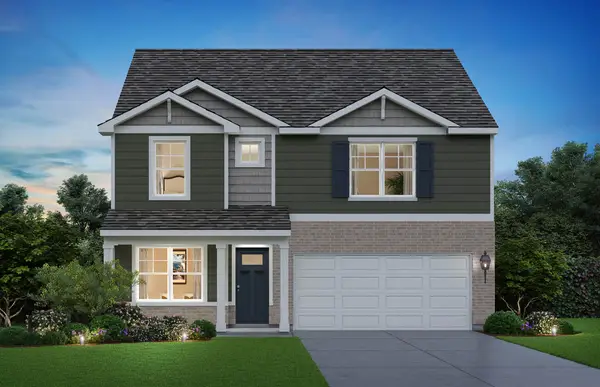 $474,990Active4 beds 3 baths2,356 sq. ft.
1806 Overland Drive, Plainfield, IL 60586
MLS# 12763000Listed by: DAYNAE GAUDIO - New
 $405,500Active4 beds 2 baths
6448 Peyla Lane, Plainfield, IL 60586
MLS# 12580381Listed by: PEARSON REALTY GROUP


Protect your home and budget from life's surprises with an Assurant Home Warranty, backed by a partner that supports you through every step of homeownership. Explore Plans.
©2026 Century 21 Real Estate LLC. All rights reserved. CENTURY 21®, the CENTURY 21 Logo and C21® are service marks owned by Century 21 Real Estate LLC. Century 21 Real Estate LLC fully supports the principles of the Fair Housing Act and the Equal Opportunity Act. Each office is independently owned and operated. Listing information is deemed reliable but not guaranteed accurate.