
24738 George Washington Drive, Plainfield, IL 60544
Local realty services provided by:CENTURY 21 Affiliated
24738 George Washington Drive,Plainfield, IL 60544
$299,000
- 3 Beds
- 3 Baths
- 1,428 sq. ft.
- Townhouse
- Pending
Listed by: ben zerfas
Office: charles rutenberg realty of il
MLS#:12723371
Source:MLSNI
Price summary
- Price:$299,000
- Price per sq. ft.:$209.38
- Monthly HOA dues:$260
About this home
You'll love this 3 Bedroom, 2-1/2 Bath townhome. The primary bedroom has 2 walk-in closets and a private bathroom. People love the EXPANDED DRIVEWAY and living in an END UNIIT. It's walking distance to Downtown, Restaurants & Shopping. Your car will be inside the 2-Car Garage. Washer & Dryer is located on 2nd floor where it should be. Carefree Living...there's No lawn maintenance, No snow removal, No exterior maintenance. Only minutes away from I-55 for easy commuting.
Contact an agent
Home facts
- Year built:2005
- Subdivision & Development:Patriot Square
- Listing ID #:12723371
- Updated:September 19, 2026 at 08:32 AM
Rooms and interior
- Bedrooms:3
- Total bathrooms:3
- Full bathrooms:2
- Half bathrooms:1
- Rooms Total:5
- Kitchen Description:Dishwasher, Disposal, Microwave, Range, Refrigerator, Stainless Steel Appliance(s)
- Living area:1,428 sq. ft.
Heating and cooling
- Cooling:Central Air
- Heating:Forced Air, Natural Gas
- Central air:Yes
Structure and exterior
- Roof:Asphalt
- Year built:2005
- Building area:1,428 sq. ft.
Utilities
- Water:Public
- Sewer:Public Sewer
Finances and disclosures
- Price:$299,000
- Price per sq. ft.:$209.38
- Tax amount:$6,140 (2025)
Features and amenities
- Laundry features:Dryer, Washer
Parking
- Total parking spaces:2
- Parking description:Asphalt, Attached Garage, Garage
- Garage:Yes
- Garage spaces:2
 Copyright 2026 Midwest Real Estate Data LLC. All rights reserved. The data relating to real estate for sale on this web site comes in part from the Broker Reciprocity Program of the Midwest Real Estate Data LLC. Listing information is deemed reliable but not guaranteed. MLSNI Member Broker: David Try
New listings near 24738 George Washington Drive
- New
 $569,990Active4 beds 3 baths2,836 sq. ft.
14819 S Parkview Drive, Plainfield, IL 60544
MLS# 12763599Listed by: DAYNAE GAUDIO - New
 $444,990Active2 beds 2 baths1,863 sq. ft.
25523 W Thicket Lane, Plainfield, IL 60544
MLS# 12763716Listed by: DAYNAE GAUDIO - Open Sun, 12 to 3pmNew
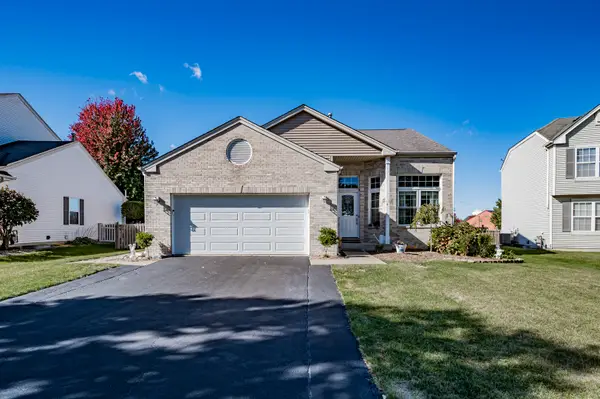 $435,000Active5 beds 3 baths1,912 sq. ft.
2107 Ashbrook Court, Plainfield, IL 60586
MLS# 12763930Listed by: RE/MAX OF NAPERVILLE - New
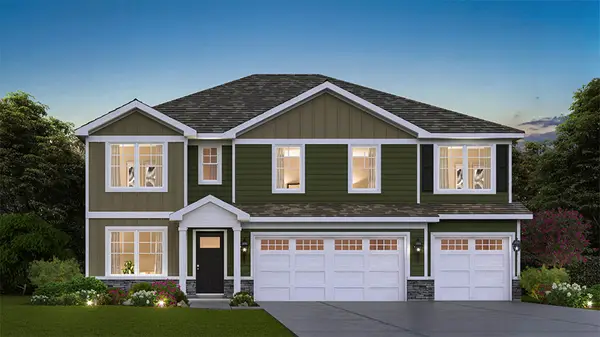 $594,990Active5 beds 3 baths3,044 sq. ft.
14814 S Parkview Drive, Plainfield, IL 60544
MLS# 12763569Listed by: DAYNAE GAUDIO - New
 $414,990Active2 beds 2 baths1,660 sq. ft.
25511 W Thicket Lane, Plainfield, IL 60544
MLS# 12763620Listed by: DAYNAE GAUDIO - New
 $459,990Active3 beds 2 baths1,956 sq. ft.
25515 W Thicket Lane, Plainfield, IL 60544
MLS# 12763671Listed by: DAYNAE GAUDIO - New
 $409,990Active2 beds 2 baths1,660 sq. ft.
25519 W Thicket Lane, Plainfield, IL 60544
MLS# 12763698Listed by: DAYNAE GAUDIO - Open Sat, 11am to 1pmNew
 $555,000Active5 beds 5 baths3,008 sq. ft.
6142 Autumn Ridge Drive, Plainfield, IL 60586
MLS# 12763239Listed by: PAVLOVA PROPERTIES - New
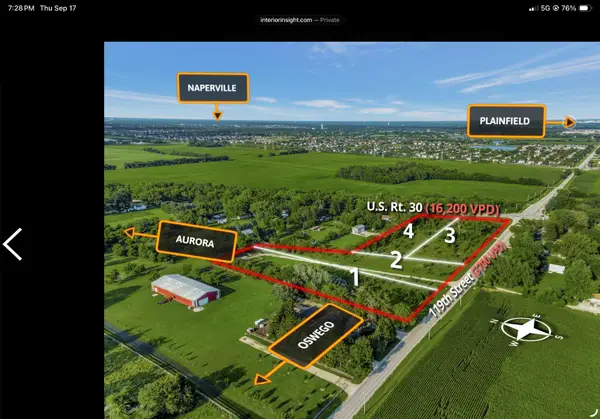 $1,500,000Active-- beds -- baths
25526 W 119th Street, Plainfield, IL 60585
MLS# 12763213Listed by: BRUMMEL PROPERTIES, INC. - New
 $424,900Active2 beds 2 baths1,509 sq. ft.
13321 Red Cedar Lane, Plainfield, IL 60544
MLS# 12762443Listed by: ANGELA WALKER HOMES REAL ESTATE GROUP


Protect your home and budget from life's surprises with an Assurant Home Warranty, backed by a partner that supports you through every step of homeownership. Explore Plans.
©2026 Century 21 Real Estate LLC. All rights reserved. CENTURY 21®, the CENTURY 21 Logo and C21® are service marks owned by Century 21 Real Estate LLC. Century 21 Real Estate LLC fully supports the principles of the Fair Housing Act and the Equal Opportunity Act. Each office is independently owned and operated. Listing information is deemed reliable but not guaranteed accurate.