
24925 Jordan Lane, Plainfield, IL 60544
Local realty services provided by:CENTURY 21 Circle
24925 Jordan Lane,Plainfield, IL 60544
$639,900
- 4 Beds
- 3 Baths
- 2,609 sq. ft.
- Single family
- Active
Listed by: raul garcia mendoza
Office: keller williams infinity
MLS#:12773960
Source:MLSNI
Price summary
- Price:$639,900
- Price per sq. ft.:$245.27
- Monthly HOA dues:$21.25
About this home
Imagine pulling into the driveway of a brand new home... From the moment you arrive, this exceptional new construction home welcomes you with clean architectural lines, modern finishes, amazing ceilings, and a thoughtfully designed floor plan created for the way you live today. Step through the front door and into a bright, open atmosphere where high ceilings throughout the home create an immediate sense of space and elegance. The main level invites you to settle in, beginning with a versatile den that can become a home office, study, or quiet retreat. Just beyond, a beautiful separate dining room sets the stage for everything from intimate dinners to holiday gatherings. The heart of the home is the spacious kitchen, where quartz countertops, stainless steel appliances, beautiful cabinetry, and modern finishes come together effortlessly. Just steps away, a generous walk-in pantry provides plenty of room to keep everything organized and within easy reach. The kitchen flows naturally into the eat-in area and living room, creating the perfect gathering space for everyday mornings, relaxed evenings, and entertaining family and friends. Near the garage entry, a thoughtfully designed mud area adds an extra touch of functionality, giving everyone a convenient place to drop shoes, coats, bags, and everyday essentials while keeping the rest of the home organized and inviting. As you make your way upstairs, the feeling of space continues. The impressive primary bedroom features a full en-suite bathroom and spacious walk-in closet, offering the perfect blend of comfort, privacy, and convenience. Three additional bedrooms complete the second floor, offering plenty of room for family and guests. With high ceilings in every room, each space feels open, bright, and comfortable. Adding even more convenience to everyday living, the second floor features a dedicated laundry room, thoughtfully located near all of the bedrooms. No more carrying laundry up and down the stairs, this convenient space makes household chores easier while keeping everything organized and close at hand. And there is still more to love outside... Step into the expansive backyard, where plenty of space creates the perfect setting for entertaining, relaxing, and making memories. Whether you're hosting summer barbecues, parties, or simply enjoying a quiet evening outdoors, this private yard is truly an extension of the home's living and entertaining space. The 2 car garage features a professionally finished epoxy floor, offering a clean and polished space for vehicles, storage, and all the extras that come with everyday life. Every detail of this home has been designed to balance modern style, comfort, and functionality. Brand new, beautifully finished, and completely move-in ready, this is more than a house, it is a place ready for your next chapter, with the space, style, and amenities to enjoy everyday living and create memories for years to come....
Contact an agent
Home facts
- Year built:2026
- Subdivision & Development:Harvest Glen
- Listing ID #:12773960
- Updated:October 08, 2026 at 08:45 PM
Rooms and interior
- Bedrooms:4
- Total bathrooms:3
- Full bathrooms:2
- Half bathrooms:1
- Rooms Total:9
- Dining Description:Eating Area
- Bathrooms Description:Double Sinks, Separate Shower
- Kitchen Description:Dishwasher, Disposal, Range, Range Hood, Refrigerator, Stainless Steel Appliance(s)
- Basement Description:Full, Unfinished
- Living area:2,609 sq. ft.
Heating and cooling
- Cooling:Central Air
- Heating:Natural Gas
- Central air:Yes
Structure and exterior
- Roof:Asphalt
- Year built:2026
- Building area:2,609 sq. ft.
- Lot area:0.24 Acres
- Foundation Description:Concrete Perimeter
- Levels:2 Story
Schools
- High school:Plainfield North High School
- Middle school:Ira Jones Middle School
- Elementary school:Walkers Grove Elementary School
Utilities
- Water:Public
- Sewer:Public Sewer
Finances and disclosures
- Price:$639,900
- Price per sq. ft.:$245.27
- Tax amount:$2,536 (2025)
Features and amenities
- Amenities:CO Detectors, Sump Pump
Parking
- Total parking spaces:4
- Parking description:Asphalt, Attached Garage, Driveway, Garage
- Garage:Yes
- Garage spaces:2
 Copyright 2026 Midwest Real Estate Data LLC. All rights reserved. The data relating to real estate for sale on this web site comes in part from the Broker Reciprocity Program of the Midwest Real Estate Data LLC. Listing information is deemed reliable but not guaranteed.
New listings near 24925 Jordan Lane
- Open Sat, 12 to 3pmNew
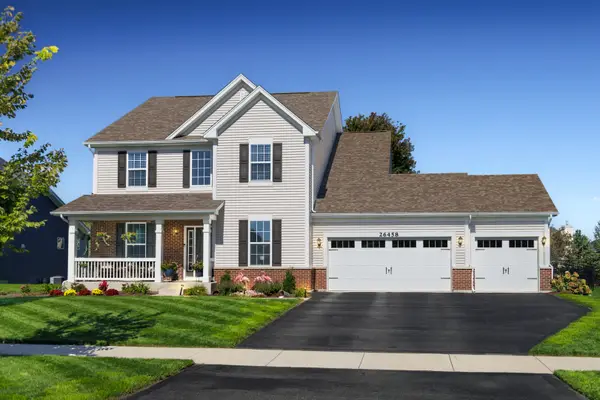 $650,000Active4 beds 3 baths2,780 sq. ft.
26458 W Vincent Drive, Plainfield, IL 60585
MLS# 12773220Listed by: COLDWELL BANKER REAL ESTATE GROUP - New
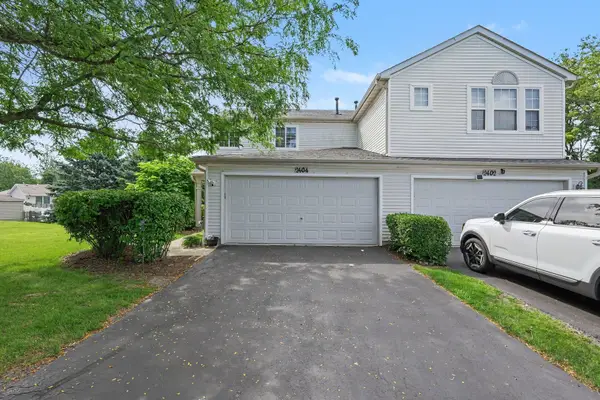 $264,900Active2 beds 2 baths1,600 sq. ft.
2404 Cactus Court #4, Plainfield, IL 60586
MLS# 12777783Listed by: ICONIC REAL ESTATE OF ILLINOIS INC - New
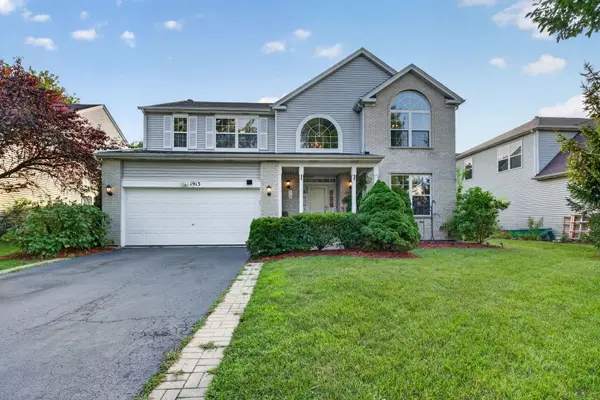 $459,900Active5 beds 4 baths2,627 sq. ft.
1913 Windstone Drive, Plainfield, IL 60586
MLS# 12780706Listed by: CROSSTOWN REALTORS, INC. - New
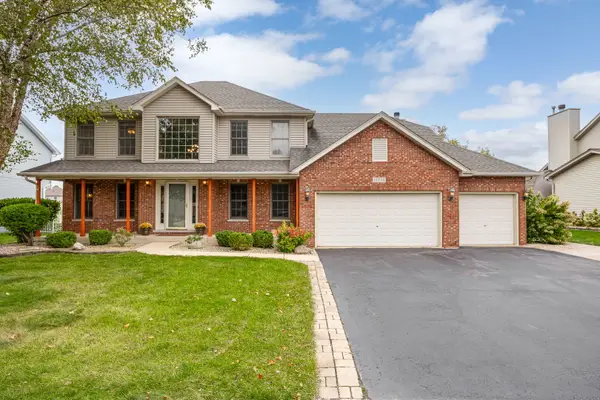 $610,000Active4 beds 4 baths2,635 sq. ft.
13138 Sunderlin Road, Plainfield, IL 60585
MLS# 12780586Listed by: JOHN GREENE, REALTOR - New
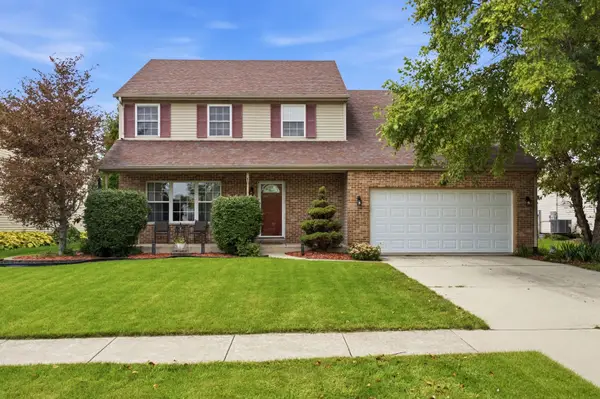 $414,900Active4 beds 3 baths2,537 sq. ft.
1251 Idabright Drive, Plainfield, IL 60586
MLS# 12780615Listed by: JOHN GREENE REALTOR - New
 $609,900Active4 beds 3 baths2,565 sq. ft.
24735 Illini Drive, Plainfield, IL 60544
MLS# 12780449Listed by: HOMESMART REALTY GROUP - New
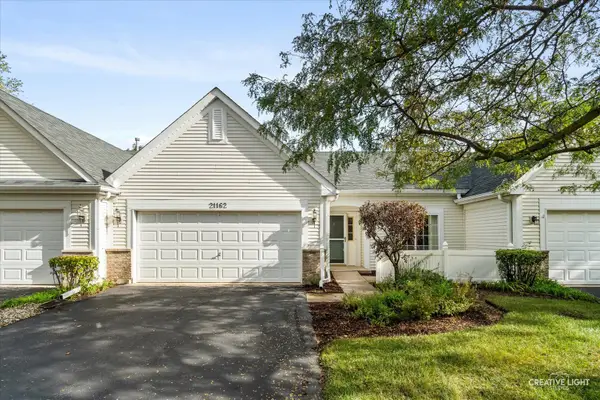 $299,000Active2 beds 1 baths1,285 sq. ft.
21162 W Cypress Lane, Plainfield, IL 60544
MLS# 12776339Listed by: LEGACY PROPERTIES, A SARAH LEONARD COMPANY, LLC - Open Sat, 12 to 2pmNew
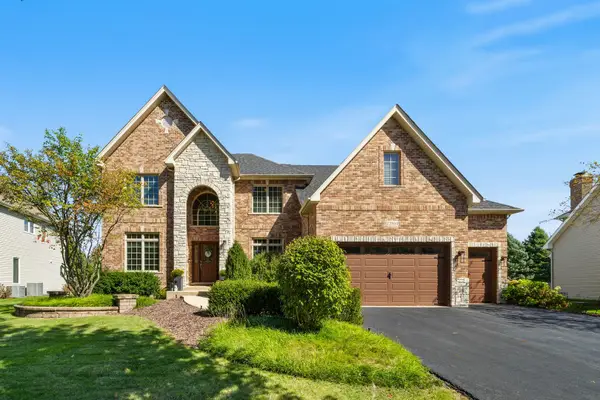 $730,000Active4 beds 5 baths3,380 sq. ft.
12909 Alpine Way, Plainfield, IL 60585
MLS# 12779469Listed by: KELLER WILLIAMS INFINITY - New
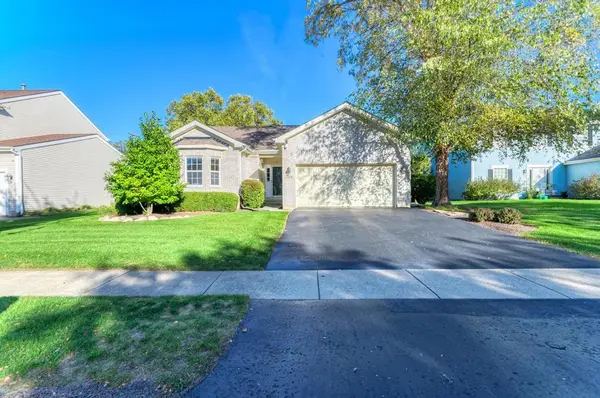 $395,900Active3 beds 2 baths1,544 sq. ft.
2006 Glenridge Court, Plainfield, IL 60586
MLS# 12780061Listed by: COLDWELL BANKER REAL ESTATE GROUP


Protect your home and budget from life's surprises with an Assurant Home Warranty, backed by a partner that supports you through every step of homeownership. Explore Plans.
©2026 Century 21 Real Estate LLC. All rights reserved. CENTURY 21®, the CENTURY 21 Logo and C21® are service marks owned by Century 21 Real Estate LLC. Century 21 Real Estate LLC fully supports the principles of the Fair Housing Act and the Equal Opportunity Act. Each office is independently owned and operated. Listing information is deemed reliable but not guaranteed accurate.