
2501 Red Oak Court, Plainfield, IL 60586
Local realty services provided by:CENTURY 21 Circle
2501 Red Oak Court,Plainfield, IL 60586
$415,000
- 4 Beds
- 4 Baths
- 2,012 sq. ft.
- Single family
- Pending
Listed by: debra brisolara
Office: re/max ultimate professionals
MLS#:12651616
Source:MLSNI
Price summary
- Price:$415,000
- Price per sq. ft.:$206.26
- Monthly HOA dues:$25
About this home
STOP THE CAR - THIS IS THE ONE! Impressive room sizes, soaring cathedral ceilings, a finished basement, heated 3-car garage, Trex deck, skylights, and countless upgrades make this home an absolute standout! Impressive room sizes and dramatic cathedral ceilings welcome you into this beautifully maintained home. The large kitchen features can lighting, maple cabinets, and skylights with shades that flood the space with natural light while still offering added comfort and light control. The stunning 3-sided gas fireplace creates the perfect cozy atmosphere for movie nights and adds warmth and character to the main living space. The main-floor den offers endless flexibility - perfect as a playroom, office, additional bedroom, library, or bonus room. Upstairs, the oversized primary suite serves as a private retreat all your own, featuring a spacious layout, private bath with double sinks, separate shower, relaxing whirlpool tub, and a generously sized walk-in closet. It's the perfect space to unwind and relax at the end of the day. Two additional bedrooms offer ample closet space and share a convenient Jack-and-Jill bath - ideal for family living, guests, or creating a functional setup with added privacy and convenience. Step outside to a fully fenced backyard featuring a low-maintenance 20x16 Trex deck, ideal for relaxing or entertaining. Large granite planters provide the perfect opportunity for seasonal color, while the electric awning offers shade for those hot summer afternoons. The fully finished basement adds an incredible amount of additional living space and is perfect for entertaining, related living, guests, or everyday family enjoyment. Featuring a spacious family room, additional bedroom, full bath, drywall ceilings, and can lighting throughout, this beautifully finished lower level offers the flexibility today's buyers are searching for while still providing plenty of room to spread out and relax. Please note the basement refrigerator and freezer do not stay. Car enthusiasts, hobbyists, and anyone needing extra storage will love the heated 3-car garage complete with 220 electric already installed - a rare and highly desirable feature! Major mechanical updates and additional features include a hot water heater (5 years), furnace and A/C (3 years) with electric air cleaner and humidifier, 200-amp electrical service, extra insulation in the attic, newer Andersen windows along the back of the home, and can lighting with dimmer switches throughout. The whole-house fan also helps keep utility costs down. Existing security cameras will remain with the home but are currently not active. This home offers an incredible layout, thoughtful updates, and exceptional space both inside and out - you won't be disappointed!...
Contact an agent
Home facts
- Year built:2005
- Listing ID #:12651616
- Updated:July 24, 2026 at 08:27 AM
Rooms and interior
- Bedrooms:4
- Total bathrooms:4
- Full bathrooms:3
- Half bathrooms:1
- Rooms Total:11
- Dining Description:Separate Dining Room
- Bathrooms Description:Double Sinks, Separate Shower, Whirlpool
- Kitchen Description:Dishwasher, Disposal, Microwave, Range, Refrigerator
- Basement Description:Finished, Full
- Living area:2,012 sq. ft.
Heating and cooling
- Cooling:Central Air
- Heating:Forced Air, Natural Gas
- Central air:Yes
Structure and exterior
- Roof:Asphalt
- Year built:2005
- Building area:2,012 sq. ft.
- Lot Features:Cul-De-Sac
- Architectural Style:Contemporary
- Foundation Description:Concrete Perimeter
- Levels:2 Story
Schools
- High school:Plainfield South High School
- Middle school:Aux Sable Middle School
- Elementary school:Thomas Jefferson Elementary Scho
Utilities
- Water:Public
- Sewer:Public Sewer
Finances and disclosures
- Price:$415,000
- Price per sq. ft.:$206.26
- Tax amount:$7,770 (2025)
Features and amenities
- Laundry features:Dryer, Washer
- Amenities:CO Detectors, Ceiling Fan(s), Sump Pump
Parking
- Total parking spaces:3
- Parking description:Asphalt, Attached Garage, Garage
- Garage:Yes
- Garage spaces:3
 Copyright 2026 Midwest Real Estate Data LLC. All rights reserved. The data relating to real estate for sale on this web site comes in part from the Broker Reciprocity Program of the Midwest Real Estate Data LLC. Listing information is deemed reliable but not guaranteed.
New listings near 2501 Red Oak Court
- New
 $339,900Active2 beds 2 baths1,500 sq. ft.
21366 W Juniper Lane, Plainfield, IL 60544
MLS# 12713466Listed by: GRANDVIEW REALTY, LLC - New
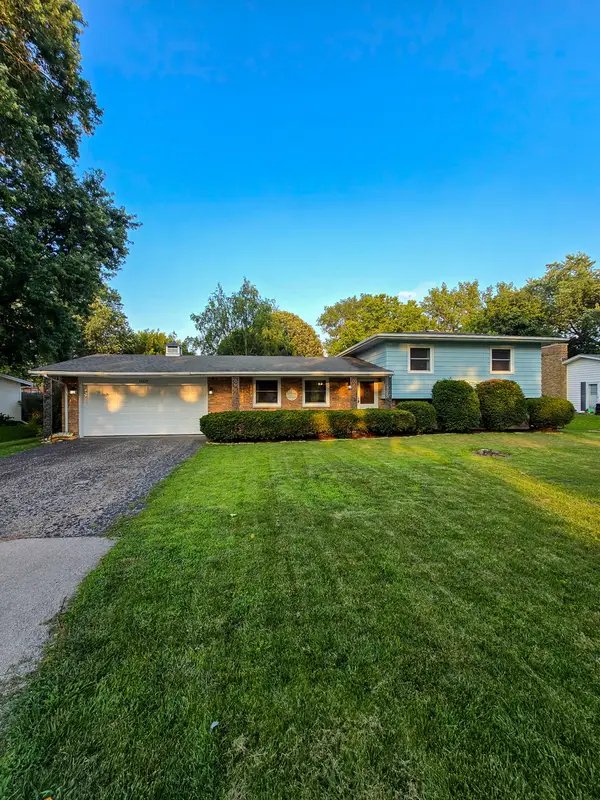 $389,900Active3 beds 2 baths1,752 sq. ft.
15821 S River Road, Plainfield, IL 60544
MLS# 12714141Listed by: CHARLES RUTENBERG REALTY OF IL - New
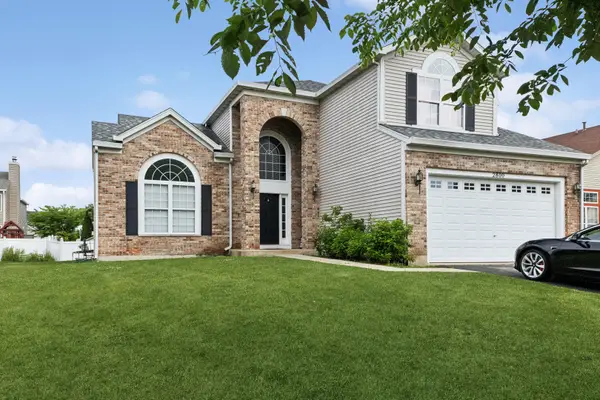 $390,000Active4 beds 3 baths2,435 sq. ft.
2800 Adobe Drive, Plainfield, IL 60586
MLS# 12665219Listed by: BAIRD & WARNER - Open Sat, 11am to 1pmNew
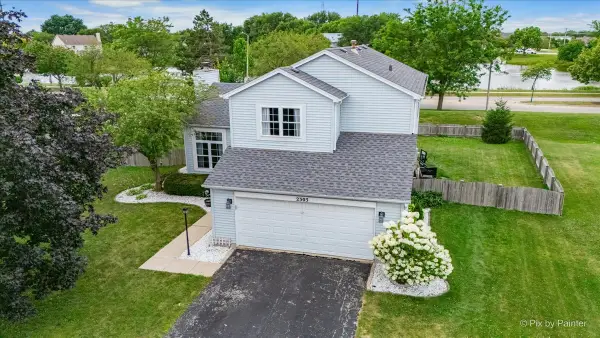 $350,000Active3 beds 3 baths1,600 sq. ft.
2303 Ashwood Drive, Plainfield, IL 60586
MLS# 12702926Listed by: KELLER WILLIAMS SUCCESS REALTY - New
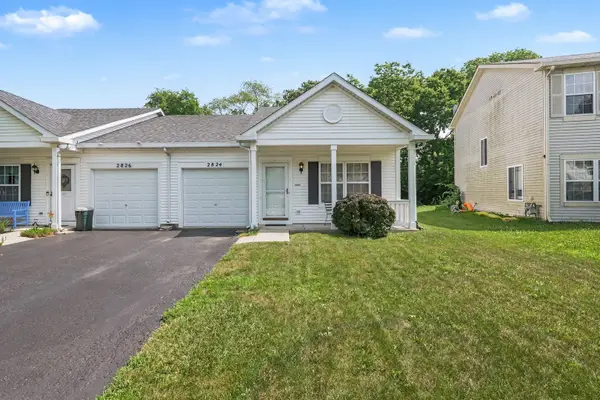 $250,000Active2 beds 2 baths914 sq. ft.
2824 Sun Valley Drive, Plainfield, IL 60586
MLS# 12712503Listed by: KELLER WILLIAMS INFINITY - New
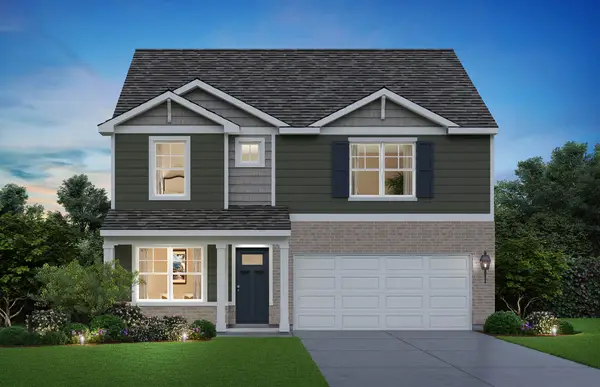 $479,990Active4 beds 3 baths2,356 sq. ft.
6809 Applegate Drive, Plainfield, IL 60586
MLS# 12714156Listed by: DAYNAE GAUDIO - New
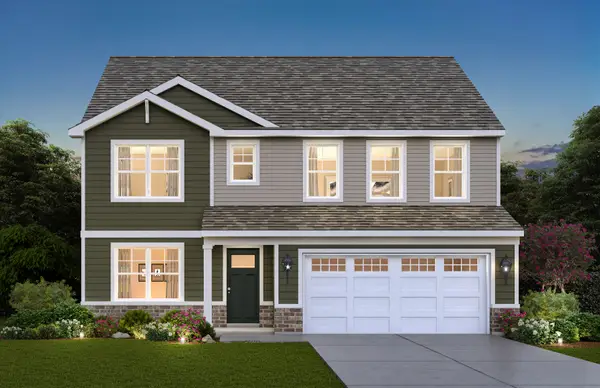 $569,990Active4 beds 3 baths2,836 sq. ft.
14831 S Parkview Drive, Plainfield, IL 60544
MLS# 12714162Listed by: DAYNAE GAUDIO - New
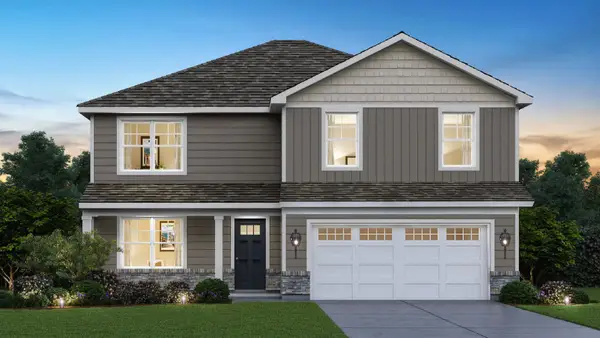 $549,990Active4 beds 3 baths2,600 sq. ft.
14820 S Parkview Drive, Plainfield, IL 60544
MLS# 12714171Listed by: DAYNAE GAUDIO - New
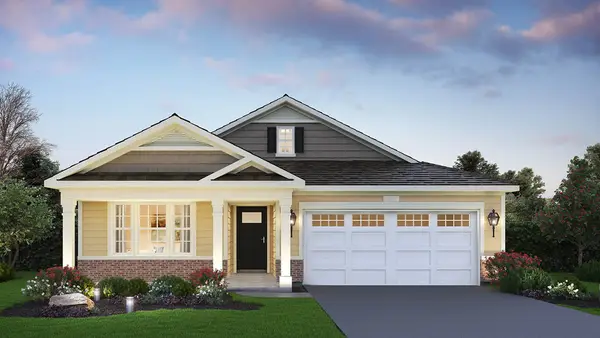 $494,990Active2 beds 2 baths1,863 sq. ft.
25530 W Sandalwood Avenue, Plainfield, IL 60544
MLS# 12714175Listed by: DAYNAE GAUDIO - New
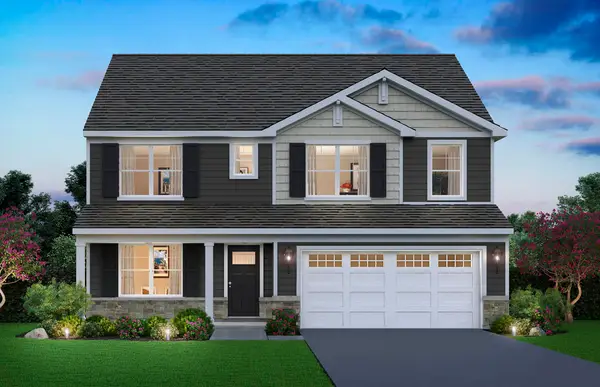 $579,990Active4 beds 3 baths2,836 sq. ft.
14826 S Parkview Drive, Plainfield, IL 60544
MLS# 12714177Listed by: DAYNAE GAUDIO


Protect your home and budget from life's surprises with an Assurant Home Warranty, backed by a partner that supports you through every step of homeownership. Explore Plans.
©2026 Century 21 Real Estate LLC. All rights reserved. CENTURY 21®, the CENTURY 21 Logo and C21® are service marks owned by Century 21 Real Estate LLC. Century 21 Real Estate LLC fully supports the principles of the Fair Housing Act and the Equal Opportunity Act. Each office is independently owned and operated. Listing information is deemed reliable but not guaranteed accurate.