
25529 W Streamwood Lane, Plainfield, IL 60544
Local realty services provided by:CENTURY 21 All Pro Real Estate
25529 W Streamwood Lane,Plainfield, IL 60544
$550,000
- 4 Beds
- 3 Baths
- 2,558 sq. ft.
- Single family
- Active
Listed by: ryan saoudi, steven merritt
Office: exp realty
MLS#:12788464
Source:MLSNI
Price summary
- Price:$550,000
- Price per sq. ft.:$215.01
- Monthly HOA dues:$80
About this home
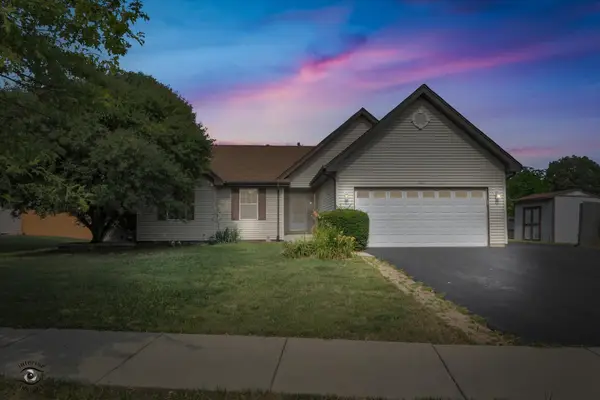
Owned solar, newer construction, and 4 bedrooms in Plainfield's Willow Run. Built in 2024 by M/I Homes, this Dunbar model offers 2,558 sq ft above grade with 4 bedrooms, 2.5 baths, a 2-car attached garage, and a 1,127 sq ft basement with 9-foot ceilings ready to finish. The headline feature is a fully owned 15 kW solar system that powers the home and EV charging. Because it is owned outright, there is no solar lease or power purchase agreement for a buyer to take over. MAIN LEVEL: A covered front porch opens to a two-story foyer and an upgraded staircase with square posts and railings. The layout is open and connected, with a 16x17 family room, an 11x15 dining room, and a 12x15 kitchen featuring 42-inch soft-close cabinetry, quartz countertops, a large center island, and stainless steel appliances. A whole-house water filtration system with reverse osmosis and mineralized drinking water, plus a water softener, serves the entire home. A mud room keeps everyday clutter out of the main living space. UPPER LEVEL: The 17x14 primary suite includes a walk-in closet and a private bath with a soaking tub, separate shower, and double-sink quartz vanity. Three additional bedrooms - 14x12, 11x11, and a 14x14 fourth bedroom - are joined by a second-floor laundry room with a utility sink and Samsung washer and dryer, so laundry stays on the same floor as the bedrooms. LOWER LEVEL: The unfinished basement with 9-foot ceilings adds 1,127 sq ft to build out as a rec room, gym, or additional living area. LOCATION: Willow Run sits at Route 126 and Drauden Road in Plainfield (60544), with sidewalks and street lights throughout. The home is served by Plainfield School District 202 - Wallin Oaks Elementary, Ira Jones Middle School, and Plainfield North High School - with school bus service, and is minutes from downtown Plainfield's shopping and dining. HOA dues are $80 per month. Newer construction, owned solar, and no builder wait! Schedule your private showing today....
Contact an agent
Home facts
- Year built:2024
- Subdivision & Development:Willow Run
- Listing ID #:12788464
- Updated:October 20, 2026 at 04:03 PM
Rooms and interior
- Bedrooms:4
- Total bathrooms:3
- Full bathrooms:2
- Half bathrooms:1
- Rooms Total:7
- Bathrooms Description:Double Sinks, Soaking Tub
- Kitchen Description:Dishwasher, Disposal, Microwave, Range, Refrigerator, Stainless Steel Appliance(s)
- Basement Description:Full, Unfinished
- Living area:2,558 sq. ft.
Heating and cooling
- Cooling:Central Air
- Heating:Gas
- Central air:Yes
Structure and exterior
- Year built:2024
- Building area:2,558 sq. ft.
- Lot area:0.19 Acres
- Levels:2 Story
Schools
- High school:Plainfield North High School
- Middle school:Ira Jones Middle School
- Elementary school:Wallin Oaks Elementary School
Utilities
- Water:Public
- Sewer:Public Sewer
Finances and disclosures
- Price:$550,000
- Price per sq. ft.:$215.01
- Tax amount:$12,915 (2025)
Features and amenities
- Laundry features:Dryer, Washer
Parking
- Total parking spaces:2
- Parking description:Attached Garage, Garage
- Garage:Yes
- Garage spaces:2
 Copyright 2026 Midwest Real Estate Data LLC. All rights reserved. The data relating to real estate for sale on this web site comes in part from the Broker Reciprocity Program of the Midwest Real Estate Data LLC. Listing information is deemed reliable but not guaranteed. MLSNI Member Broker: Lisa McKinney
New listings near 25529 W Streamwood Lane
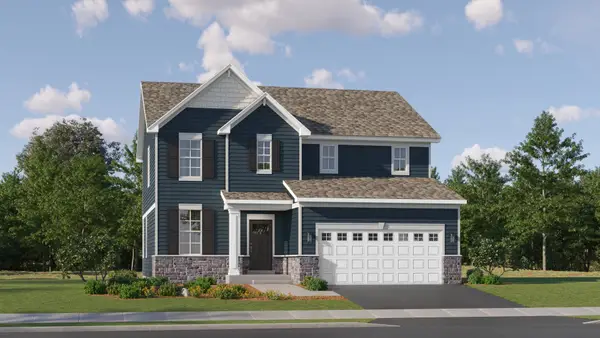 $500,000Pending4 beds 3 baths2,519 sq. ft.
14942 S Henebry Lane, Plainfield, IL 60544
MLS# 12789548Listed by: HOMESMART CONNECT LLC- $500,000Pending4 beds 3 baths2,519 sq. ft.
14942 S Henebry Lane, Plainfield, IL 60544
MLS# 12789548Listed by: HOMESMART CONNECT LLC - New
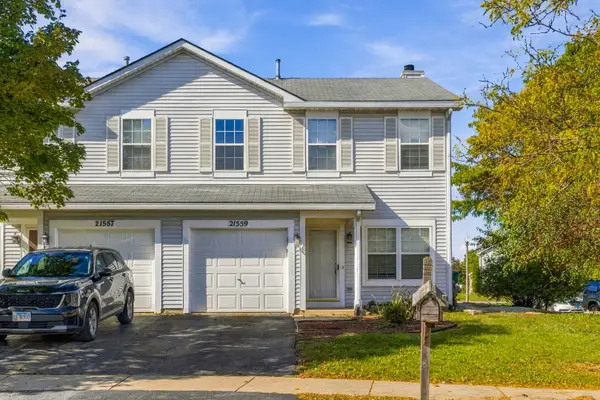 $285,000Active3 beds 3 baths1,382 sq. ft.
21559 Fulton Court, Plainfield, IL 60544
MLS# 12788365Listed by: EXP REALTY - New
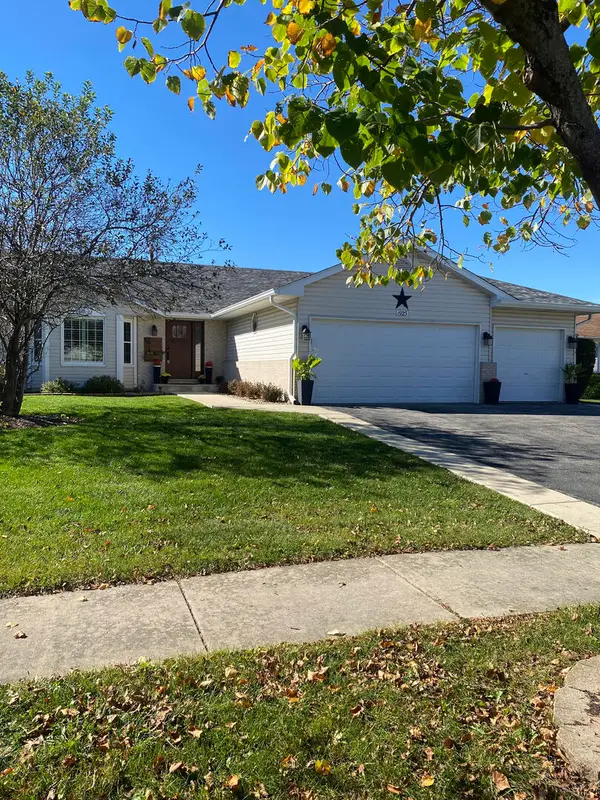 $425,000Active4 beds 2 baths2,070 sq. ft.
1923 Cumberland Drive, Plainfield, IL 60586
MLS# 12789372Listed by: SUBURBAN LIFE REALTY, LTD - New
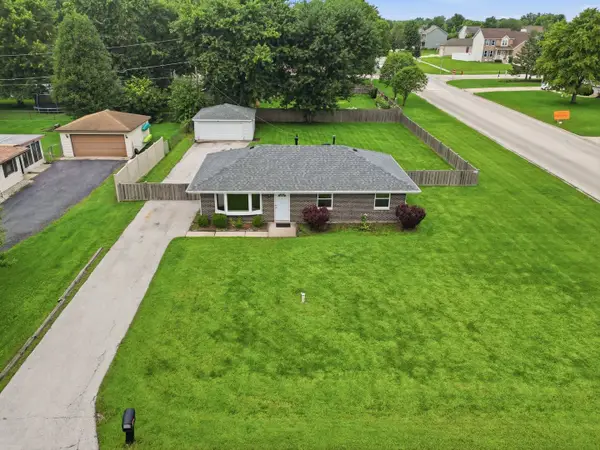 $299,000Active2 beds 1 baths1,008 sq. ft.
Address Withheld By Seller, Plainfield, IL 60586
MLS# 12789364Listed by: PAVLOVA PROPERTIES - New
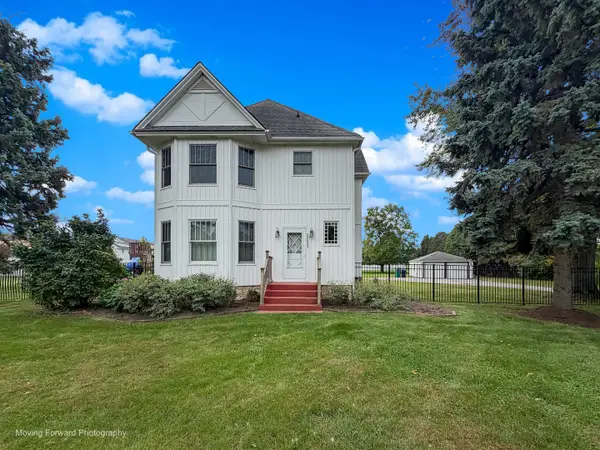 $699,000Active3 beds 3 baths2,400 sq. ft.
22633 W Main Street, Plainfield, IL 60544
MLS# 12787168Listed by: IHOME REAL ESTATE - New
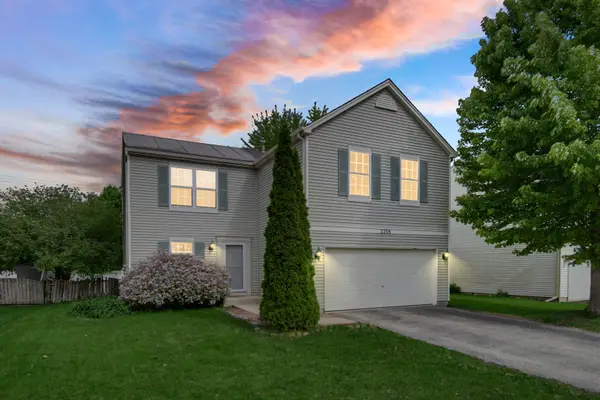 $328,000Active3 beds 2 baths1,816 sq. ft.
2208 Cherry Ridge Drive, Plainfield, IL 60586
MLS# 12630320Listed by: REAL PEOPLE REALTY - New
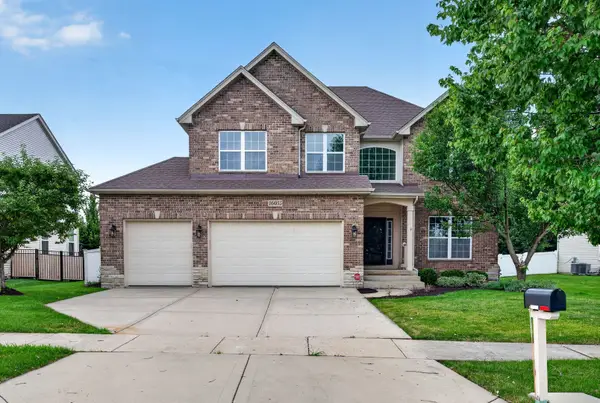 $579,000Active5 beds 4 baths3,108 sq. ft.
16055 Selfridge Circle, Plainfield, IL 60586
MLS# 12789100Listed by: BETTER HOMES & GARDENS REAL ESTATE 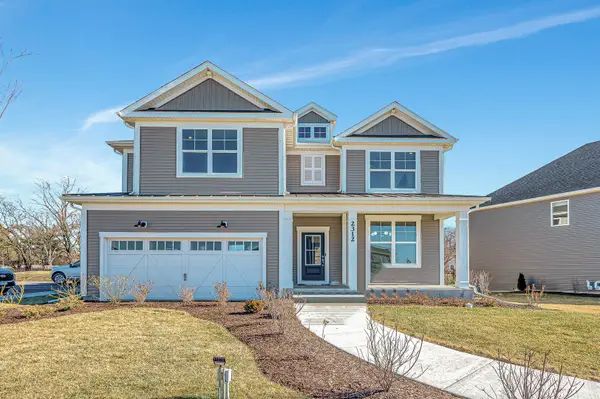 $651,170Pending4 beds 3 baths3,261 sq. ft.
24642 W Alexis Lane, Plainfield, IL 60585
MLS# 12789007Listed by: TWIN VINES REAL ESTATE SVCS- New
 $345,000Active3 beds 2 baths1,583 sq. ft.
1407 Peacock Lane, Plainfield, IL 60586
MLS# 12697670Listed by: COLDWELL BANKER REAL ESTATE GROUP


Protect your home and budget from life's surprises with an Assurant Home Warranty, backed by a partner that supports you through every step of homeownership. Explore Plans.
©2026 Century 21 Real Estate LLC. All rights reserved. CENTURY 21®, the CENTURY 21 Logo and C21® are service marks owned by Century 21 Real Estate LLC. Century 21 Real Estate LLC fully supports the principles of the Fair Housing Act and the Equal Opportunity Act. Each office is independently owned and operated. Listing information is deemed reliable but not guaranteed accurate.