
25761 W Springside Street, Plainfield, IL 60586
Local realty services provided by:CENTURY 21 New Heritage
25761 W Springside Street,Plainfield, IL 60586
$670,000
- 4 Beds
- 4 Baths
- 3,237 sq. ft.
- Single family
- Active
Upcoming open houses
- Sat, Aug 2211:00 am - 01:00 pm
Listed by: ryan templeton
Office: keller williams onechicago
MLS#:12732030
Source:MLSNI
Price summary
- Price:$670,000
- Price per sq. ft.:$206.98
- Monthly HOA dues:$32.5
About this home
Welcome to this beautifully upgraded 4-bedroom, 3.5-bath home in Plainfield's sought-after Creekside Crossing community. Designed for both everyday comfort and effortless entertaining, the Sequoia model is a spacious home featuring a desirable first-floor bedroom, a versatile second-floor loft, and walk-in closets in every bedroom. The heart of the home is the expansive kitchen, appointed with 42-inch cabinetry and crown molding, quartz countertops, a subway tile backsplash, stainless steel appliances, a generous island, and a walk-in pantry. Engineered hardwood flooring, substantial white trim, prairie-style railings, and thoughtfully selected finishes add a polished designer feel throughout. Upstairs, the well-planned layout provides comfortable separation between bedrooms, convenient second-floor laundry, and a spacious owner's suite with crown molding, an impressive walk-in closet, and a private bath. The deluxe shower features ceramic tile, a frameless glass door, and a transom window that brings in natural light. A full basement with rough-in plumbing offers excellent potential for future finished living space. Enjoy convenient access to Mather Woods, the Prairie Activity & Recreation Center, Gregory B. Bott Park, and the Fort Beggs Bike Trail. Downtown Plainfield's restaurants, shopping, boutiques, and entertainment are also just minutes away. With abundant space, elevated finishes, and a wonderful location, this Creekside Crossing home is ready to impress....
Contact an agent
Home facts
- Year built:2025
- Subdivision & Development:Creekside Crossing
- Listing ID #:12732030
- Updated:August 22, 2026 at 04:08 PM
Rooms and interior
- Bedrooms:4
- Total bathrooms:4
- Full bathrooms:3
- Half bathrooms:1
- Rooms Total:9
- Dining Description:Breakfast Room
- Kitchen Description:Dishwasher, Disposal, Microwave, Range, Stainless Steel Appliance(s)
- Basement Description:Full, Unfinished
- Living area:3,237 sq. ft.
Heating and cooling
- Cooling:Central Air
- Heating:Natural Gas
- Central air:Yes
Structure and exterior
- Roof:Asphalt
- Year built:2025
- Building area:3,237 sq. ft.
- Lot area:0.25 Acres
- Levels:2 Story
Schools
- High school:Plainfield North High School
- Middle school:Ira Jones Middle School
- Elementary school:Wallin Oaks Elementary School
Utilities
- Water:Lake Michigan, Public
- Sewer:Public Sewer
Finances and disclosures
- Price:$670,000
- Price per sq. ft.:$206.98
- Tax amount:$7,463 (2025)
Parking
- Total parking spaces:3
- Parking description:Asphalt, Attached Garage, Garage
- Garage:Yes
- Garage spaces:3
 Copyright 2026 Midwest Real Estate Data LLC. All rights reserved. The data relating to real estate for sale on this web site comes in part from the Broker Reciprocity Program of the Midwest Real Estate Data LLC. Listing information is deemed reliable but not guaranteed. MLSNI Member Broker: Lisa Rossow
New listings near 25761 W Springside Street
- New
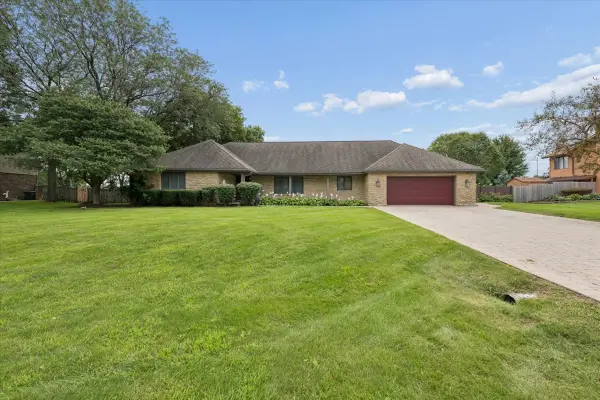 $500,000Active3 beds 3 baths1,812 sq. ft.
25053 W Pauline Drive, Plainfield, IL 60586
MLS# 12731303Listed by: COLDWELL BANKER REAL ESTATE GROUP - New
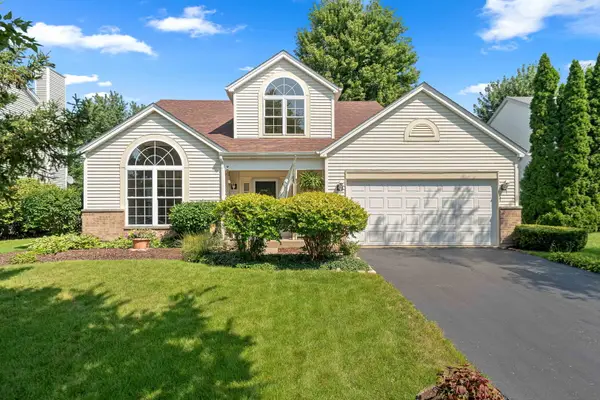 $359,900Active3 beds 3 baths1,768 sq. ft.
2210 Candlewood Drive, Plainfield, IL 60586
MLS# 12734980Listed by: KELLER WILLIAMS PREFERRED RLTY - New
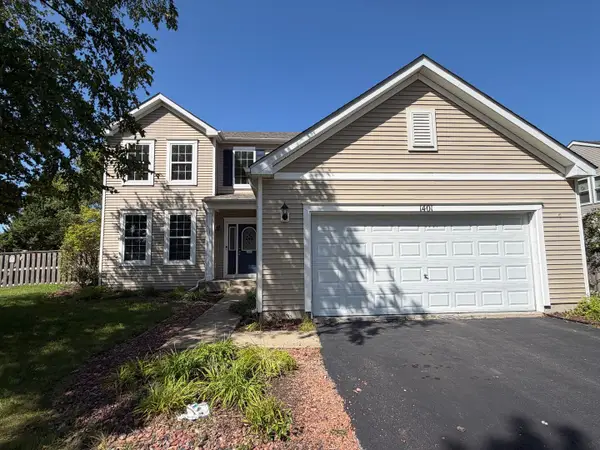 $429,900Active3 beds 3 baths2,246 sq. ft.
1401 Bridgehampton Drive, Plainfield, IL 60586
MLS# 12736422Listed by: GRANDVIEW REALTY, LLC - Open Sun, 1 to 3pmNew
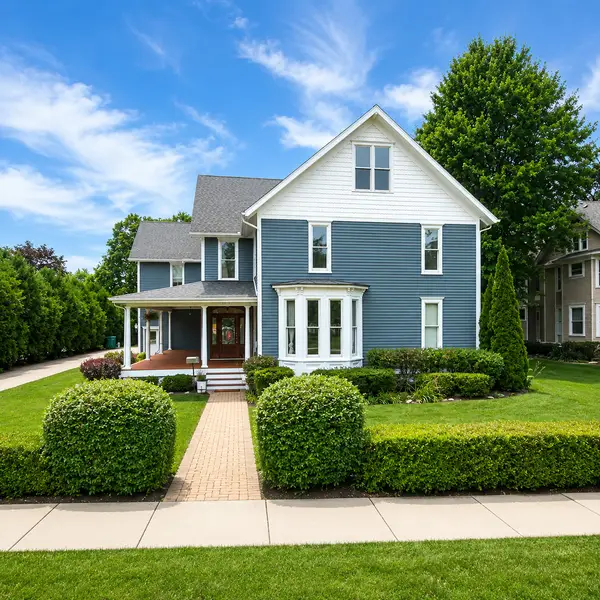 $875,000Active6 beds 5 baths5,100 sq. ft.
15004 S Bartlett Avenue, Plainfield, IL 60544
MLS# 12739101Listed by: COLDWELL BANKER REAL ESTATE GROUP - New
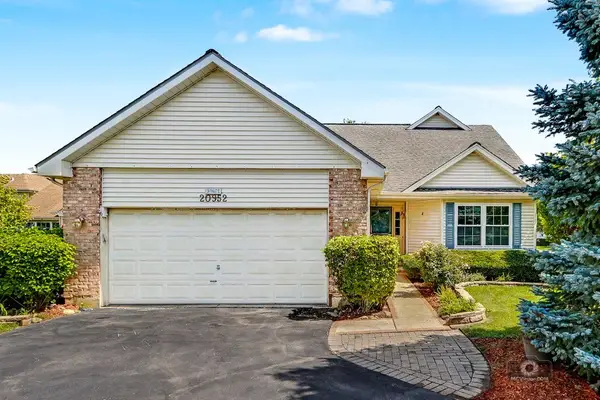 $425,000Active3 beds 3 baths1,986 sq. ft.
20952 W Olive Street, Plainfield, IL 60544
MLS# 12737215Listed by: COLDWELL BANKER REAL ESTATE GROUP - New
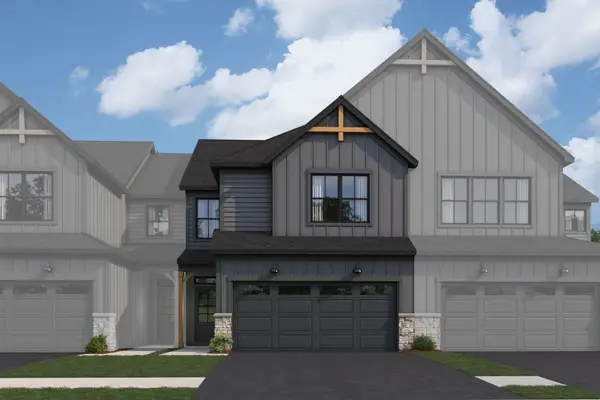 $471,730Active3 beds 3 baths1,925 sq. ft.
14335 S Charlton Place, Plainfield, IL 60544
MLS# 12739732Listed by: LITTLE REALTY - New
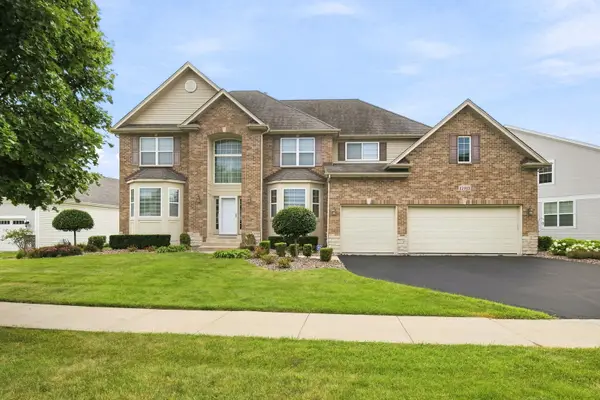 $649,900Active5 beds 4 baths3,083 sq. ft.
15913 S Selfridge Circle, Plainfield, IL 60586
MLS# 12739091Listed by: RE/MAX ULTIMATE PROFESSIONALS - New
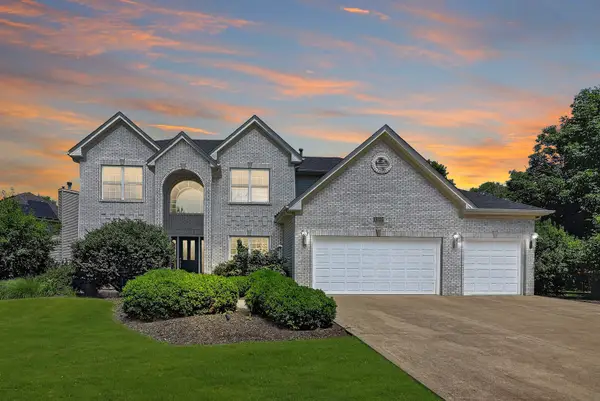 $550,000Active4 beds 4 baths2,583 sq. ft.
13025 Rock Fish Lane, Plainfield, IL 60585
MLS# 12456238Listed by: WHEATLAND REALTY - New
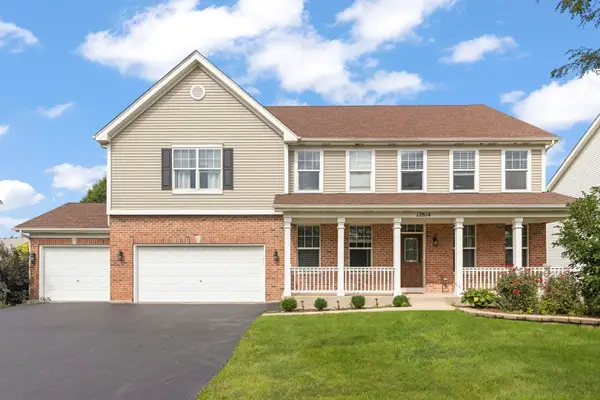 $600,000Active5 beds 6 baths3,694 sq. ft.
12814 Grande Poplar Circle, Plainfield, IL 60585
MLS# 12737707Listed by: @PROPERTIES CHRISTIES INTERNATIONAL REAL ESTATE - New
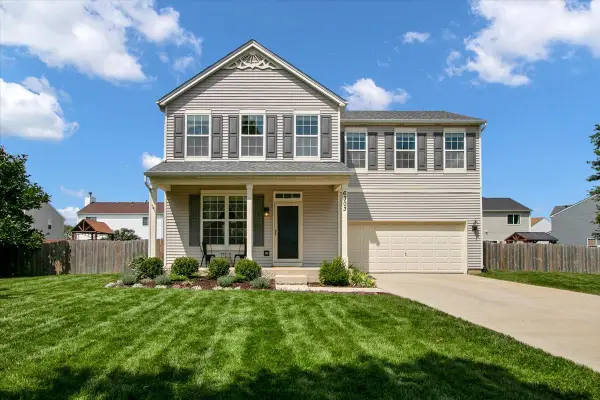 $378,900Active4 beds 4 baths1,560 sq. ft.
6303 Dakota Ridge Court, Plainfield, IL 60586
MLS# 12738843Listed by: BERKSHIRE HATHAWAY HOMESERVICES CHICAGO


Protect your home and budget from life's surprises with an Assurant Home Warranty, backed by a partner that supports you through every step of homeownership. Explore Plans.
©2026 Century 21 Real Estate LLC. All rights reserved. CENTURY 21®, the CENTURY 21 Logo and C21® are service marks owned by Century 21 Real Estate LLC. Century 21 Real Estate LLC fully supports the principles of the Fair Housing Act and the Equal Opportunity Act. Each office is independently owned and operated. Listing information is deemed reliable but not guaranteed accurate.