
25935 S Courtney Road, Plainfield, IL 60585
Local realty services provided by:CENTURY 21 New Beginnings
25935 S Courtney Road,Plainfield, IL 60585
$655,000
- 4 Beds
- 3 Baths
- - sq. ft.
- Single family
- Sold
Listed by:
Office: century 21 harthside realtors
MLS#:12724148
Source:MLSNI
Sorry, we are unable to map this address
Price summary
- Price:$655,000
About this home
WHAT ELSE CAN YOU ASK FOR IN THIS CUSTOM-MADE, 2-STORY ON AN UNBELIEVABLE LOT! LOCATED IN THE PRIVATE AND PRESTIGIOUS SUNNY ACRES SUBDIVISION. THIS HOME IS LOCATED ON ITS OWN "MINI ESTATE" TYPE OF ATMOSPHERE. FOUR LARGE UPPER BEDROOMS, PLUS AN OFFICE OR A 5TH BEDROOM ON THE MAIN LEVEL. MAIN LEVEL HAS QUALITY, ORIGINAL HARDWOOD FLOORS THROUGHOUT. ITS GREAT OPEN LAYOUT IS WONDERFUL FOR ANY GATHERING OR BUYER. NICE COMFORTABLE LIVING ROOM, PLUS A HUGE SEPARATE DINING ROOM FOR ENTERTAINING. QUALITY CUSTOM KITCHEN OVERLOOKS FAMILY ROOM WITH FIREPLACE, PLUS IT OPENS TO A BIG DECK ON AN OVERSIZED LOT. MASTER BEDROOM WITH A BATH SUITE THAT IS BIGGER THAN SOME BEDROOMS. QUALITY CARPETING IN ALL ROOMS WHERE INDICATED. PLEASE NOTE ASSESSOR'S SQUARE FOOTAGE. FULL, UNFINISHED BASEMENT IS OVER 1500 SQUARE FEET, WITH PLUMBING FOR ANOTHER BATH. PLUS, ITS UPDATES INCLUDE: ROOF (2019), FURNACE AND A/C (2024), HOT WATER HEATER (2024), AND MANY APPLIANCES REPLACED SINCE 2017. MECHANICAL UPDATES ARE WELL PRESSURE TANK (2021), WATER SOFTNER (2022) AND EJECTOR PUMP (2022). NEWER SUMP PUMPS (2025/2026) WITH MULTIPLE BACK UP SYSTEMS. GET READY TO MOVE INTO THIS EXCELLENT HOME AND ENJOY!...
Contact an agent
Home facts
- Year built:2002
- Subdivision & Development:Sunny Farm Acres
- Listing ID #:12724148
- Updated:October 10, 2026 at 07:53 AM
Rooms and interior
- Bedrooms:4
- Total bathrooms:3
- Full bathrooms:2
- Half bathrooms:1
- Rooms Total:9
- Dining Description:Separate Dining Room
- Bathrooms Description:Separate Shower, Whirlpool
- Kitchen Description:Dishwasher, Microwave, Range, Refrigerator, Stainless Steel Appliance(s)
- Basement Description:Full, Unfinished
Heating and cooling
- Cooling:Central Air
- Heating:Forced Air, Natural Gas
- Central air:Yes
Structure and exterior
- Roof:Asphalt
- Year built:2002
- Foundation Description:Brick/Mortar
- Levels:2 Story
Schools
- High school:Oswego East High School
- Middle school:Murphy Junior High School
- Elementary school:Grande Park Elementary School
Finances and disclosures
- Price:$655,000
- Tax amount:$13,058 (2025)
Features and amenities
- Laundry features:Dryer, Washer
- Amenities:Backup Sump Pump, CO Detectors, Ceiling Fan(s), Sump Pump, TV-Cable, Water-Softener Owned
Parking
- Total parking spaces:3
- Parking description:Asphalt, Attached Garage, Garage
- Garage:Yes
- Garage spaces:3
 Copyright 2026 Midwest Real Estate Data LLC. All rights reserved. The data relating to real estate for sale on this web site comes in part from the Broker Reciprocity Program of the Midwest Real Estate Data LLC. Listing information is deemed reliable but not guaranteed. MLSNI Member Broker: Vivian Galarza
New listings near 25935 S Courtney Road
- New
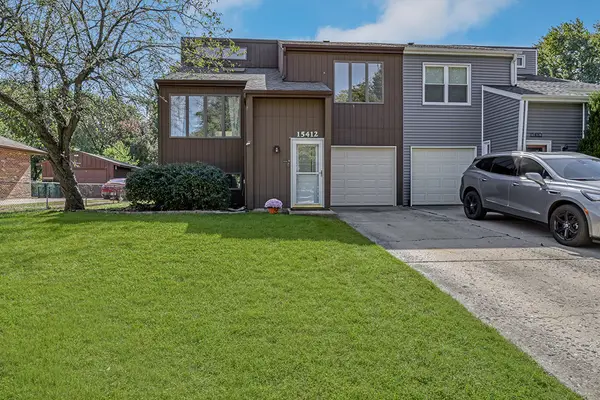 $310,000Active4 beds 3 baths1,760 sq. ft.
15412 S Sunshine Circle, Plainfield, IL 60544
MLS# 12777668Listed by: REALTY EXECUTIVES ELITE - New
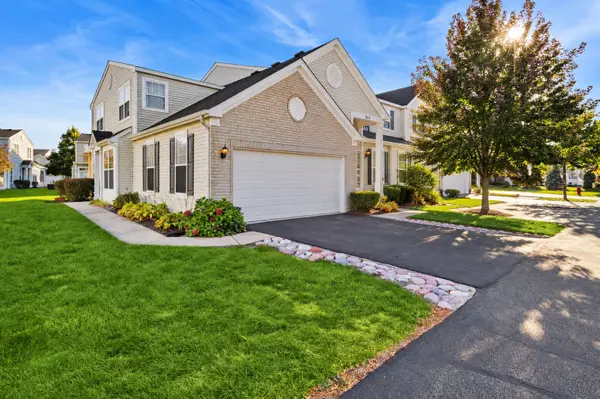 $275,000Active2 beds 2 baths1,310 sq. ft.
5110 Eastchester Court #5110, Plainfield, IL 60586
MLS# 12776919Listed by: BAIRD & WARNER - Open Sun, 2 to 4pmNew
 $390,000Active2 beds 3 baths1,510 sq. ft.
12661 S Talbot Circle, Plainfield, IL 60585
MLS# 12774638Listed by: REDFIN CORPORATION - New
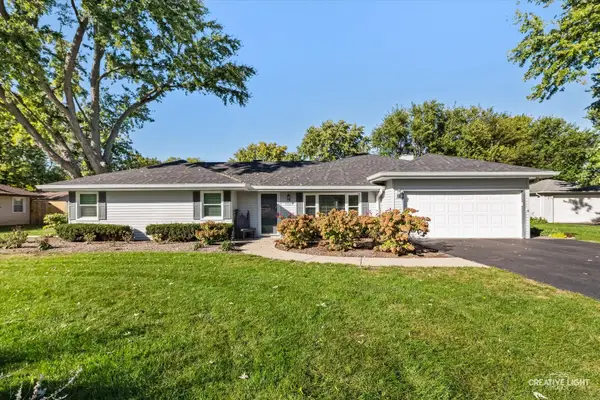 $369,900Active3 beds 2 baths1,884 sq. ft.
23324 W Leach Drive, Plainfield, IL 60586
MLS# 12780483Listed by: MICHELE MORRIS REALTY - New
 $639,900Active5 beds 4 baths3,083 sq. ft.
15913 S Selfridge Circle, Plainfield, IL 60586
MLS# 12781797Listed by: RE/MAX ULTIMATE PROFESSIONALS - Open Sat, 2 to 4pmNew
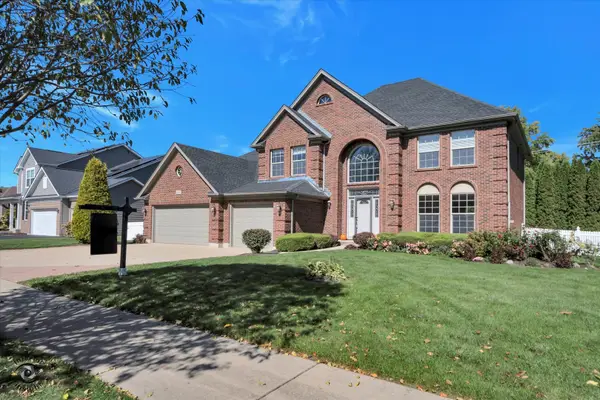 $658,000Active5 beds 5 baths3,700 sq. ft.
16305 Riverwood Drive, Plainfield, IL 60586
MLS# 12781009Listed by: BRUMMEL PROPERTIES, INC. - New
 $329,500Active3 beds 3 baths1,604 sq. ft.
22904 Judith Drive, Plainfield, IL 60586
MLS# 12781025Listed by: BAIRD & WARNER REAL ESTATE - New
 $489,990Active2 beds 2 baths1,863 sq. ft.
14555 S Greenbriar Drive, Plainfield, IL 60544
MLS# 12781377Listed by: DAYNAE GAUDIO - New
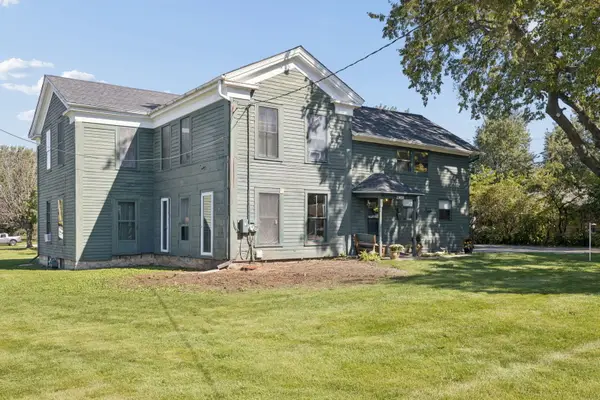 $249,900Active6 beds 3 baths2,926 sq. ft.
23828 W Mill Street, Plainfield, IL 60544
MLS# 12781109Listed by: KELLER WILLIAMS INFINITY - New
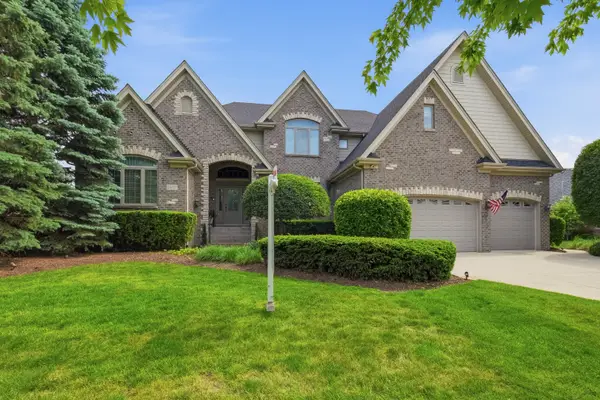 $975,000Active5 beds 5 baths4,152 sq. ft.
24821 W Easy Street, Plainfield, IL 60586
MLS# 12780870Listed by: XHOMES REALTY INC


Protect your home and budget from life's surprises with an Assurant Home Warranty, backed by a partner that supports you through every step of homeownership. Explore Plans.
©2026 Century 21 Real Estate LLC. All rights reserved. CENTURY 21®, the CENTURY 21 Logo and C21® are service marks owned by Century 21 Real Estate LLC. Century 21 Real Estate LLC fully supports the principles of the Fair Housing Act and the Equal Opportunity Act. Each office is independently owned and operated. Listing information is deemed reliable but not guaranteed accurate.