
26208 W Milestone Drive, Plainfield, IL 60585
Local realty services provided by:CENTURY 21 North East
26208 W Milestone Drive,Plainfield, IL 60585
$650,000
- 6 Beds
- 4 Baths
- 4,220 sq. ft.
- Single family
- Active
Listed by: margie marasco
Office: coldwell banker real estate group
MLS#:12703215
Source:MLSNI
Price summary
- Price:$650,000
- Price per sq. ft.:$154.03
- Monthly HOA dues:$37.5
About this home
NEW ROOF BE INSTALLED JULY 20TH!! Welcome to this exceptional custom home offering over 4,220 square feet of beautifully designed living space where elegance, warmth, and comfort come together effortlessly. From the moment you step inside, you will appreciate the quality craftsmanship, thoughtful details, and inviting atmosphere that make this home truly special. The heart of the home is the stunning gourmet kitchen, featuring granite countertops, rich 42" white cabinetry, a spacious center island, and a generous breakfast bar-perfect for preparing meals, gathering with loved ones, or enjoying morning coffee. The adjacent breakfast area opens seamlessly to the spectacular 25' x 24' family room, creating a welcoming space for everyday living, holiday celebrations, and memorable moments with family and friends. Designed with flexibility in mind, the main level features a fifth bedroom currently used as a playroom, easily adaptable as a guest room, private office, or space tailored to your lifestyle. A charming first-floor den with hardwood flooring and French doors offers a quiet retreat for work or reading, while the convenient main-floor laundry room enhances daily living. Upstairs, four spacious bedrooms and a comfortable loft provide plenty of room for everyone to relax and unwind. Throughout the home, volume and tray ceilings, custom millwork, elegant moldings, recessed lighting, and beautiful architectural windows add character, sophistication, and an abundance of natural light. The beautifully finished lower level extends the home's incredible living space and includes a full bath and additional bedroom, making it ideal for overnight guests, an in-law arrangement, a recreation area, home theater, fitness space, or the ultimate gathering spot. Step outside and discover your own private backyard oasis featuring a custom-designed patio with multiple seating areas, built-in planters, and professionally landscaped surroundings-perfect for summer entertaining, evening conversations, or simply enjoying the peaceful outdoor setting. Meticulously maintained and truly move-in ready, this remarkable home offers the perfect balance of refined elegance and everyday comfort. With generous spaces to gather, relax, and create lasting memories, this is more than just a house-it is a place you will be proud to call home. Finished basement 2024, Primary Bedroom Entertainment Center with Electric Fireplace 2023. Welcome Home!...
Contact an agent
Home facts
- Year built:2008
- Listing ID #:12703215
- Updated:July 28, 2026 at 10:57 AM
Rooms and interior
- Bedrooms:6
- Total bathrooms:4
- Full bathrooms:3
- Half bathrooms:1
- Rooms Total:13
- Dining Description:Eating Area, Separate Dining Room
- Bathrooms Description:Double Sinks, Separate Shower, Whirlpool
- Kitchen Description:Cooktop, Dishwasher, Disposal, Double Oven, Microwave, Refrigerator
- Basement Description:Finished, Full
- Living area:4,220 sq. ft.
Heating and cooling
- Cooling:Central Air
- Heating:Forced Air, Natural Gas, Sep Heating Systems - 2+
- Central air:Yes
Structure and exterior
- Roof:Asphalt
- Year built:2008
- Building area:4,220 sq. ft.
- Lot area:0.25 Acres
- Lot Features:Landscaped
- Foundation Description:Concrete Perimeter
- Levels:2 Story
Schools
- High school:Oswego East High School
- Middle school:Murphy Junior High School
- Elementary school:Grande Park Elementary School
Utilities
- Water:Public
- Sewer:Public Sewer
Finances and disclosures
- Price:$650,000
- Price per sq. ft.:$154.03
Features and amenities
- Laundry features:Dryer, Washer
- Amenities:CO Detectors, Ceiling Fan(s), Security System, Sump Pump, TV-Cable
Parking
- Total parking spaces:2
- Parking description:Asphalt, Attached Garage, Garage
- Garage:Yes
- Garage spaces:2.1
 Copyright 2026 Midwest Real Estate Data LLC. All rights reserved. The data relating to real estate for sale on this web site comes in part from the Broker Reciprocity Program of the Midwest Real Estate Data LLC. Listing information is deemed reliable but not guaranteed. MLSNI Member Broker: Nate Brown
New listings near 26208 W Milestone Drive
- New
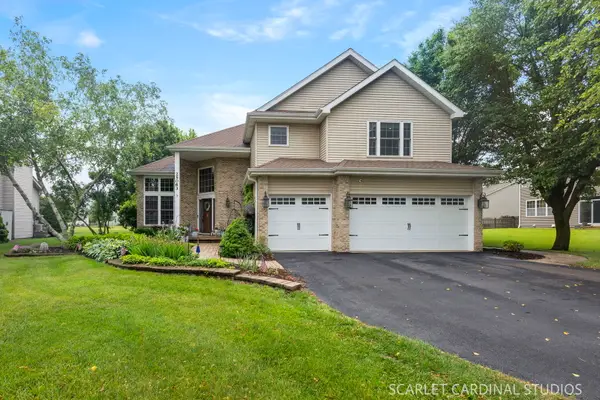 $648,000Active5 beds 4 baths2,860 sq. ft.
25063 Brett Street, Plainfield, IL 60544
MLS# 12717103Listed by: RE/MAX ACTION - New
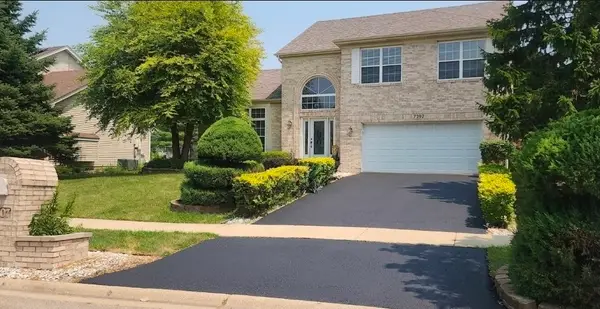 $434,900Active4 beds 3 baths1,926 sq. ft.
7307 Atkinson Circle, Plainfield, IL 60586
MLS# 12710110Listed by: EXP REALTY - New
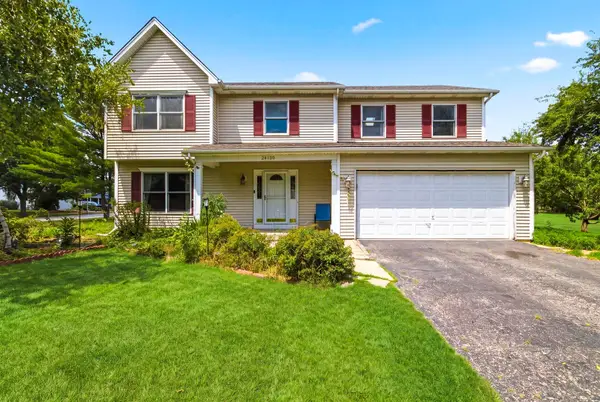 $519,990Active4 beds 4 baths2,632 sq. ft.
24130 W Pheasant Chase Drive, Plainfield, IL 60544
MLS# 12715571Listed by: HOMESMART CONNECT LLC - New
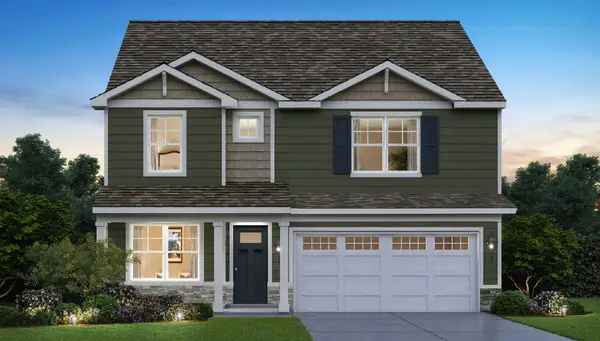 $509,990Active4 beds 3 baths2,356 sq. ft.
14843 S Parkview Drive, Plainfield, IL 60544
MLS# 12716246Listed by: DAYNAE GAUDIO - New
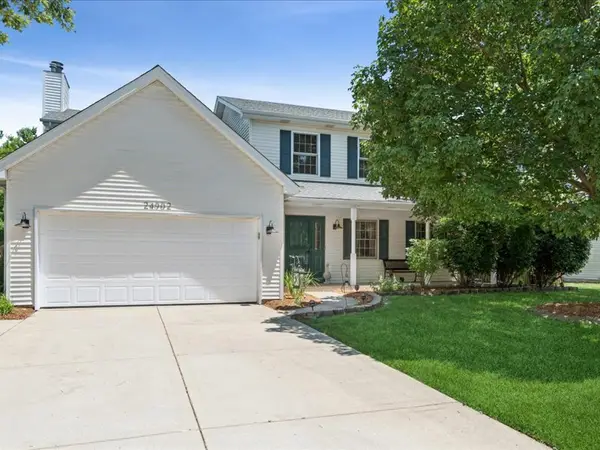 $499,900Active4 beds 3 baths2,127 sq. ft.
24902 W Ambrose Road, Plainfield, IL 60585
MLS# 12709704Listed by: COMPASS - New
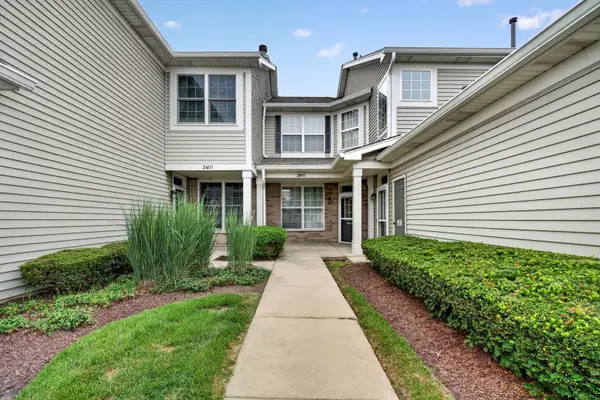 $285,000Active2 beds 1 baths1,123 sq. ft.
24011 Pear Tree Circle, Plainfield, IL 60585
MLS# 12714551Listed by: GOGGIN REAL ESTATE LLC - New
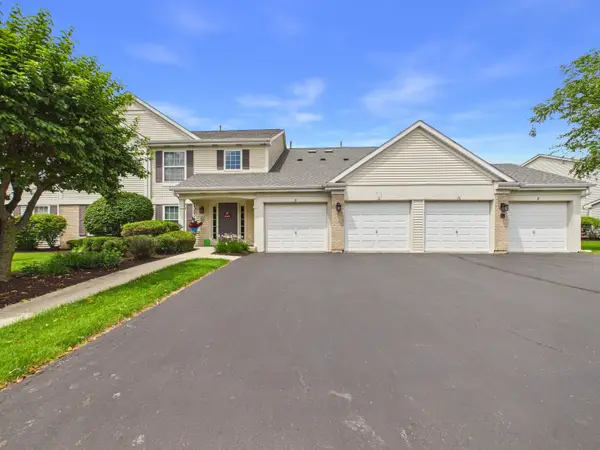 $210,000Active2 beds 2 baths1,162 sq. ft.
13834 S Bristlecone Drive #D, Plainfield, IL 60544
MLS# 12715937Listed by: RE/MAX PREMIER - New
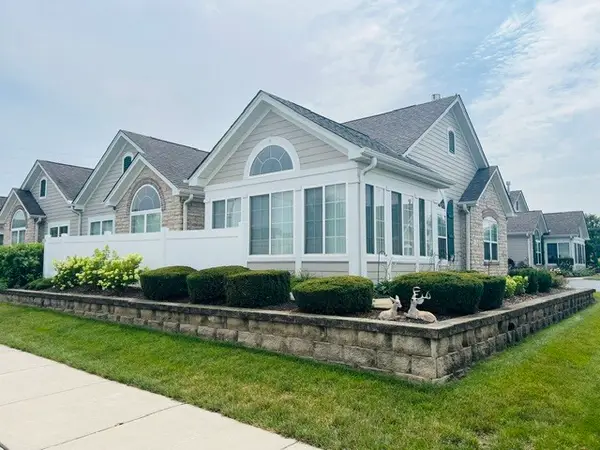 $369,000Active2 beds 2 baths1,875 sq. ft.
16625 S Fox Run Circle, Plainfield, IL 60586
MLS# 12710871Listed by: RE/MAX ULTIMATE PROFESSIONALS - New
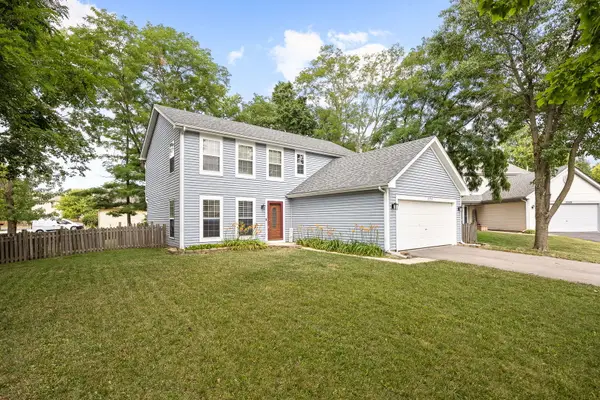 $349,900Active3 beds 3 baths1,920 sq. ft.
13553 S Kalamazoo Court, Plainfield, IL 60544
MLS# 12709038Listed by: EXP REALTY - New
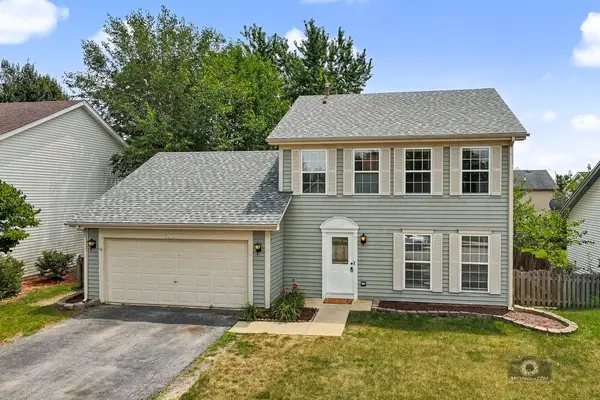 $329,900Active3 beds 3 baths1,693 sq. ft.
21221 Chastworth Lane, Plainfield, IL 60544
MLS# 12715409Listed by: ETX REALTY AND MANAGEMENT LLC


Protect your home and budget from life's surprises with an Assurant Home Warranty, backed by a partner that supports you through every step of homeownership. Explore Plans.
©2026 Century 21 Real Estate LLC. All rights reserved. CENTURY 21®, the CENTURY 21 Logo and C21® are service marks owned by Century 21 Real Estate LLC. Century 21 Real Estate LLC fully supports the principles of the Fair Housing Act and the Equal Opportunity Act. Each office is independently owned and operated. Listing information is deemed reliable but not guaranteed accurate.