
26612 Lindengate Circle, Plainfield, IL 60585
Local realty services provided by:CENTURY 21 New Heritage
Listed by: michael knecht
Office: compass
MLS#:12741002
Source:MLSNI
Price summary
- Price:$725,000
- Price per sq. ft.:$214.56
- Monthly HOA dues:$104.17
About this home
Welcome to this beautifully appointed 4-bedroom, 2-full-bath, 2-half-bath home in the highly sought-after Grande Park community of Plainfield! Perfectly positioned overlooking a peaceful pond and scenic jogging path, this spacious home offers an exceptional blend of everyday comfort, impressive entertaining spaces, and resort-style community amenities. Step inside to a dramatic two-story family room featuring a stunning fireplace and an open overlook from the second floor, creating an impressive sense of space and bringing an abundance of natural light into the home. The main level also features a dedicated home office, perfect for working from home or a quiet study space. Upstairs, you'll find **four spacious bedrooms**, providing plenty of room for family and guests. The luxurious primary suite offers a relaxing retreat with a private bath featuring **dual vanity sinks, a separate shower, and a whirlpool tub**. The thoughtful floor plan provides generous living space throughout the home. The finished basement is truly an entertainer's dream! It features a dedicated **gaming area, theater area, stylish bar, exercise room, and half bathroom**, offering endless possibilities for movie nights, game days, workouts, and entertaining family and friends. Take the entertainment outdoors with an expansive **Trex deck**, perfect for dining and gatherings while enjoying the tranquil pond and jogging-path views. A separate patio provides additional outdoor living space and create the perfect setting for relaxing evenings or entertaining guests. Located in the desirable **Grande Park pool and clubhouse community**, residents enjoy an incredible array of amenities including swimming pools, a clubhouse, tennis courts, jogging and walking paths, parks, ponds, a sledding hill, and more. The elementary school and junior high are conveniently located **within the subdivision**, adding to the exceptional location and lifestyle. From the dramatic two-story family room and spacious bedrooms to the spectacular finished basement and beautiful outdoor entertaining areas, this Grande Park home offers the perfect combination of space, style, and location!...
Contact an agent
Home facts
- Year built:2004
- Subdivision & Development:Grande Park
- Listing ID #:12741002
- Updated:September 04, 2026 at 03:28 PM
Rooms and interior
- Bedrooms:4
- Total bathrooms:4
- Full bathrooms:2
- Half bathrooms:2
- Rooms Total:13
- Dining Description:Eating Area, Separate Dining Room
- Bathrooms Description:Double Sinks, Separate Shower, Whirlpool
- Kitchen Description:Dishwasher, Disposal, High End Refrigerator, Microwave, Range, Stainless Steel Appliance(s)
- Basement Description:Finished, Full
- Living area:3,379 sq. ft.
Heating and cooling
- Cooling:Central Air
- Heating:Electric, Natural Gas
- Central air:Yes
Structure and exterior
- Roof:Asphalt
- Year built:2004
- Building area:3,379 sq. ft.
- Lot Features:Rear Of Lot
- Architectural Style:Traditional
- Exterior Features:Fire Pit
- Foundation Description:Concrete Perimeter
- Levels:2 Story
Schools
- High school:Oswego East High School
- Middle school:Murphy Junior High School
- Elementary school:Grande Park Elementary School
Utilities
- Water:Public
- Sewer:Public Sewer
Finances and disclosures
- Price:$725,000
- Price per sq. ft.:$214.56
- Tax amount:$14,448 (2025)
Features and amenities
- Laundry features:Dryer, Washer
- Amenities:Backup Sump Pump, CO Detectors, Ceiling Fan(s), Sump Pump
Parking
- Total parking spaces:3
- Parking description:Asphalt, Attached Garage, Garage
- Garage:Yes
- Garage spaces:3
 Copyright 2026 Midwest Real Estate Data LLC. All rights reserved. The data relating to real estate for sale on this web site comes in part from the Broker Reciprocity Program of the Midwest Real Estate Data LLC. Listing information is deemed reliable but not guaranteed. MLSNI Member Broker: Lisa Rossow
New listings near 26612 Lindengate Circle
- New
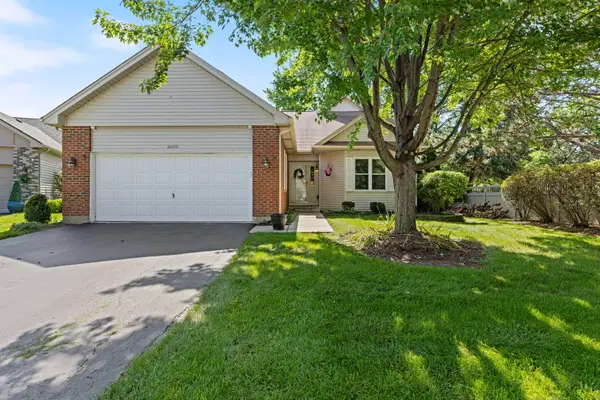 $374,900Active2 beds 3 baths1,897 sq. ft.
21000 W Hazelnut Lane, Plainfield, IL 60544
MLS# 12742489Listed by: SOUTHWESTERN REAL ESTATE, INC. - New
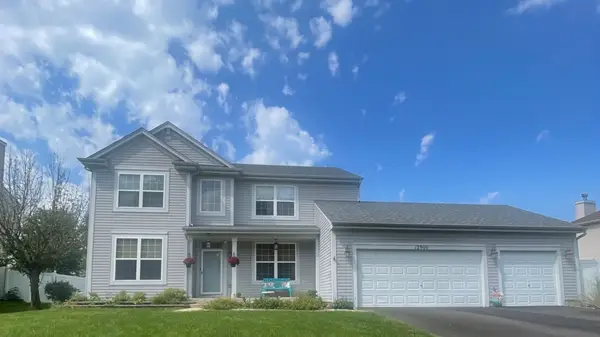 $524,900Active4 beds 3 baths2,500 sq. ft.
12900 S Meadow Lane, Plainfield, IL 60585
MLS# 12751011Listed by: CHARLES RUTENBERG REALTY OF IL - Open Sun, 1 to 3pmNew
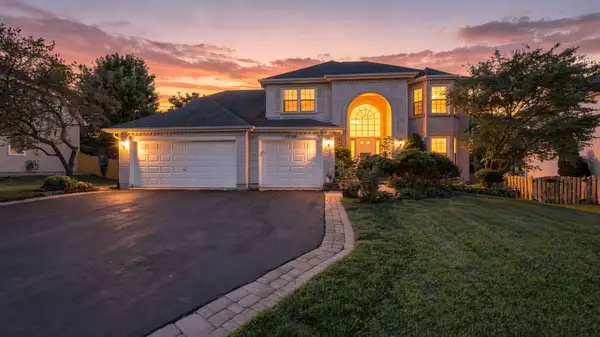 $599,000Active5 beds 4 baths4,526 sq. ft.
17110 Arbor Creek Drive, Plainfield, IL 60586
MLS# 12686472Listed by: COLDWELL BANKER REALTY - Open Sat, 12 to 3pmNew
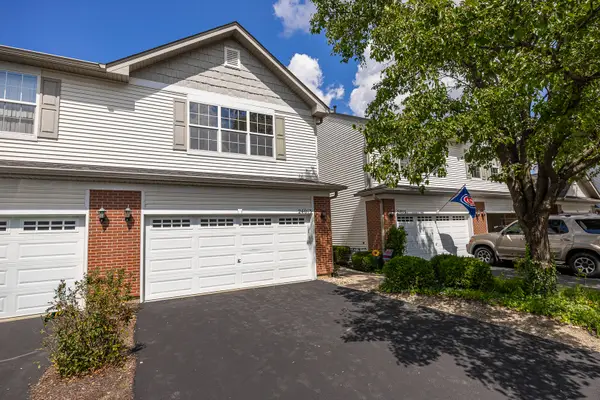 $340,000Active2 beds 3 baths1,650 sq. ft.
24013 W Walnut Circle W, Plainfield, IL 60585
MLS# 12746632Listed by: KELLER WILLIAMS INFINITY - New
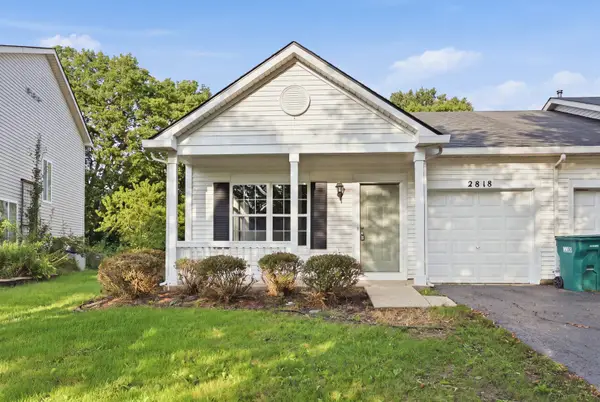 $259,000Active2 beds 2 baths914 sq. ft.
2818 Sun Valley Drive, Plainfield, IL 60586
MLS# 12749634Listed by: KELLER WILLIAMS PREFERRED RLTY - New
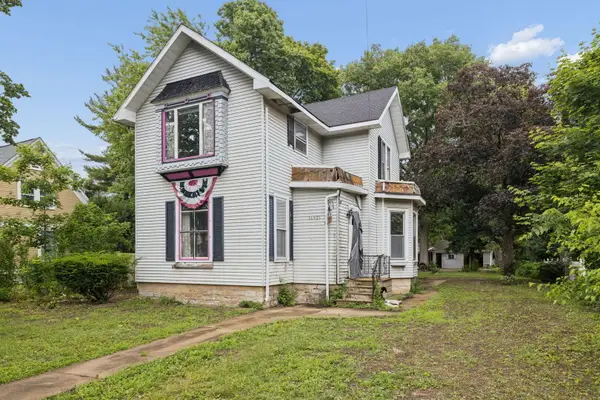 $274,900Active4 beds 3 baths2,343 sq. ft.
14925 S Bartlett Avenue, Plainfield, IL 60544
MLS# 12750740Listed by: KELLER WILLIAMS INFINITY - New
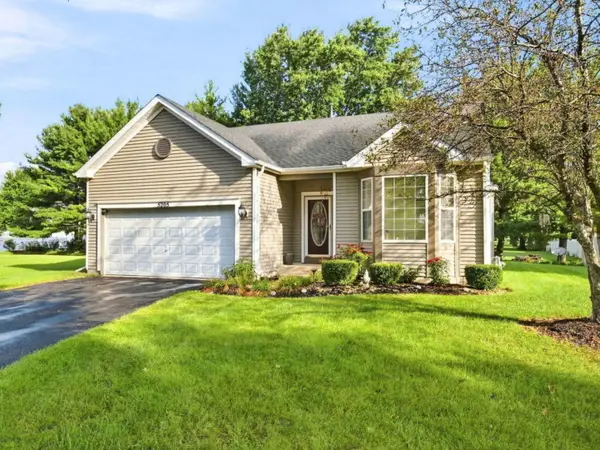 $389,900Active3 beds 2 baths1,472 sq. ft.
5205 Gardiner Glenn Drive, Plainfield, IL 60586
MLS# 12745626Listed by: FINDLAY REAL ESTATE GROUP INC - New
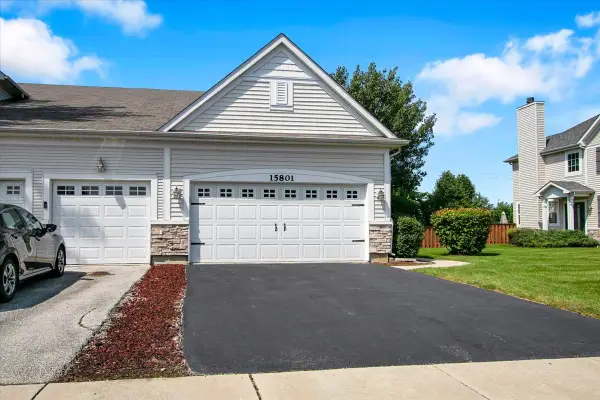 $395,000Active3 beds 3 baths1,972 sq. ft.
15801 Cove Circle, Plainfield, IL 60544
MLS# 12750330Listed by: CIRCLE ONE REALTY - New
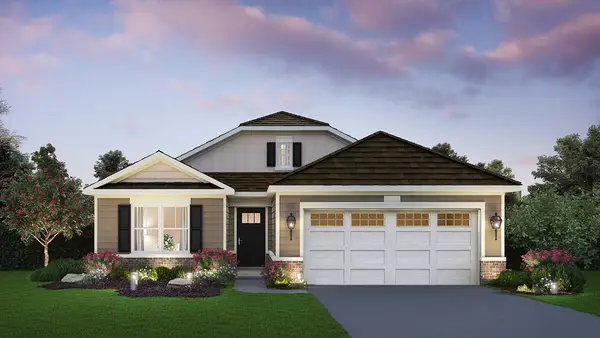 $414,990Active2 beds 2 baths1,660 sq. ft.
25518 W Sandalwood Lane, Plainfield, IL 60544
MLS# 12749897Listed by: DAYNAE GAUDIO


Protect your home and budget from life's surprises with an Assurant Home Warranty, backed by a partner that supports you through every step of homeownership. Explore Plans.
©2026 Century 21 Real Estate LLC. All rights reserved. CENTURY 21®, the CENTURY 21 Logo and C21® are service marks owned by Century 21 Real Estate LLC. Century 21 Real Estate LLC fully supports the principles of the Fair Housing Act and the Equal Opportunity Act. Each office is independently owned and operated. Listing information is deemed reliable but not guaranteed accurate.