
2704 Crested Butte Trail, Plainfield, IL 60586
Local realty services provided by:CENTURY 21 North East
2704 Crested Butte Trail,Plainfield, IL 60586
$379,000
- 3 Beds
- 3 Baths
- 1,564 sq. ft.
- Single family
- Active
Listed by: amber kolodziej
Office: coldwell banker real estate group
MLS#:12730842
Source:MLSNI
Price summary
- Price:$379,000
- Price per sq. ft.:$242.33
- Monthly HOA dues:$29.5
About this home
Welcome home to this beautifully maintained 3-bed, 2.5-bath home in the desirable Lakewood at Caton Farm neighborhood! Offering over $30,000 in upgrades, this home is truly move-in ready. The spacious layout includes a full basement, providing plenty of storage and endless possibilities for future living space. Step outside to a fully fenced backyard backing to an open walking path, offering extra privacy and a peaceful setting. The backyard patio has been upgraded with a durable epoxy finish, creating the perfect space for relaxing or entertaining. Conveniently located just minutes from the highway with easy access to shopping, restaurants, entertainment, and more. A wonderful combination of location, space, and upgrades-this one is a must-see!
Contact an agent
Home facts
- Year built:1999
- Listing ID #:12730842
- Updated:August 22, 2026 at 11:16 AM
Rooms and interior
- Bedrooms:3
- Total bathrooms:3
- Full bathrooms:2
- Half bathrooms:1
- Rooms Total:7
- Dining Description:Separate Dining Room
- Kitchen Description:Dishwasher, Disposal, Microwave, Range, Refrigerator, Stainless Steel Appliance(s)
- Basement Description:Full, Unfinished
- Living area:1,564 sq. ft.
Heating and cooling
- Cooling:Central Air
- Heating:Natural Gas
- Central air:Yes
Structure and exterior
- Roof:Asphalt
- Year built:1999
- Building area:1,564 sq. ft.
- Lot area:0.18 Acres
- Exterior Features:Fire Pit
- Foundation Description:Concrete Perimeter
- Levels:2 Story
Utilities
- Water:Public
- Sewer:Public Sewer
Finances and disclosures
- Price:$379,000
- Price per sq. ft.:$242.33
- Tax amount:$5,954 (2024)
Features and amenities
- Laundry features:Dryer, Washer
- Amenities:CO Detectors, Ceiling Fan(s), Sump Pump, TV-Cable, Water-Softener Owned
Parking
- Total parking spaces:2
- Parking description:Asphalt, Attached Garage, Garage
- Garage:Yes
- Garage spaces:2
 Copyright 2026 Midwest Real Estate Data LLC. All rights reserved. The data relating to real estate for sale on this web site comes in part from the Broker Reciprocity Program of the Midwest Real Estate Data LLC. Listing information is deemed reliable but not guaranteed. MLSNI Member Broker: Nate Brown
New listings near 2704 Crested Butte Trail
- New
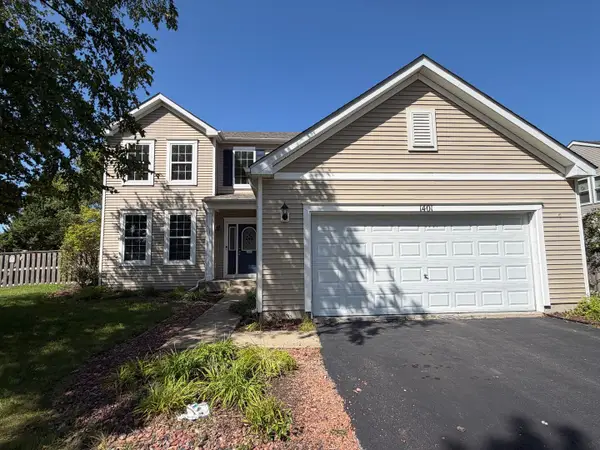 $429,900Active3 beds 3 baths2,246 sq. ft.
1401 Bridgehampton Drive, Plainfield, IL 60586
MLS# 12736422Listed by: GRANDVIEW REALTY, LLC - Open Sun, 1 to 3pmNew
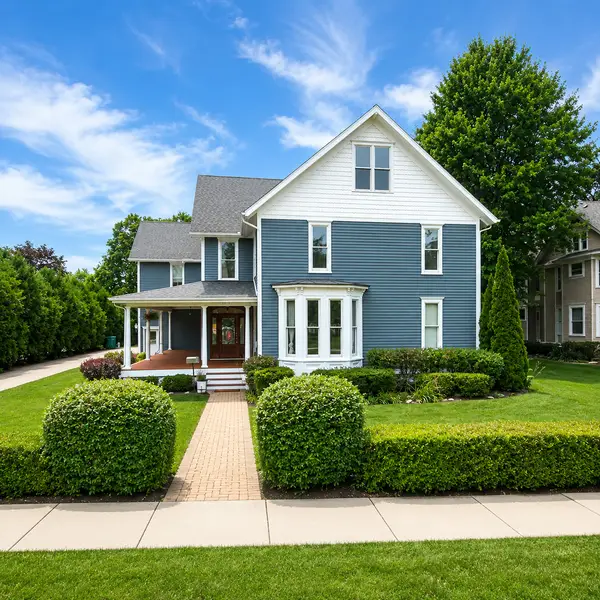 $875,000Active6 beds 5 baths5,100 sq. ft.
15004 S Bartlett Avenue, Plainfield, IL 60544
MLS# 12739101Listed by: COLDWELL BANKER REAL ESTATE GROUP - New
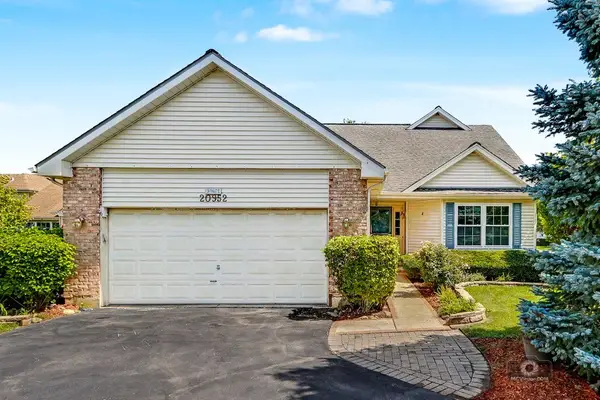 $425,000Active3 beds 3 baths1,986 sq. ft.
20952 W Olive Street, Plainfield, IL 60544
MLS# 12737215Listed by: COLDWELL BANKER REAL ESTATE GROUP - New
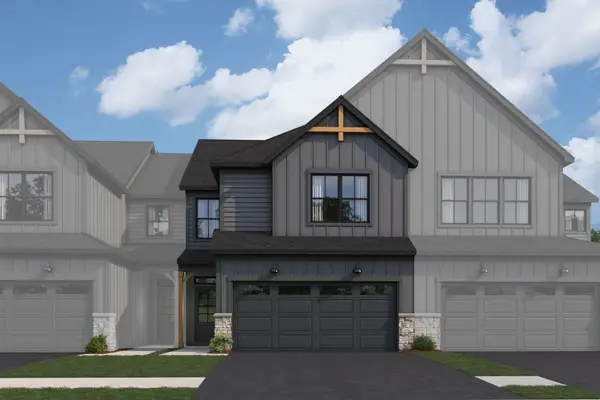 $471,730Active3 beds 3 baths1,925 sq. ft.
14335 S Charlton Place, Plainfield, IL 60544
MLS# 12739732Listed by: LITTLE REALTY - New
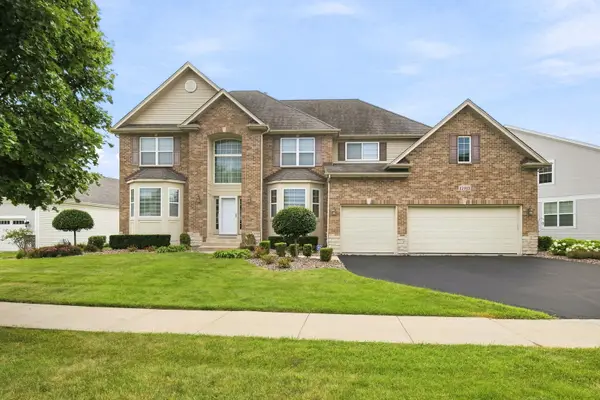 $649,900Active5 beds 4 baths3,083 sq. ft.
15913 S Selfridge Circle, Plainfield, IL 60586
MLS# 12739091Listed by: RE/MAX ULTIMATE PROFESSIONALS - New
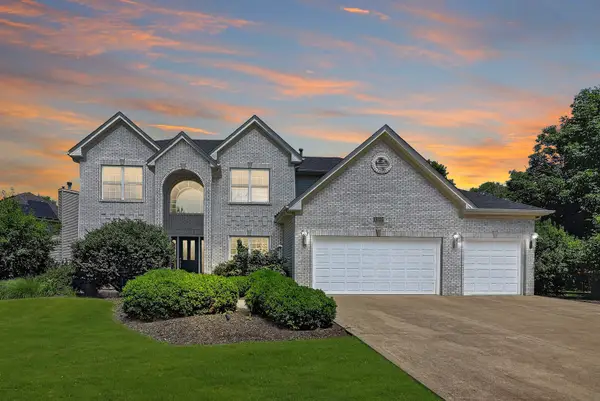 $550,000Active4 beds 4 baths2,583 sq. ft.
13025 Rock Fish Lane, Plainfield, IL 60585
MLS# 12456238Listed by: WHEATLAND REALTY - New
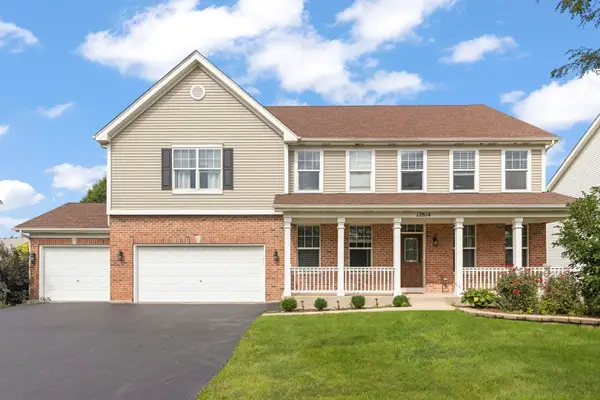 $600,000Active5 beds 6 baths3,694 sq. ft.
12814 Grande Poplar Circle, Plainfield, IL 60585
MLS# 12737707Listed by: @PROPERTIES CHRISTIES INTERNATIONAL REAL ESTATE - New
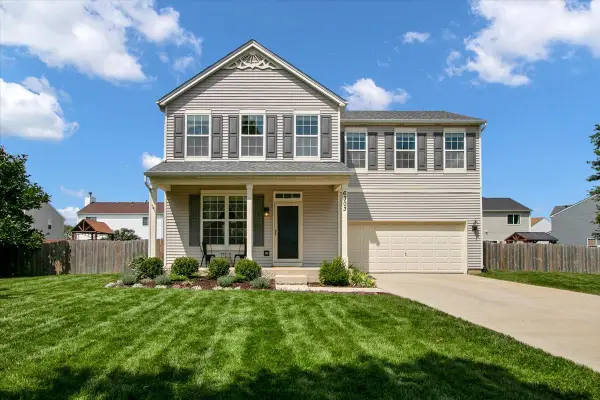 $378,900Active4 beds 4 baths1,560 sq. ft.
6303 Dakota Ridge Court, Plainfield, IL 60586
MLS# 12738843Listed by: BERKSHIRE HATHAWAY HOMESERVICES CHICAGO - Open Sat, 12 to 2pmNew
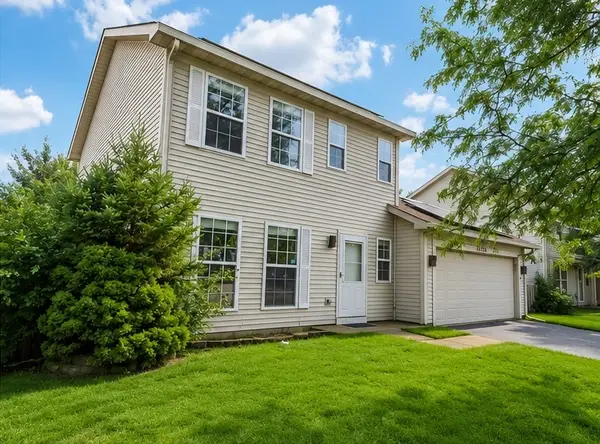 $325,000Active3 beds 2 baths1,452 sq. ft.
21503 W Georgetown Drive, Plainfield, IL 60544
MLS# 12734459Listed by: EXP REALTY - GENEVA - New
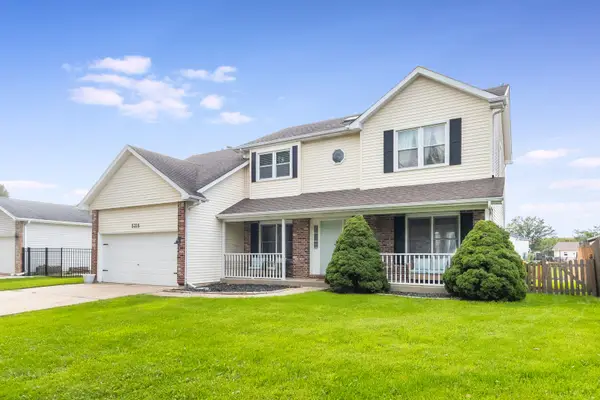 $360,000Active5 beds 4 baths2,140 sq. ft.
5315 Sunmeadow Drive, Plainfield, IL 60586
MLS# 12734787Listed by: COLDWELL BANKER REAL ESTATE GROUP


Protect your home and budget from life's surprises with an Assurant Home Warranty, backed by a partner that supports you through every step of homeownership. Explore Plans.
©2026 Century 21 Real Estate LLC. All rights reserved. CENTURY 21®, the CENTURY 21 Logo and C21® are service marks owned by Century 21 Real Estate LLC. Century 21 Real Estate LLC fully supports the principles of the Fair Housing Act and the Equal Opportunity Act. Each office is independently owned and operated. Listing information is deemed reliable but not guaranteed accurate.