
2812 Crested Butte Trail, Plainfield, IL 60586
Local realty services provided by:CENTURY 21 New Heritage
2812 Crested Butte Trail,Plainfield, IL 60586
$370,000
- 4 Beds
- 3 Baths
- - sq. ft.
- Single family
- Sold
Listed by: kristine henderson, kenneth swindell
Office: coldwell banker real estate group
MLS#:12671625
Source:MLSNI
Sorry, we are unable to map this address
Price summary
- Price:$370,000
- Monthly HOA dues:$20.83
About this home
Welcome home to this beautifully updated 4-bedroom, 2.5-bath home offering over 2,000 square feet of stylish living space! The inviting floor plan features a separate living room with a charming bay window, a formal dining room, and a spacious family room overlooking the fenced backyard. The stunning, completely updated kitchen is the heart of the home, showcasing brand-new white shaker cabinets, elegant quartz countertops, and plenty of space for cooking and entertaining. Upstairs, you'll find a spacious primary suite featuring tray ceilings, a walk-in closet, and a beautifully updated private bath. Three additional generously sized bedrooms share a newly renovated full bath. This move-in-ready home has been thoughtfully updated with fresh paint throughout, all-new flooring, beautifully remodeled bathrooms, a brand-new kitchen, and a new roof, providing peace of mind for years to come. Step outside to enjoy the fully fenced backyard with a deck, perfect for relaxing, entertaining, or summer barbecues. With its spacious layout, extensive updates, and desirable features, this home is ready for its new owners. Schedule your private showing today!...
Contact an agent
Home facts
- Year built:2000
- Subdivision & Development:Lakewood on Caton Farm
- Listing ID #:12671625
- Updated:September 20, 2026 at 07:35 AM
Rooms and interior
- Bedrooms:4
- Total bathrooms:3
- Full bathrooms:2
- Half bathrooms:1
- Rooms Total:8
- Dining Description:Separate Dining Room
Heating and cooling
- Cooling:Central Air
- Heating:Forced Air, Natural Gas
- Central air:Yes
Structure and exterior
- Roof:Asphalt
- Year built:2000
- Levels:2 Story
Utilities
- Water:Lake Michigan
- Sewer:Public Sewer
Finances and disclosures
- Price:$370,000
- Tax amount:$7,446 (2024)
Parking
- Total parking spaces:2
- Parking description:Attached Garage, Garage
- Garage:Yes
- Garage spaces:2
 Copyright 2026 Midwest Real Estate Data LLC. All rights reserved. The data relating to real estate for sale on this web site comes in part from the Broker Reciprocity Program of the Midwest Real Estate Data LLC. Listing information is deemed reliable but not guaranteed. MLSNI Member Broker: Lisa Rossow
New listings near 2812 Crested Butte Trail
- New
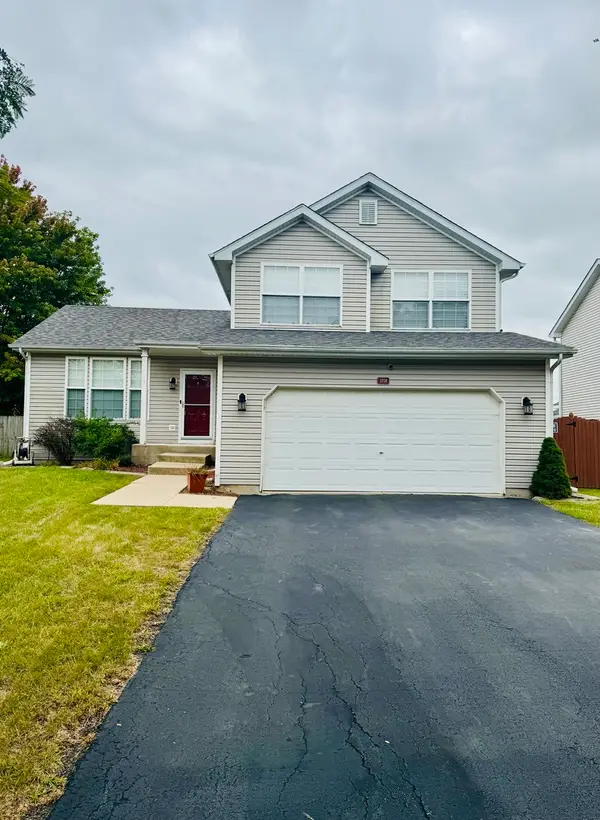 $349,900Active3 beds 2 baths1,577 sq. ft.
5708 Brosam Drive, Plainfield, IL 60586
MLS# 12764236Listed by: A.R.E. PARTNERS INC. - New
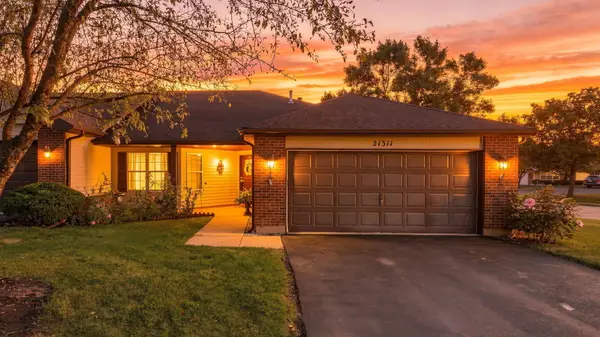 $350,000Active2 beds 2 baths1,511 sq. ft.
21311 Silktree Circle, Plainfield, IL 60544
MLS# 12751976Listed by: COLDWELL BANKER REALTY - New
 $569,990Active4 beds 3 baths2,836 sq. ft.
14819 S Parkview Drive, Plainfield, IL 60544
MLS# 12763599Listed by: DAYNAE GAUDIO - New
 $444,990Active2 beds 2 baths1,863 sq. ft.
25523 W Thicket Lane, Plainfield, IL 60544
MLS# 12763716Listed by: DAYNAE GAUDIO - Open Sun, 12 to 3pmNew
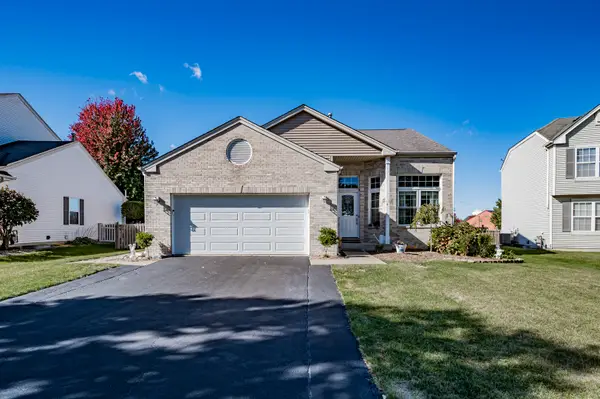 $435,000Active5 beds 3 baths1,912 sq. ft.
2107 Ashbrook Court, Plainfield, IL 60586
MLS# 12763930Listed by: RE/MAX OF NAPERVILLE - New
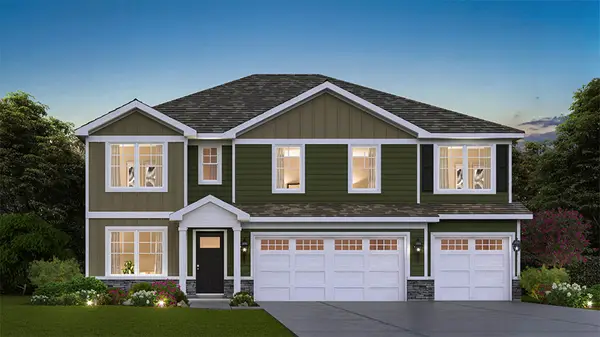 $594,990Active5 beds 3 baths3,044 sq. ft.
14814 S Parkview Drive, Plainfield, IL 60544
MLS# 12763569Listed by: DAYNAE GAUDIO - New
 $414,990Active2 beds 2 baths1,660 sq. ft.
25511 W Thicket Lane, Plainfield, IL 60544
MLS# 12763620Listed by: DAYNAE GAUDIO - New
 $459,990Active3 beds 2 baths1,956 sq. ft.
25515 W Thicket Lane, Plainfield, IL 60544
MLS# 12763671Listed by: DAYNAE GAUDIO - New
 $409,990Active2 beds 2 baths1,660 sq. ft.
25519 W Thicket Lane, Plainfield, IL 60544
MLS# 12763698Listed by: DAYNAE GAUDIO - Open Sun, 11am to 1pmNew
 $555,000Active5 beds 5 baths3,008 sq. ft.
6142 Autumn Ridge Drive, Plainfield, IL 60586
MLS# 12763239Listed by: PAVLOVA PROPERTIES


Protect your home and budget from life's surprises with an Assurant Home Warranty, backed by a partner that supports you through every step of homeownership. Explore Plans.
©2026 Century 21 Real Estate LLC. All rights reserved. CENTURY 21®, the CENTURY 21 Logo and C21® are service marks owned by Century 21 Real Estate LLC. Century 21 Real Estate LLC fully supports the principles of the Fair Housing Act and the Equal Opportunity Act. Each office is independently owned and operated. Listing information is deemed reliable but not guaranteed accurate.