
4320 Bronk Corner, Plainfield, IL 60586
Local realty services provided by:CENTURY 21 Circle
4320 Bronk Corner,Plainfield, IL 60586
$340,000
- 3 Beds
- 2 Baths
- 1,386 sq. ft.
- Single family
- Pending
Listed by: jean hoyle
Office: @properties christies international real estate
MLS#:12773528
Source:MLSNI
Price summary
- Price:$340,000
- Price per sq. ft.:$245.31
- Monthly HOA dues:$26.67
About this home
Welcome to the Riverside Subdivision of Plainfield! Nestled in a cul-de-sac, as soon as you drive up, the inviting front porch makes you feel at home right away. This 3-bedroom home offers 1,386 square feet above grade and nearly 2,000 square feet total living space with the finished basement. The home has been freshly painted in today's on trend color pallet that complements sustainable wood flooring throughout the first floor, while the open-concept layout and living room fireplace create an inviting place to gather. The finished basement boasts a generous sized family room with a stylish wood-paneled accent wall. A large bonus room in the basement is waiting for your personal touch/imagination ...workout room, office, play room. You Pick! Enjoy the outdoors from the spacious front porch or the huge fenced backyard, featuring a brick paver patio, pergola, and fire pit. Recent updates include a new furnace, air conditioner, and humidifier installed in February 2026, plus a new microwave in 2026. The asphalt driveway was fully replaced in 2022. An active radon mitigation system is also present. One of the best features, simply walk out the back gate, right to the elementary and middle schools. Shopping, restaurants and entertainment activities are conveniently nearby. Welcome to this Beautiful Home!...
Contact an agent
Home facts
- Year built:1996
- Listing ID #:12773528
- Updated:October 22, 2026 at 08:32 AM
Rooms and interior
- Bedrooms:3
- Total bathrooms:2
- Full bathrooms:1
- Half bathrooms:1
- Rooms Total:8
- Dining Description:Eating Area
- Bathrooms Description:Soaking Tub
- Kitchen Description:Dishwasher, Disposal, Microwave, Range, Refrigerator
- Basement Description:Full, Partially Finished
- Living area:1,386 sq. ft.
Heating and cooling
- Cooling:Central Air
- Heating:Gas
- Central air:Yes
Structure and exterior
- Roof:Asphalt
- Year built:1996
- Building area:1,386 sq. ft.
- Lot Features:Cul-De-Sac
- Exterior Features:Fire Pit
- Foundation Description:Concrete Perimeter
- Levels:2 Story
Schools
- High school:Plainfield Central High School
- Middle school:Timber Ridge Middle School
- Elementary school:River View Elementary School
Utilities
- Water:Lake Michigan
- Sewer:Public Sewer
Finances and disclosures
- Price:$340,000
- Price per sq. ft.:$245.31
- Tax amount:$7,140 (2025)
Features and amenities
- Laundry features:Dryer, Washer
- Amenities:CO Detectors, Ceiling Fan(s), Radon Mitigation System, Sump Pump
Parking
- Total parking spaces:2
- Parking description:Asphalt, Attached Garage, Garage
- Garage:Yes
- Garage spaces:2
 Copyright 2026 Midwest Real Estate Data LLC. All rights reserved. The data relating to real estate for sale on this web site comes in part from the Broker Reciprocity Program of the Midwest Real Estate Data LLC. Listing information is deemed reliable but not guaranteed.
New listings near 4320 Bronk Corner
- New
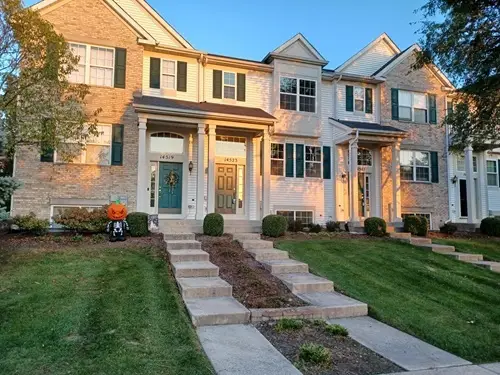 $315,000Active2 beds 3 baths1,184 sq. ft.
14523 Patriot Square Drive E, Plainfield, IL 60544
MLS# 12791452Listed by: CHARLES RUTENBERG REALTY OF IL - New
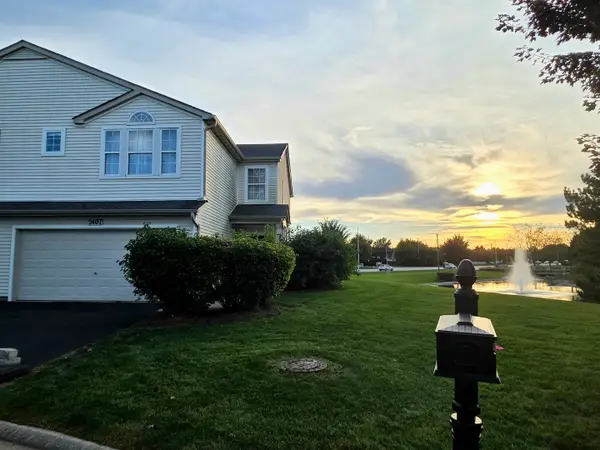 $290,000Active2 beds 3 baths1,727 sq. ft.
2407 Millpond Court, Plainfield, IL 60586
MLS# 12790343Listed by: COLDWELL BANKER REAL ESTATE GROUP - Open Sat, 11am to 1pmNew
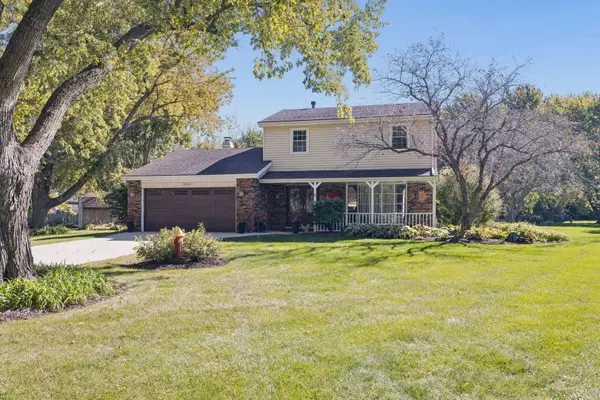 $424,900Active3 beds 3 baths1,698 sq. ft.
24941 W Catherine Court, Plainfield, IL 60586
MLS# 12788691Listed by: JOHN GREENE REALTOR - Open Sat, 12 to 2pmNew
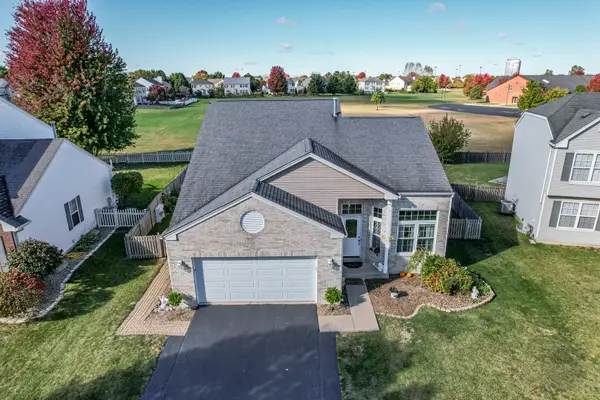 $395,000Active5 beds 3 baths1,912 sq. ft.
2107 Ashbrook Court, Plainfield, IL 60586
MLS# 12791296Listed by: RE/MAX OF NAPERVILLE - New
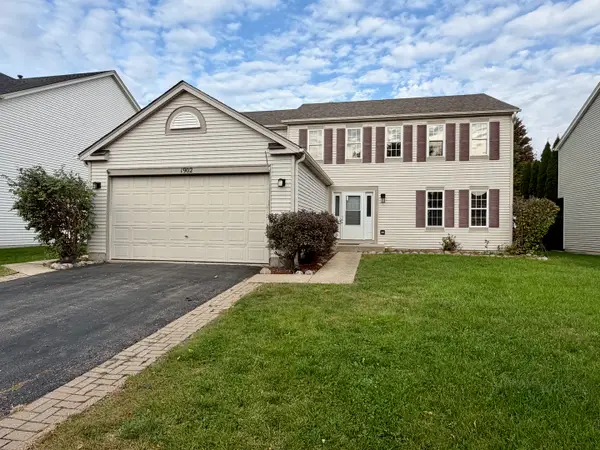 $399,900Active4 beds 3 baths2,376 sq. ft.
1902 Arbor Gate Drive, Plainfield, IL 60586
MLS# 12790578Listed by: RE/MAX OF NAPERVILLE - New
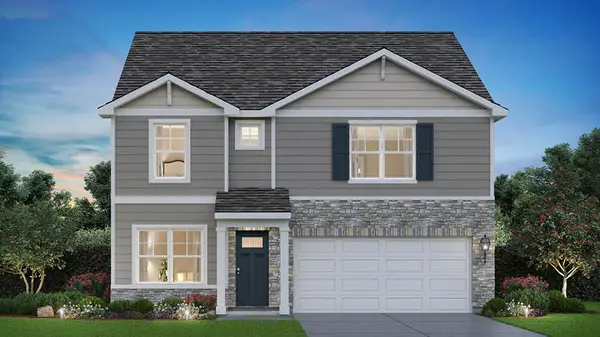 $454,990Active4 beds 3 baths2,356 sq. ft.
6803 Applegate Drive, Plainfield, IL 60586
MLS# 12791016Listed by: DAYNAE GAUDIO - New
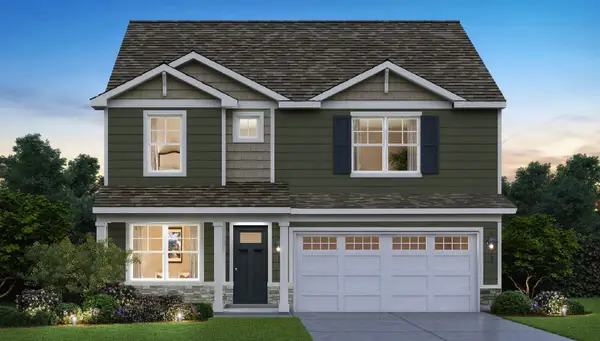 $499,990Active4 beds 3 baths2,356 sq. ft.
14807 S Parkview Drive, Plainfield, IL 60544
MLS# 12790547Listed by: DAYNAE GAUDIO - New
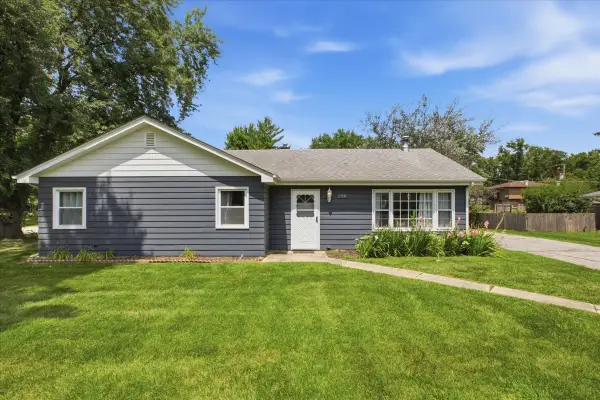 $310,000Active3 beds 1 baths1,196 sq. ft.
23336 W Feeney Drive, Plainfield, IL 60586
MLS# 12790428Listed by: REAL PEOPLE REALTY 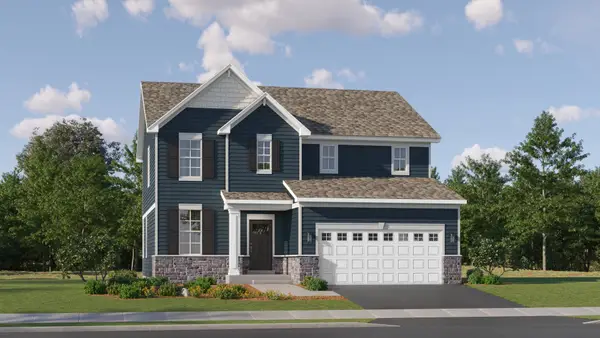 $500,000Pending4 beds 3 baths2,519 sq. ft.
14942 S Henebry Lane, Plainfield, IL 60544
MLS# 12789548Listed by: HOMESMART CONNECT LLC- $500,000Pending4 beds 3 baths2,519 sq. ft.
14942 S Henebry Lane, Plainfield, IL 60544
MLS# 12789548Listed by: HOMESMART CONNECT LLC


Protect your home and budget from life's surprises with an Assurant Home Warranty, backed by a partner that supports you through every step of homeownership. Explore Plans.
©2026 Century 21 Real Estate LLC. All rights reserved. CENTURY 21®, the CENTURY 21 Logo and C21® are service marks owned by Century 21 Real Estate LLC. Century 21 Real Estate LLC fully supports the principles of the Fair Housing Act and the Equal Opportunity Act. Each office is independently owned and operated. Listing information is deemed reliable but not guaranteed accurate.