
5517 Steamboat Circle, Plainfield, IL 60586
Local realty services provided by:CENTURY 21 Affiliated
5517 Steamboat Circle,Plainfield, IL 60586
$328,000
- 3 Beds
- 1 Baths
- - sq. ft.
- Single family
- Sold
Listed by: christopher hochstedt
Office: exit real estate partners
MLS#:12693481
Source:MLSNI
Sorry, we are unable to map this address
Price summary
- Price:$328,000
- Monthly HOA dues:$29.5
About this home
Welcome to Lakewood at Caton Farm, where location, comfort, and convenience come together! This beautifully maintained ranch offers the easy, one-level living today's buyers are searching for, along with a full unfinished basement ready for your future recreation room, home gym, workshop, or additional living space. The showpiece of the home is the stunning remodeled kitchen featuring elegant quartz countertops, stainless steel appliances, abundant cabinetry, and a large center island that naturally becomes the gathering place for family and friends. The open-concept floor plan flows effortlessly into the dining and living areas, highlighted by beautiful oak hardwood flooring throughout the living room, dining room, kitchen, and laundry room. Offering three comfortable bedrooms, this home is perfectly suited for first-time buyers, downsizers, or anyone looking for low-maintenance living without sacrificing space. Tucked away on the quiet north end of the neighborhood with very little traffic, you'll appreciate the peaceful setting every day. Step outside to an immaculate, fully fenced backyard with a lush lawn, no large trees to maintain, and a spacious patio that's perfect for summer barbecues, entertaining guests, or simply relaxing after a long day. Move-in ready with timeless updates, an exceptional floor plan, and endless potential in the full basement, this is the kind of home buyers have been waiting for!...
Contact an agent
Home facts
- Year built:1999
- Subdivision & Development:Lakewood at Caton Farm
- Listing ID #:12693481
- Updated:August 22, 2026 at 07:31 AM
Rooms and interior
- Bedrooms:3
- Total bathrooms:1
- Full bathrooms:1
- Rooms Total:6
- Dining Description:Combined With Living Room
- Bathrooms Description:Soaking Tub
- Kitchen Description:Dishwasher, High End Refrigerator, Microwave, Range
- Basement Description:Full, Unfinished
Heating and cooling
- Cooling:Central Air
- Heating:Natural Gas
- Central air:Yes
Structure and exterior
- Roof:Asphalt
- Year built:1999
- Architectural Style:Ranch
- Foundation Description:Concrete Perimeter
- Levels:1 Story
Schools
- High school:Plainfield South High School
- Middle school:Ira Jones Middle School
- Elementary school:Meadow View Elementary School
Utilities
- Water:Public
- Sewer:Public Sewer
Finances and disclosures
- Price:$328,000
- Tax amount:$5,407 (2024)
Parking
- Total parking spaces:2
- Parking description:Asphalt, Attached Garage, Garage
- Garage:Yes
- Garage spaces:2
 Copyright 2026 Midwest Real Estate Data LLC. All rights reserved. The data relating to real estate for sale on this web site comes in part from the Broker Reciprocity Program of the Midwest Real Estate Data LLC. Listing information is deemed reliable but not guaranteed. MLSNI Member Broker: David Try
New listings near 5517 Steamboat Circle
- New
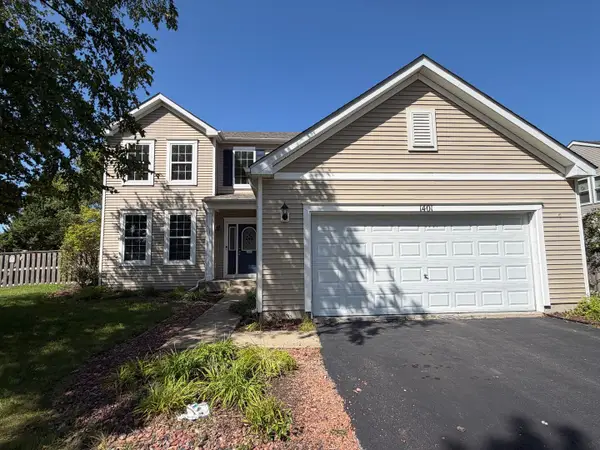 $429,900Active3 beds 3 baths2,246 sq. ft.
1401 Bridgehampton Drive, Plainfield, IL 60586
MLS# 12736422Listed by: GRANDVIEW REALTY, LLC - Open Sun, 1 to 3pmNew
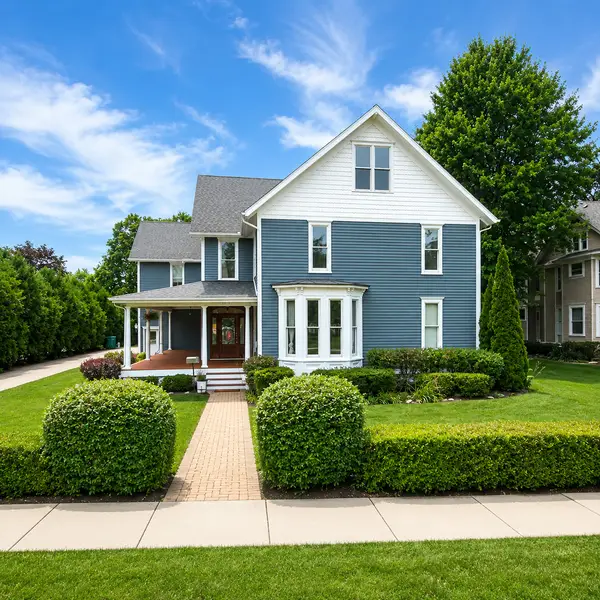 $875,000Active6 beds 5 baths5,100 sq. ft.
15004 S Bartlett Avenue, Plainfield, IL 60544
MLS# 12739101Listed by: COLDWELL BANKER REAL ESTATE GROUP - New
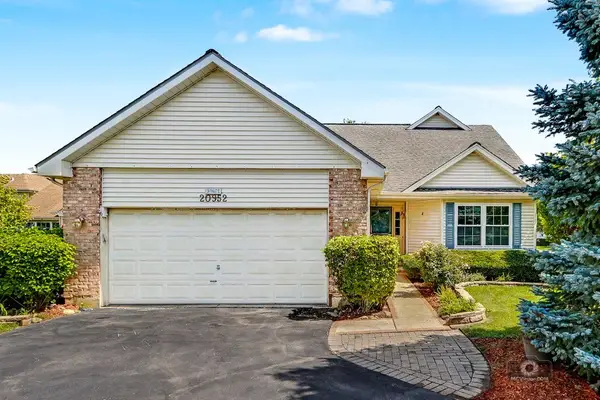 $425,000Active3 beds 3 baths1,986 sq. ft.
20952 W Olive Street, Plainfield, IL 60544
MLS# 12737215Listed by: COLDWELL BANKER REAL ESTATE GROUP - New
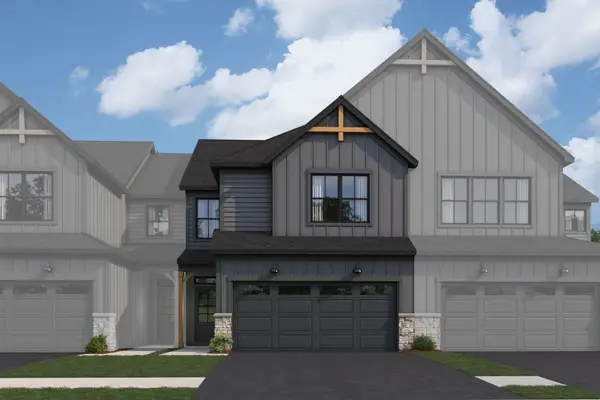 $471,730Active3 beds 3 baths1,925 sq. ft.
14335 S Charlton Place, Plainfield, IL 60544
MLS# 12739732Listed by: LITTLE REALTY - New
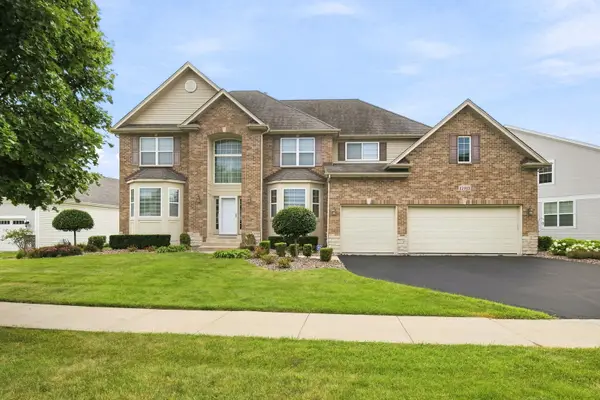 $649,900Active5 beds 4 baths3,083 sq. ft.
15913 S Selfridge Circle, Plainfield, IL 60586
MLS# 12739091Listed by: RE/MAX ULTIMATE PROFESSIONALS - New
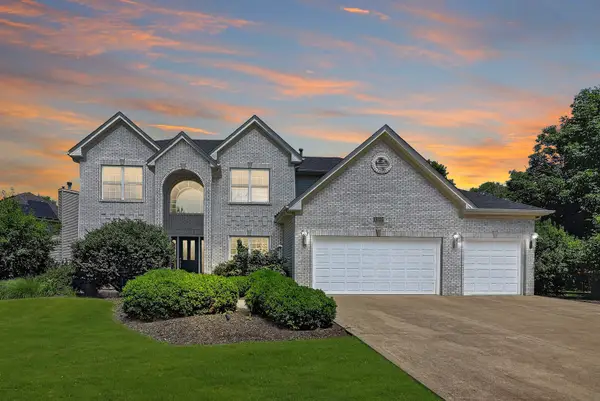 $550,000Active4 beds 4 baths2,583 sq. ft.
13025 Rock Fish Lane, Plainfield, IL 60585
MLS# 12456238Listed by: WHEATLAND REALTY - New
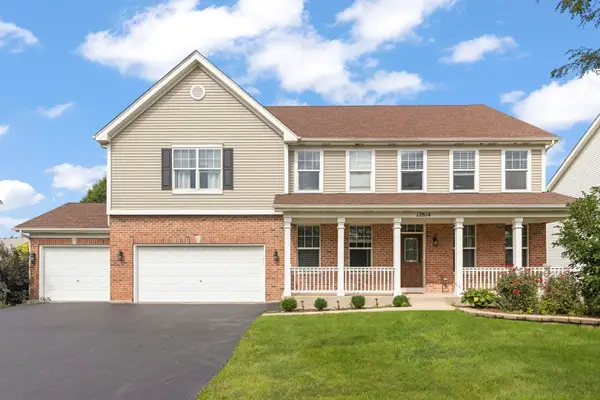 $600,000Active5 beds 6 baths3,694 sq. ft.
12814 Grande Poplar Circle, Plainfield, IL 60585
MLS# 12737707Listed by: @PROPERTIES CHRISTIES INTERNATIONAL REAL ESTATE - New
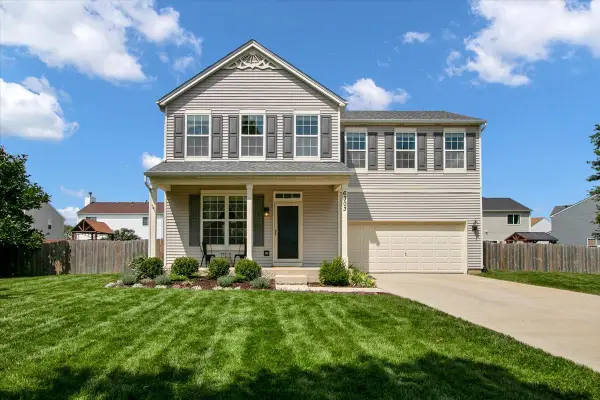 $378,900Active4 beds 4 baths1,560 sq. ft.
6303 Dakota Ridge Court, Plainfield, IL 60586
MLS# 12738843Listed by: BERKSHIRE HATHAWAY HOMESERVICES CHICAGO - Open Sat, 12 to 2pmNew
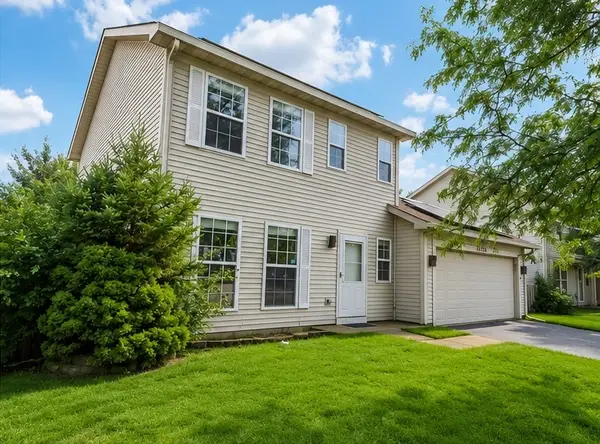 $325,000Active3 beds 2 baths1,452 sq. ft.
21503 W Georgetown Drive, Plainfield, IL 60544
MLS# 12734459Listed by: EXP REALTY - GENEVA - New
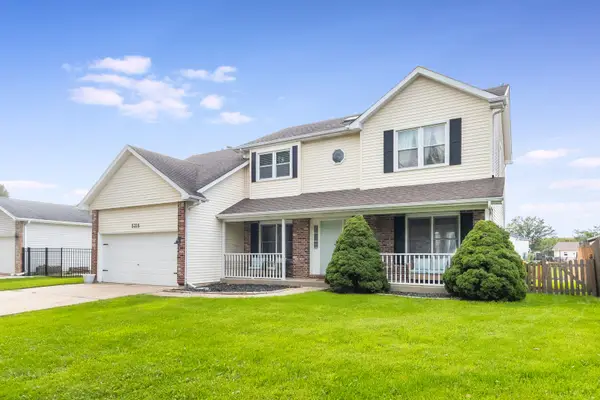 $360,000Active5 beds 4 baths2,140 sq. ft.
5315 Sunmeadow Drive, Plainfield, IL 60586
MLS# 12734787Listed by: COLDWELL BANKER REAL ESTATE GROUP


Protect your home and budget from life's surprises with an Assurant Home Warranty, backed by a partner that supports you through every step of homeownership. Explore Plans.
©2026 Century 21 Real Estate LLC. All rights reserved. CENTURY 21®, the CENTURY 21 Logo and C21® are service marks owned by Century 21 Real Estate LLC. Century 21 Real Estate LLC fully supports the principles of the Fair Housing Act and the Equal Opportunity Act. Each office is independently owned and operated. Listing information is deemed reliable but not guaranteed accurate.