
7509 Southworth Circle, Plainfield, IL 60586
Local realty services provided by:CENTURY 21 All Pro Real Estate
7509 Southworth Circle,Plainfield, IL 60586
$425,000
- 4 Beds
- 3 Baths
- 2,028 sq. ft.
- Single family
- Active
Listed by: vicky franos
Office: nowequity real estate
MLS#:12748753
Source:MLSNI
Price summary
- Price:$425,000
- Price per sq. ft.:$209.57
- Monthly HOA dues:$16.25
About this home
Welcome to this beautiful 4-bedroom, 2.5-bath, 2-story home offering plenty of space, comfort, and desirable updates. The home features a full basement and an attached 2-car garage. The kitchen features beautiful granite countertops, stainless steel Maytag appliances-including a stove, dishwasher, and microwave-all replaced in 2023, plus a convenient reverse osmosis water filtration system under the sink. Enjoy the outdoors in the private backyard featuring a 21-foot round above-ground pool by Doughboy, a top-tier manufacturer known for quality and durability. The pool deck is only 2 years old, providing a great space for relaxing and entertaining. Inside, you'll find new carpeting on the second floor, creating a fresh and inviting feel. The roof was replaced in 2023, offering added peace of mind.
Contact an agent
Home facts
- Year built:2000
- Subdivision & Development:Kendall Ridge
- Listing ID #:12748753
- Updated:September 04, 2026 at 09:42 PM
Rooms and interior
- Bedrooms:4
- Total bathrooms:3
- Full bathrooms:2
- Half bathrooms:1
- Rooms Total:8
- Dining Description:Separate Dining Room
- Kitchen Description:Dishwasher, Microwave, Range, Refrigerator
- Basement Description:Full, Unfinished
- Living area:2,028 sq. ft.
Heating and cooling
- Cooling:Central Air
- Heating:Natural Gas
- Central air:Yes
Structure and exterior
- Roof:Asphalt
- Year built:2000
- Building area:2,028 sq. ft.
- Foundation Description:Concrete Perimeter
- Levels:2 Story
Utilities
- Water:Public
- Sewer:Public Sewer
Finances and disclosures
- Price:$425,000
- Price per sq. ft.:$209.57
- Tax amount:$4,519 (2025)
Features and amenities
- Laundry features:Dryer, Washer
Parking
- Total parking spaces:2
- Parking description:Asphalt, Attached Garage, Garage
- Garage:Yes
- Garage spaces:2
 Copyright 2026 Midwest Real Estate Data LLC. All rights reserved. The data relating to real estate for sale on this web site comes in part from the Broker Reciprocity Program of the Midwest Real Estate Data LLC. Listing information is deemed reliable but not guaranteed. MLSNI Member Broker: Lisa McKinney
New listings near 7509 Southworth Circle
- New
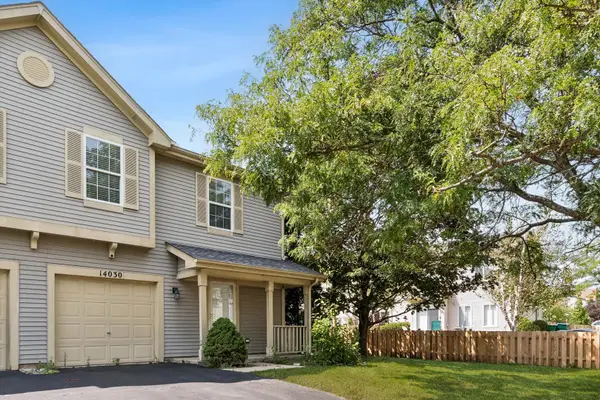 $265,000Active2 beds 3 baths1,120 sq. ft.
14030 Danbury Drive, Plainfield, IL 60544
MLS# 12655103Listed by: @PROPERTIES CHRISTIES INTERNATIONAL REAL ESTATE - New
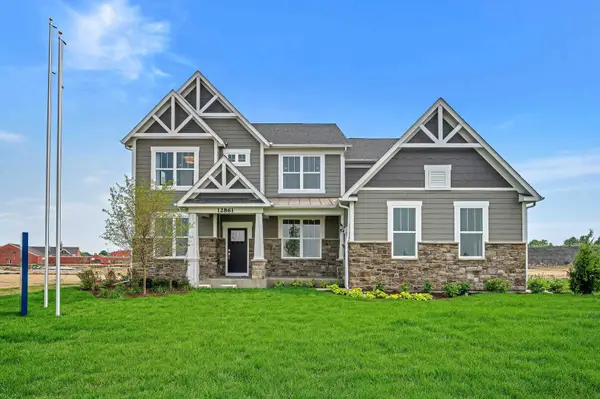 $839,000Active4 beds 4 baths3,539 sq. ft.
13035 S Sydney Circle, Plainfield, IL 60585
MLS# 12751963Listed by: TWIN VINES REAL ESTATE SVCS - New
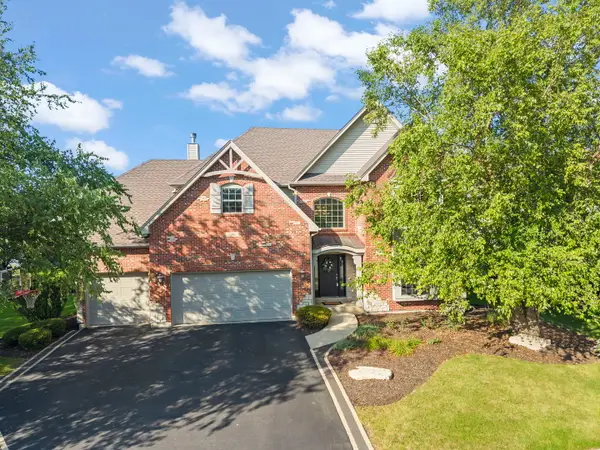 $725,000Active4 beds 4 baths3,379 sq. ft.
26612 Lindengate Circle, Plainfield, IL 60585
MLS# 12741002Listed by: COMPASS - New
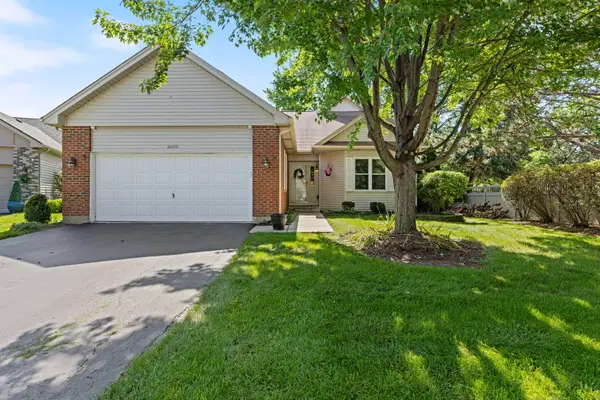 $374,900Active2 beds 3 baths1,897 sq. ft.
21000 W Hazelnut Lane, Plainfield, IL 60544
MLS# 12742489Listed by: SOUTHWESTERN REAL ESTATE, INC. - New
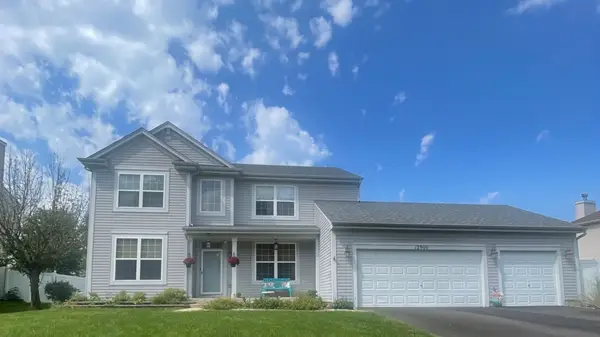 $524,900Active4 beds 3 baths2,500 sq. ft.
12900 S Meadow Lane, Plainfield, IL 60585
MLS# 12751011Listed by: CHARLES RUTENBERG REALTY OF IL - Open Sun, 1 to 3pmNew
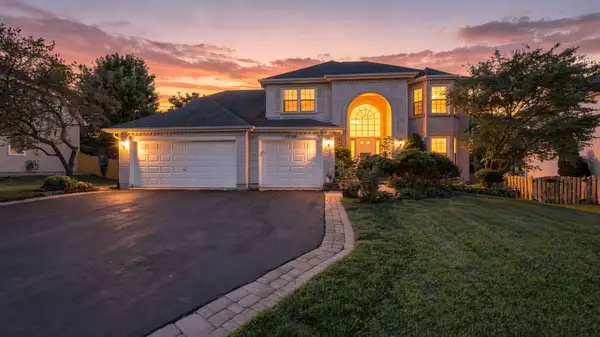 $599,000Active5 beds 4 baths4,526 sq. ft.
17110 Arbor Creek Drive, Plainfield, IL 60586
MLS# 12686472Listed by: COLDWELL BANKER REALTY - Open Sat, 12 to 3pmNew
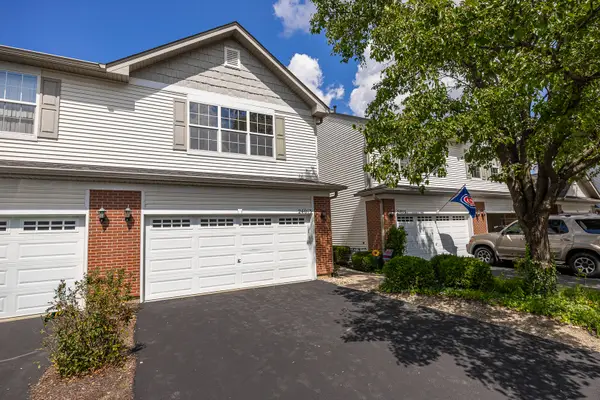 $340,000Active2 beds 3 baths1,650 sq. ft.
24013 W Walnut Circle W, Plainfield, IL 60585
MLS# 12746632Listed by: KELLER WILLIAMS INFINITY - New
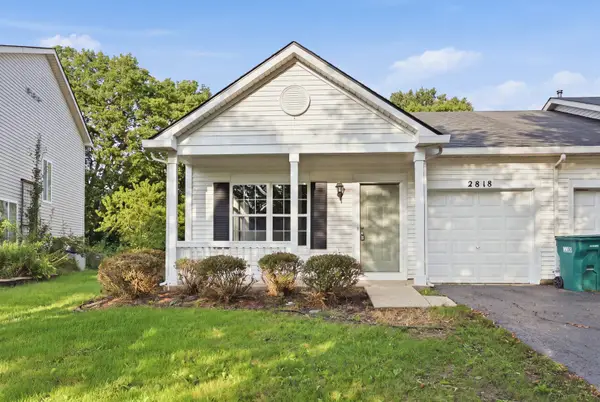 $259,000Active2 beds 2 baths914 sq. ft.
2818 Sun Valley Drive, Plainfield, IL 60586
MLS# 12749634Listed by: KELLER WILLIAMS PREFERRED RLTY - New
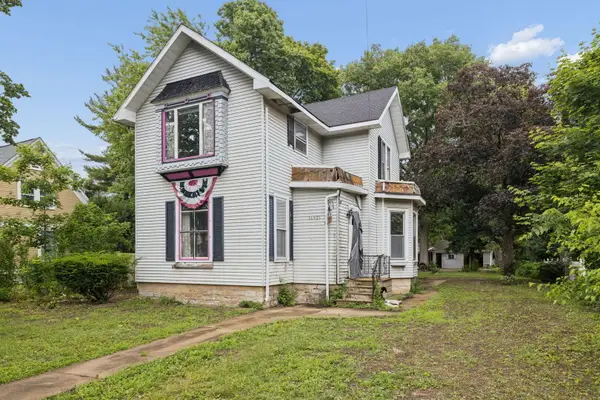 $274,900Active4 beds 3 baths2,343 sq. ft.
14925 S Bartlett Avenue, Plainfield, IL 60544
MLS# 12750740Listed by: KELLER WILLIAMS INFINITY


Protect your home and budget from life's surprises with an Assurant Home Warranty, backed by a partner that supports you through every step of homeownership. Explore Plans.
©2026 Century 21 Real Estate LLC. All rights reserved. CENTURY 21®, the CENTURY 21 Logo and C21® are service marks owned by Century 21 Real Estate LLC. Century 21 Real Estate LLC fully supports the principles of the Fair Housing Act and the Equal Opportunity Act. Each office is independently owned and operated. Listing information is deemed reliable but not guaranteed accurate.