
8004 Greywall Boulevard, Plainfield, IL 60586
Local realty services provided by:CENTURY 21 Broughton Team
8004 Greywall Boulevard,Plainfield, IL 60586
$430,000
- 3 Beds
- 2 Baths
- 1,382 sq. ft.
- Single family
- Active
Upcoming open houses
- Sat, Nov 0701:00 pm - 03:00 pm
- Sun, Nov 0801:00 pm - 03:00 pm
Listed by: tammy aug
Office: john greene, realtor
MLS#:12801006
Source:MLSNI
Price summary
- Price:$430,000
- Price per sq. ft.:$311.14
- Monthly HOA dues:$25
About this home
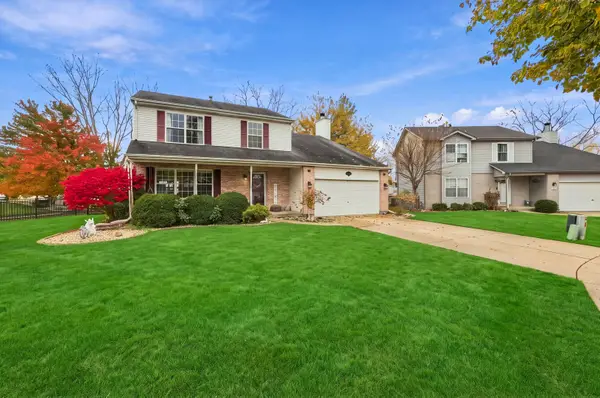
Beautiful, nearly new home with space, style, and the outdoor living you've been looking for! Built less than three years ago on a generous lot of nearly a quarter acre, this home offers modern finishes, an open-concept layout, and a fully fenced backyard with a brand-new patio-perfect for entertaining or relaxing outdoors. Inside, the stunning kitchen features a large island and breakfast bar, stainless steel appliances, closet pantry, and abundant cabinet space, flowing seamlessly into the dining area and family room. The spacious primary suite offers a private bath and walk-in closet, with two additional bedrooms and a second full bath providing plenty of room for guests, hobbies, or a home office. The huge unfinished basement features a bathroom rough-in and endless possibilities. All appliances, including washer and dryer, are included. Conveniently located near the restaurants, shopping, and entertainment of downtown Plainfield and Oswego, with easy access to I-55, I-80, I-88, and I-355. Schedule your showing today!...
Contact an agent
Home facts
- Year built:2023
- Subdivision & Development:Deer Crossing
- Listing ID #:12801006
- Updated:November 07, 2026 at 12:19 PM
Rooms and interior
- Bedrooms:3
- Total bathrooms:2
- Full bathrooms:2
- Rooms Total:6
- Basement Description:Full, Unfinished
- Living area:1,382 sq. ft.
Heating and cooling
- Cooling:Central Air
- Heating:Forced Air, Gas
- Central air:Yes
Structure and exterior
- Roof:Asphalt
- Year built:2023
- Building area:1,382 sq. ft.
- Lot area:0.21 Acres
- Architectural Style:Ranch
- Foundation Description:Concrete Perimeter
- Levels:1 Story
Schools
- High school:Plainfield South High School
- Middle school:Aux Sable Middle School
- Elementary school:Thomas Jefferson Elementary Scho
Utilities
- Water:Public
- Sewer:Public Sewer
Finances and disclosures
- Price:$430,000
- Price per sq. ft.:$311.14
- Tax amount:$8,252 (2025)
Parking
- Total parking spaces:2
- Parking description:Asphalt, Attached Garage, Garage
- Garage:Yes
- Garage spaces:2
 Copyright 2026 Midwest Real Estate Data LLC. All rights reserved. The data relating to real estate for sale on this web site comes in part from the Broker Reciprocity Program of the Midwest Real Estate Data LLC. Listing information is deemed reliable but not guaranteed. MLSNI Member Broker: Barbara K. Broughton
New listings near 8004 Greywall Boulevard
- New
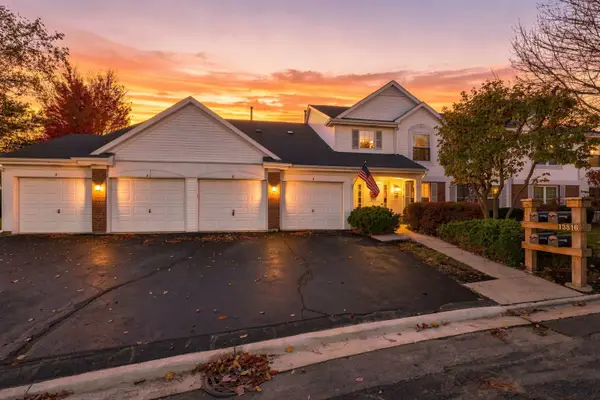 $250,000Active2 beds 2 baths1,334 sq. ft.
13816 S Balsam Lane #C, Plainfield, IL 60544
MLS# 12803673Listed by: COLDWELL BANKER REALTY - New
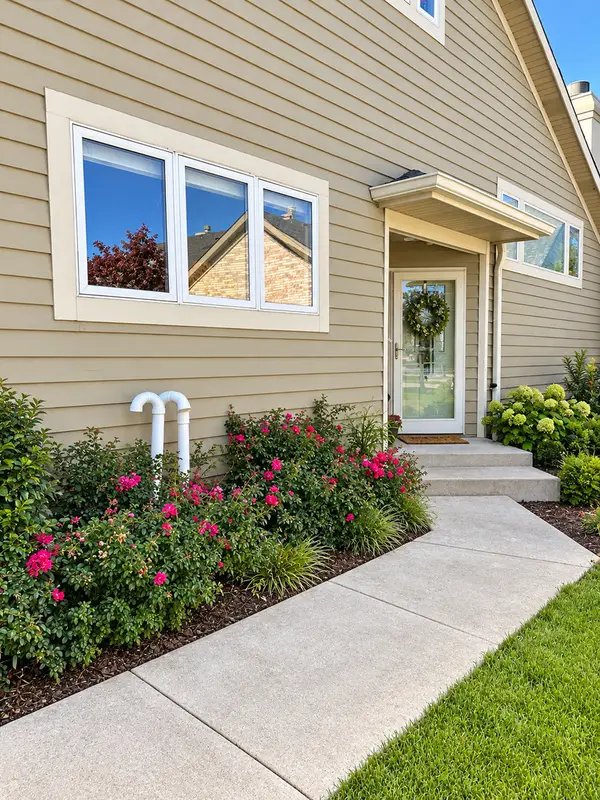 $750,000Active2 beds 4 baths3,576 sq. ft.
22904 Harbour Lane, Plainfield, IL 60544
MLS# 12792460Listed by: KELLER WILLIAMS INFINITY - New
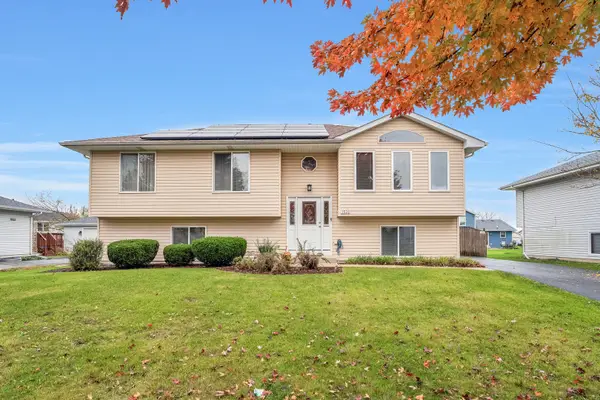 $413,700Active4 beds 2 baths2,429 sq. ft.
1920 Cumberland Drive, Plainfield, IL 60586
MLS# 12802103Listed by: COLDWELL BANKER REAL ESTATE GROUP - New
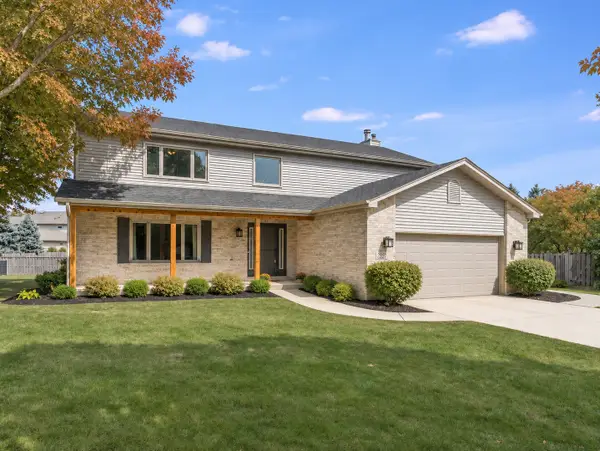 $524,950Active5 beds 4 baths2,520 sq. ft.
25230 W Monroe Court, Plainfield, IL 60585
MLS# 12803209Listed by: KELLER WILLIAMS INFINITY - New
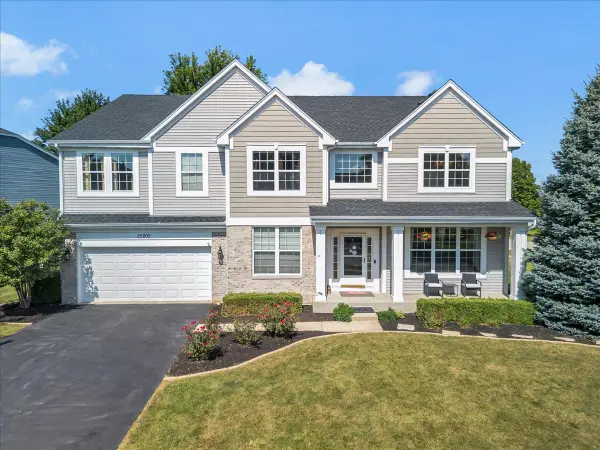 $579,900Active4 beds 3 baths3,426 sq. ft.
25202 Gettysburg Road, Plainfield, IL 60544
MLS# 12803273Listed by: ROYAL FAMILY REAL ESTATE - New
 $419,990Active3 beds 3 baths2,025 sq. ft.
25537 W Emory Lane, Plainfield, IL 60544
MLS# 12802847Listed by: LITTLE REALTY - Open Sat, 11am to 1pmNew
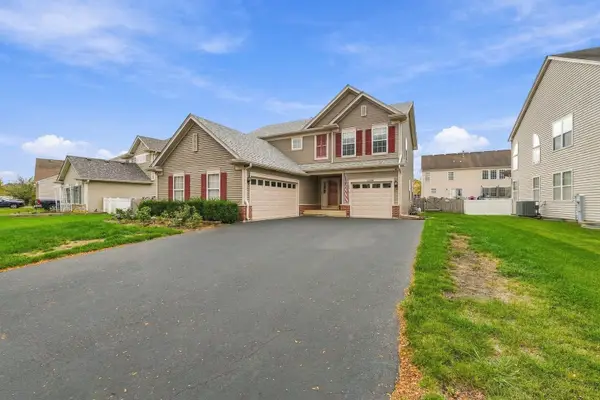 $475,000Active3 beds 3 baths2,267 sq. ft.
7704 Scarlett Oak Drive, Plainfield, IL 60586
MLS# 12795678Listed by: REALTOPIA REAL ESTATE INC - New
 $418,994Active3 beds 3 baths1,840 sq. ft.
15210 S Hepworth Place, Plainfield, IL 60544
MLS# 12802674Listed by: HOMESMART CONNECT LLC - New
 $374,900Active4 beds 3 baths2,054 sq. ft.
1216 Laurakriss Court, Plainfield, IL 60586
MLS# 12802332Listed by: TRIPLE A REAL ESTATE, LLC.


Protect your home and budget from life's surprises with an Assurant Home Warranty, backed by a partner that supports you through every step of homeownership. Explore Plans.
©2026 Century 21 Real Estate LLC. All rights reserved. CENTURY 21®, the CENTURY 21 Logo and C21® are service marks owned by Century 21 Real Estate LLC. Century 21 Real Estate LLC fully supports the principles of the Fair Housing Act and the Equal Opportunity Act. Each office is independently owned and operated. Listing information is deemed reliable but not guaranteed accurate.