
301 N Ben Street, Plano, IL 60545
Local realty services provided by:CENTURY 21 New Beginnings
301 N Ben Street,Plano, IL 60545
$255,000
- 3 Beds
- 1 Baths
- - sq. ft.
- Single family
- Sold
Listed by: carol guist
Office: baird & warner
MLS#:12713367
Source:MLSNI
Sorry, we are unable to map this address
Price summary
- Price:$255,000
About this home
Tucked at the end of the street, on a private lot with mature trees, this almost 1,200sf, 3 bedroom ranch is ready for its new owners! Sitting on over 1/4 acre this yard is beautiful with its 20x14 custom built patio. There is an oversized 1 car garage with cabinets, shelving, automatic opener and a side door to the yard. Behind the garage is a shed providing even more storage. Inside you will discover beautiful wood floors that run throughout the home including the primary bedroom while the other 2 bedrooms have carpet. Each bedroom has a ceiling fan/light, a generous closet (one even has custom wire rack shelving) and all 3 bedrooms share the hallway, full bathroom and linen closet. There is a separate laundry room with counters and cabinets for storage, an extra freezer and an access door to the backyard with a ramp for easy access. The washer and dryer will even stay with the home! The large kitchen has beautiful wood cabinets, white appliances, some under cabinet lighting, a Lazy Susan and a ceramic backsplash. The eating area is the perfect gathering space between the kitchen and family room. The custom built it shelving/cabinets and big, front picture window in the family room makes the house feel like a home! Welcome!...
Contact an agent
Home facts
- Year built:1973
- Listing ID #:12713367
- Updated:September 06, 2026 at 07:07 AM
Rooms and interior
- Bedrooms:3
- Total bathrooms:1
- Full bathrooms:1
- Rooms Total:6
- Dining Description:Eating Area
- Kitchen Description:Dishwasher, Disposal, Range, Refrigerator
Heating and cooling
- Cooling:Central Air
- Heating:Natural Gas
- Central air:Yes
Structure and exterior
- Roof:Asphalt
- Year built:1973
- Lot Features:Mature Trees
- Architectural Style:Ranch
- Levels:1 Story
Utilities
- Water:Public
- Sewer:Public Sewer
Finances and disclosures
- Price:$255,000
- Tax amount:$1,443 (2025)
Features and amenities
- Laundry features:Dryer, Washer
- Amenities:CO Detectors, Ceiling Fan(s), Water-Softener Owned
Parking
- Total parking spaces:1
- Parking description:Asphalt, Detached Garage, Garage
- Garage:Yes
- Garage spaces:1
 Copyright 2026 Midwest Real Estate Data LLC. All rights reserved. The data relating to real estate for sale on this web site comes in part from the Broker Reciprocity Program of the Midwest Real Estate Data LLC. Listing information is deemed reliable but not guaranteed. MLSNI Member Broker: Vivian Galarza
New listings near 301 N Ben Street
- New
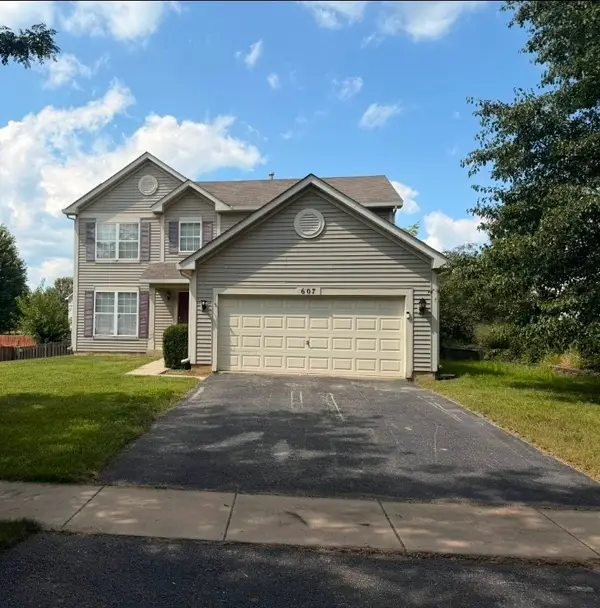 $345,000Active4 beds 4 baths1,780 sq. ft.
607 Searl Street, Plano, IL 60545
MLS# 12737728Listed by: CLARITY REALTY GROUP. LLC - Open Sun, 1 to 3pmNew
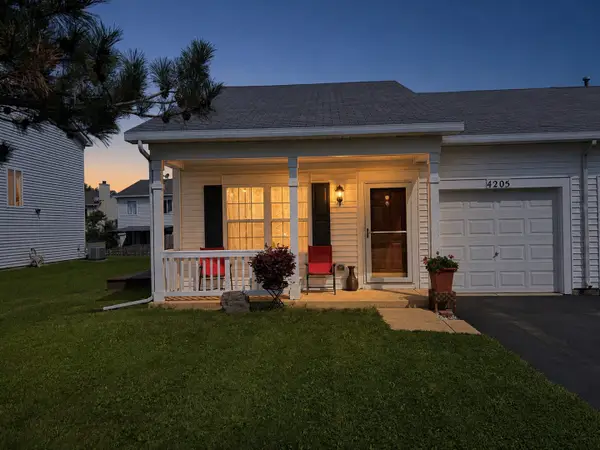 $240,000Active2 beds 2 baths894 sq. ft.
4205 Dillon Street, Plano, IL 60545
MLS# 12750981Listed by: RE/MAX MI CASA - New
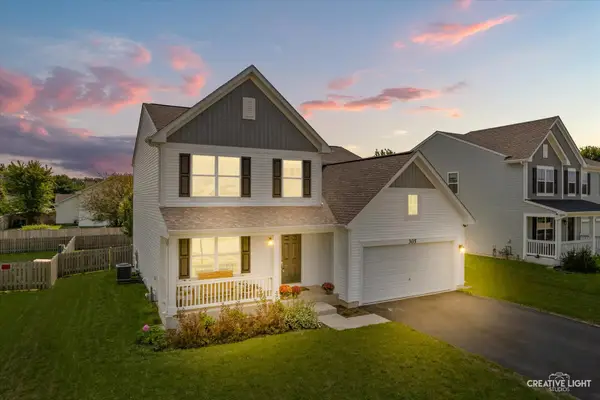 $389,990Active4 beds 3 baths2,200 sq. ft.
305 Cooper Street, Plano, IL 60545
MLS# 12734057Listed by: JOHN GREENE, REALTOR - New
 $450,000Active4 beds 4 baths2,416 sq. ft.
48 Glenda Lane, Plano, IL 60545
MLS# 12738992Listed by: KELLER WILLIAMS INFINITY - Open Sun, 9am to 3pmNew
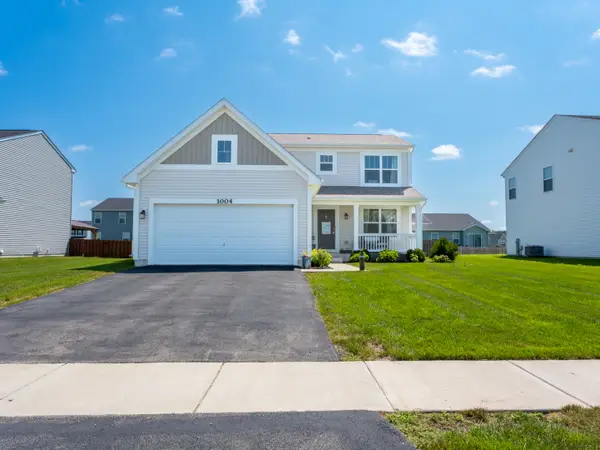 $369,900Active3 beds 3 baths1,668 sq. ft.
1004 Daniel Street, Plano, IL 60545
MLS# 12745205Listed by: JOHN GREENE, REALTOR 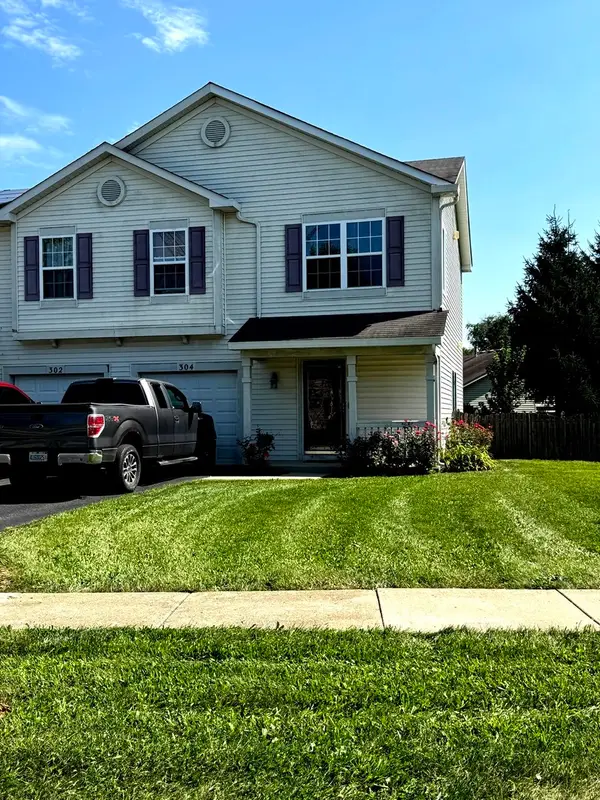 $237,000Pending2 beds 2 baths1,209 sq. ft.
304 Alyssa Street, Plano, IL 60545
MLS# 12746051Listed by: VISTA REAL ESTATE GROUP LLC- New
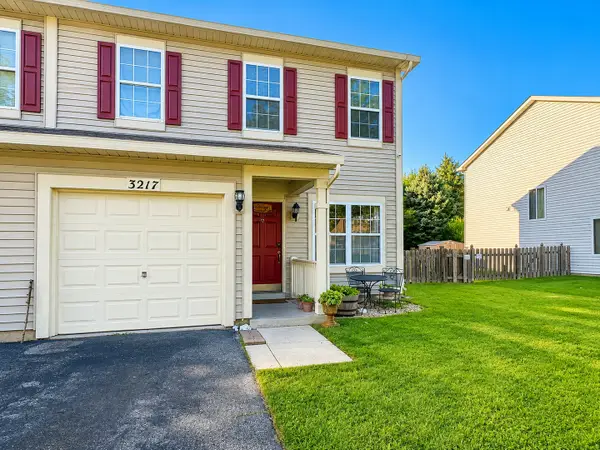 $285,000Active3 beds 3 baths1,536 sq. ft.
3217 Hoffman Street, Plano, IL 60545
MLS# 12738952Listed by: BAIRD & WARNER 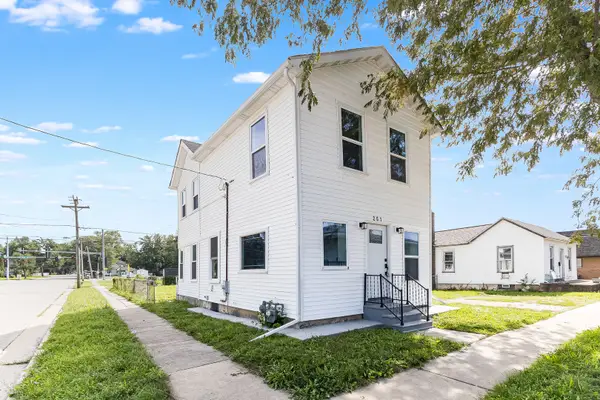 $254,900Active3 beds 2 baths1,601 sq. ft.
201 W John Street, Plano, IL 60545
MLS# 12715167Listed by: KELLER WILLIAMS INFINITY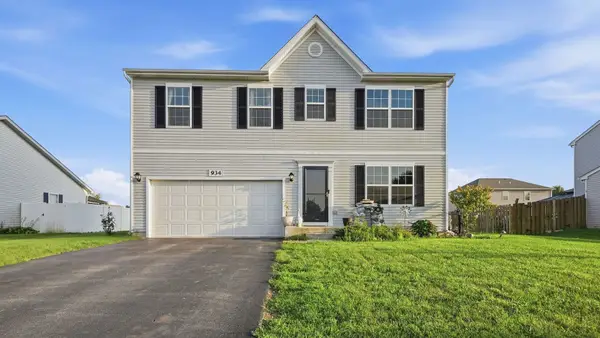 $390,000Pending4 beds 3 baths2,400 sq. ft.
934 Derby Drive, Plano, IL 60545
MLS# 12739563Listed by: COLDWELL BANKER REAL ESTATE GROUP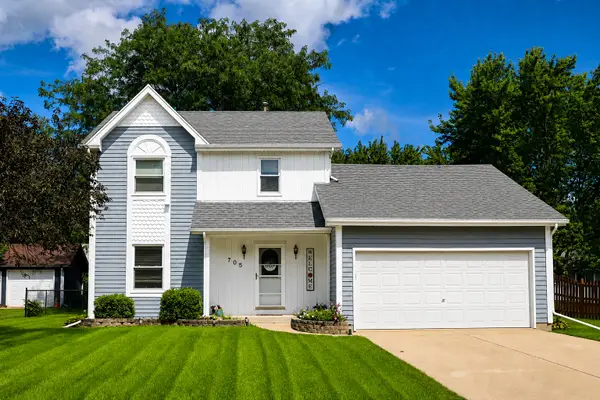 $345,000Active3 beds 3 baths1,322 sq. ft.
705 E Edgelawn Drive, Plano, IL 60545
MLS# 12736040Listed by: CHARLES RUTENBERG REALTY OF IL


Protect your home and budget from life's surprises with an Assurant Home Warranty, backed by a partner that supports you through every step of homeownership. Explore Plans.
©2026 Century 21 Real Estate LLC. All rights reserved. CENTURY 21®, the CENTURY 21 Logo and C21® are service marks owned by Century 21 Real Estate LLC. Century 21 Real Estate LLC fully supports the principles of the Fair Housing Act and the Equal Opportunity Act. Each office is independently owned and operated. Listing information is deemed reliable but not guaranteed accurate.