
516 Ramsden Road, Plano, IL 60545
Local realty services provided by:CENTURY 21 Circle
516 Ramsden Road,Plano, IL 60545
$300,000
- 3 Beds
- 2 Baths
- 1,069 sq. ft.
- Single family
- Active
Listed by: annette kallevik
Office: bespoke realty group, llc.
MLS#:12753775
Source:MLSNI
Price summary
- Price:$300,000
- Price per sq. ft.:$280.64
- Monthly HOA dues:$55
About this home
STOP SEARCHING, (CHECK OUT THE HUGE BEAUTIFUL DECK PHOTOS) this could be THE ONE you've been waiting for, and you won't want to miss your opportunity to see it! From the moment you step inside the freshly painted last year home, you'll love the bright, spacious living room with vaulted ceilings and an open concept design that flows beautifully into the kitchen and dining room area. This inviting, move in ready ranch offers everything you've been hoping for: 3 bedrooms, 2 baths, 2 car garage, and a finished basement with plenty of additional space. Beautiful hardwood floors extend throughout the entire main level, adding warmth/character to the home. Just off the kitchen/dining area are sliding glass doors leading to an ABSOLUTELY GORGEOUS DECK, perfect for enjoying your morning coffee, relax at the end of the day, or entertaining family and friends. And, there's even more downstairs! The finished basement features a comfortable family room, 3rd bedroom, and a beautiful full bath, giving you plenty of flexible space for family/guests, hobbies, and/or entertaining. You'll also enjoy wonderful community amenities, with the HOA including access to the clubhouse, tennis courts and pool. For even greater peace of mind, the Sellers are including a 14 month Home Warranty! So, if this sounds like THE ONE you've been waiting for, don't wait to see it. Schedule your showing TODAY, because the home you plan to tour tomorrow could be the home another buyer chooses today!...
Contact an agent
Home facts
- Year built:2006
- Listing ID #:12753775
- Updated:September 14, 2026 at 08:51 PM
Rooms and interior
- Bedrooms:3
- Total bathrooms:2
- Full bathrooms:2
- Rooms Total:8
- Kitchen Description:Dishwasher, Disposal, Microwave, Range, Refrigerator
- Basement Description:Finished, Full
- Living area:1,069 sq. ft.
Heating and cooling
- Cooling:Central Air
- Heating:Forced Air, Natural Gas
- Central air:Yes
Structure and exterior
- Roof:Asphalt
- Year built:2006
- Building area:1,069 sq. ft.
- Architectural Style:Ranch
- Foundation Description:Concrete Perimeter
- Levels:1 Story
Utilities
- Water:Public
- Sewer:Public Sewer
Finances and disclosures
- Price:$300,000
- Price per sq. ft.:$280.64
- Tax amount:$5,499 (2025)
Features and amenities
- Laundry features:Dryer, Washer
- Amenities:CO Detectors, Ceiling Fan(s), Sump Pump, Water-Softener Owned
Parking
- Total parking spaces:2
- Parking description:Asphalt, Attached Garage, Garage
- Garage:Yes
- Garage spaces:2
 Copyright 2026 Midwest Real Estate Data LLC. All rights reserved. The data relating to real estate for sale on this web site comes in part from the Broker Reciprocity Program of the Midwest Real Estate Data LLC. Listing information is deemed reliable but not guaranteed.
New listings near 516 Ramsden Road
- Open Sun, 11am to 1pmNew
 $385,000Active4 beds 3 baths2,072 sq. ft.
1067 Vermillion Street, Plano, IL 60545
MLS# 12757423Listed by: REDFIN CORPORATION - New
 $199,000Active0.33 Acres
206 W South Street, Plano, IL 60545
MLS# 12757365Listed by: LEGACY PROPERTIES, A SARAH LEONARD COMPANY, LLC  $799,900Pending4 beds 3 baths4,299 sq. ft.
5337 Oak Meadow Court, Plano, IL 60545
MLS# 12715573Listed by: COLDWELL BANKER REALTY- New
 $234,000Active3 beds 2 baths1,184 sq. ft.
112 E Main Street, Plano, IL 60545
MLS# 12755117Listed by: SOUTHWEST REAL ESTATE - New
 $250,000Active3 beds 1 baths1,144 sq. ft.
107 E Prairie Street, Plano, IL 60545
MLS# 12747778Listed by: COLDWELL BANKER REALTY - New
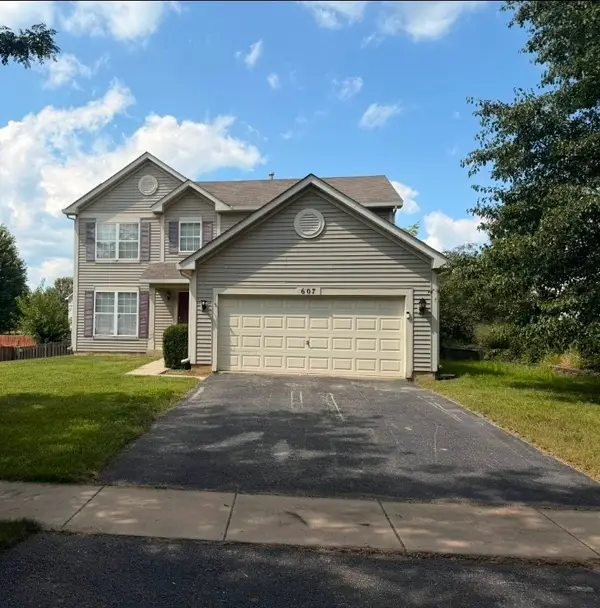 $345,000Active4 beds 4 baths1,780 sq. ft.
607 Searl Street, Plano, IL 60545
MLS# 12737728Listed by: CLARITY REALTY GROUP. LLC 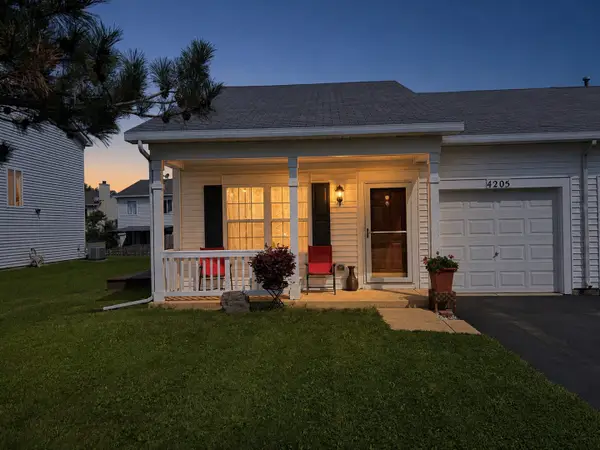 $240,000Pending2 beds 2 baths894 sq. ft.
4205 Dillon Street, Plano, IL 60545
MLS# 12750981Listed by: RE/MAX MI CASA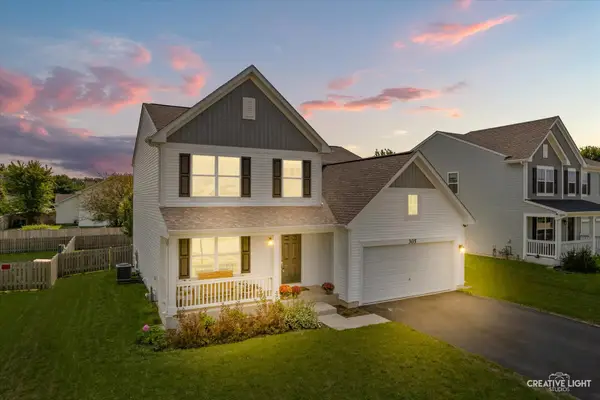 $389,990Pending4 beds 3 baths2,200 sq. ft.
305 Cooper Street, Plano, IL 60545
MLS# 12734057Listed by: JOHN GREENE, REALTOR $450,000Active4 beds 4 baths2,416 sq. ft.
48 Glenda Lane, Plano, IL 60545
MLS# 12738992Listed by: KELLER WILLIAMS INFINITY


Protect your home and budget from life's surprises with an Assurant Home Warranty, backed by a partner that supports you through every step of homeownership. Explore Plans.
©2026 Century 21 Real Estate LLC. All rights reserved. CENTURY 21®, the CENTURY 21 Logo and C21® are service marks owned by Century 21 Real Estate LLC. Century 21 Real Estate LLC fully supports the principles of the Fair Housing Act and the Equal Opportunity Act. Each office is independently owned and operated. Listing information is deemed reliable but not guaranteed accurate.