
5337 Oak Meadow Court, Plano, IL 60545
Local realty services provided by:CENTURY 21 New Heritage
5337 Oak Meadow Court,Plano, IL 60545
$800,000
- 4 Beds
- 3 Baths
- - sq. ft.
- Single family
- Sold
Listed by: sue kenealy
Office: coldwell banker realty
MLS#:12715573
Source:MLSNI
Sorry, we are unable to map this address
Price summary
- Price:$800,000
About this home
Exceptional brick and stone French Country Craftsman estate set on a gorgeous 2+ acre lot, showcasing timeless elegance, superior craftsmanship, and custom design throughout. Built by renowned luxury builder C/L Design in collaboration with the current owner, this one-of-a-kind residence offers an unparalleled combination of luxury, comfort, and functionality. Designed for entertaining and everyday living, the home features five outdoor patio and deck areas, including three paver patios, a concrete patio, and a teak/cedar deck, plus a charming "She Shed." The spectacular 41' x 25' indoor swimming pool room offers year-round enjoyment with ample space for lounging and entertaining. The stunning interior features wide-plank heart pine flooring, soaring ceilings, elegant lighting, and exceptional architectural details. The chef's kitchen is equipped with two refrigerators, two dishwashers, two sinks, a 5-burner gas cooktop, a double oven, pot filler, modified herringbone tile flooring, 15-foot beamed ceilings, and an adjoining hearth room. Entertain with ease thanks to the private butler's pantry featuring pocket doors, additional cabinetry, microwave, and direct access to the dining room. Wine enthusiasts will appreciate the impressive 1,000+ bottle wine cellar. The luxurious owner's suite is a private retreat complete with an attached office featuring its own exterior entrance, spa-inspired bath with dual comfort-height vanities, whirlpool tub, oversized multi-head shower, an incredible two-story walk-in closet with built-in ironing board, and a convenient second laundry area. Outside, the beautifully landscaped grounds offer exceptional privacy and a true resort-like atmosphere with multiple outdoor living spaces, mature landscaping, and room to relax, entertain, and enjoy the peaceful surroundings. Recent improvements include new garage doors (2025), main furnace, central air, primary water heater and humidifier (2022), second furnace and central air (2026), septic pump (2022), and secondary hot water heater (2023), the pool liner replaced and pool mechanicals were upgraded (2022). A rare opportunity to own a truly exceptional custom home where luxury, quality, and craftsmanship are evident in every detail. This extraordinary residence could not be duplicated at twice the price! The home has been well taken care of and therefor is offered "as is"....
Contact an agent
Home facts
- Year built:2005
- Subdivision & Development:Deer Ridge
- Listing ID #:12715573
- Updated:October 10, 2026 at 07:53 AM
Rooms and interior
- Bedrooms:4
- Total bathrooms:3
- Full bathrooms:3
- Rooms Total:12
- Dining Description:Breakfast Room, Separate Dining Room
- Bathrooms Description:Double Shower, Double Sinks, Separate Shower, Soaking Tub, Whirlpool
- Kitchen Description:Cooktop, Dishwasher, Double Oven, Electric Oven, Freezer, Gas Cooktop, Microwave, Range Hood, Refrigerator
- Basement Description:Full, Unfinished
Heating and cooling
- Cooling:Central Air
- Heating:Forced Air, Propane
- Central air:Yes
Structure and exterior
- Roof:Asphalt
- Year built:2005
- Lot Features:Cul-De-Sac
- Architectural Style:French Provincial
- Foundation Description:Concrete Perimeter
- Levels:1 Story
Schools
- High school:Sandwich Community High School
- Middle school:Herman E Dummer
- Elementary school:Lynn G Haskin Elementary School
Finances and disclosures
- Price:$800,000
- Tax amount:$15,531 (2025)
Features and amenities
- Laundry features:Dryer, Washer
- Amenities:Backup Sump Pump, CO Detectors, Ceiling Fan(s), Central Vacuum, Multiple Water Heaters, Security System, Sump Pump, TV-Dish, Water-Softener Owned
Parking
- Total parking spaces:3
- Parking description:Asphalt, Attached Garage, Garage
- Garage:Yes
- Garage spaces:3
 Copyright 2026 Midwest Real Estate Data LLC. All rights reserved. The data relating to real estate for sale on this web site comes in part from the Broker Reciprocity Program of the Midwest Real Estate Data LLC. Listing information is deemed reliable but not guaranteed. MLSNI Member Broker: Lisa Rossow
New listings near 5337 Oak Meadow Court
- New
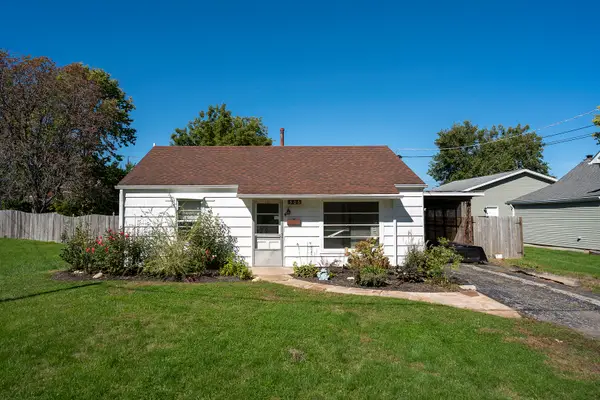 $199,000Active3 beds 1 baths972 sq. ft.
306 W Dearborn Street, Plano, IL 60545
MLS# 12778002Listed by: PATRICK MCNAMARA - New
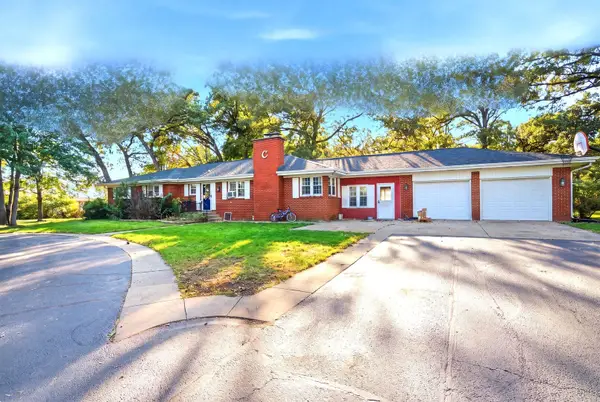 $900,000Active4 beds 2 baths2,154 sq. ft.
23 Coffman Lane, Plano, IL 60545
MLS# 12779556Listed by: EDEN PROPERTIES REAL ESTATE GROUP LLC - New
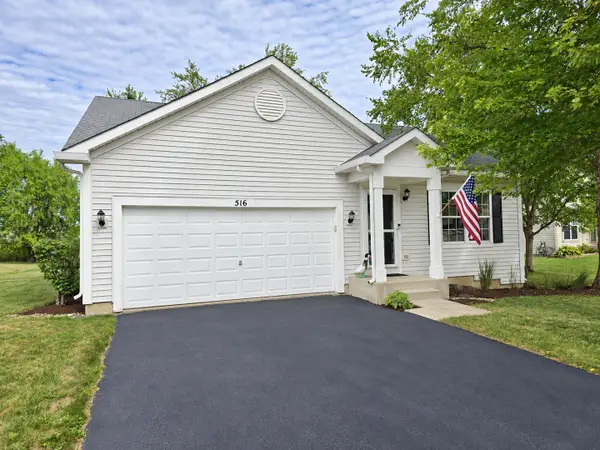 $300,000Active3 beds 2 baths1,069 sq. ft.
516 Ramsden Road, Plano, IL 60545
MLS# 12781354Listed by: BESPOKE REALTY GROUP, LLC - Open Sat, 2 to 4pmNew
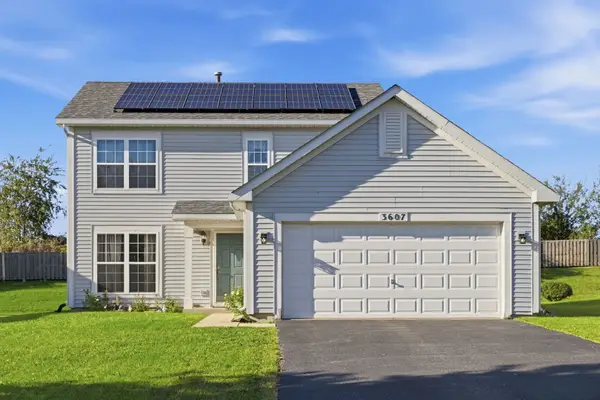 $320,000Active3 beds 3 baths1,560 sq. ft.
3607 Hoffman Street, Plano, IL 60545
MLS# 12768080Listed by: BAIRD & WARNER - New
 $325,000Active3 beds 2 baths1,218 sq. ft.
3211 Veronica Street, Plano, IL 60545
MLS# 12775989Listed by: Y REALTY - New
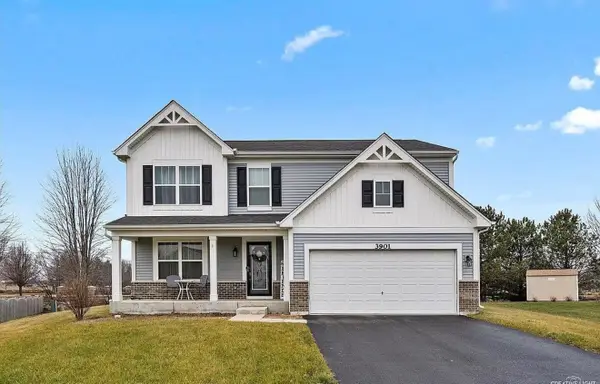 $450,000Active4 beds 3 baths2,500 sq. ft.
3901 Kristen Court, Plano, IL 60545
MLS# 12770025Listed by: RE/MAX PARTNERS - New
 $265,000Active2 beds 3 baths1,382 sq. ft.
4310 Klatt Street, Plano, IL 60545
MLS# 12769808Listed by: REALSTAR REALTY, INC - New
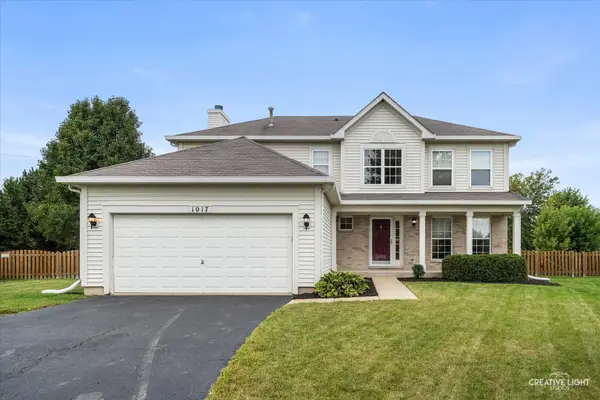 $419,000Active4 beds 3 baths2,374 sq. ft.
1017 Simms Court, Plano, IL 60545
MLS# 12775090Listed by: COLDWELL BANKER REAL ESTATE GROUP 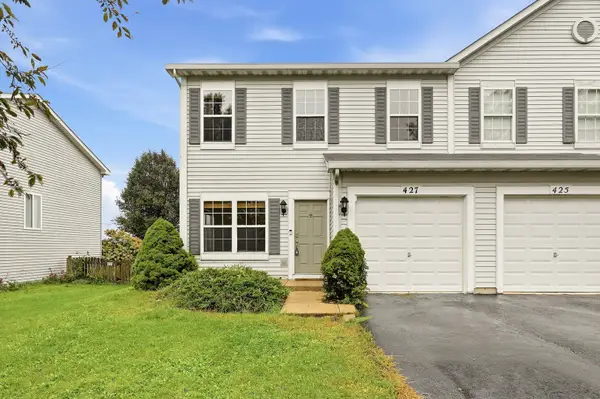 $255,000Pending3 beds 3 baths1,382 sq. ft.
427 Alyssa Street, Plano, IL 60545
MLS# 12764892Listed by: COLDWELL BANKER REAL ESTATE GROUP- New
 $59,000Active0 Acres
Lot 1 Blk 12 John Street, Plano, IL 60545
MLS# 12773363Listed by: FAMILY FIRST REALTY


Protect your home and budget from life's surprises with an Assurant Home Warranty, backed by a partner that supports you through every step of homeownership. Explore Plans.
©2026 Century 21 Real Estate LLC. All rights reserved. CENTURY 21®, the CENTURY 21 Logo and C21® are service marks owned by Century 21 Real Estate LLC. Century 21 Real Estate LLC fully supports the principles of the Fair Housing Act and the Equal Opportunity Act. Each office is independently owned and operated. Listing information is deemed reliable but not guaranteed accurate.