
913 Freeman Street, Plano, IL 60545
Local realty services provided by:CENTURY 21 Affiliated
Listed by: anthony ramirez
Office: keller williams realty signature
MLS#:202606870
Source:IL_RAAR
Price summary
- Price:$360,000
- Price per sq. ft.:$247.08
About this home
Built in 2021, this inviting 2-bedroom, 2-bath ranch offers modern comfort and easy one-level living. Situated on a generously sized lot, the home features serene views of the surrounding natural landscape from both the kitchen and the spacious primary suite, bringing a peaceful feel to everyday living. The kitchen features attractive ice-beveled subway tile & newer appliances. The spacious primary suite offers a large walk-in closet and private bath complete with dual sinks and an oversized double shower. A second full bath is conveniently located near the additional bedroom. Enjoy the convenience of a dedicated laundry room with washer, dryer, and utility sink. Additional features include an owned Wi-Fi-enabled water softener, custom top-down/bottom-up blinds, Hunter ceiling fans, and a MyQ-enabled garage door opener with camera and app access. A new Carrier heating system installed in 2025 features Wi-Fi-enabled temperature control through Honeywell. The full unfinished basement provides abundant storage and excellent potential for future living space, with a bathroom rough-in and sump pump already in place. Residents can also enjoy the community amenities, including a clubhouse, swimming pool, park, and multisport courts. With newer construction, thoughtful features, peaceful views, and room to grow, this home is ready for its next owner to make it their own. Schedule your showing today!...
Contact an agent
Home facts
- Listing ID #:202606870
- Added:1 day(s) ago
- Updated:October 30, 2026 at 01:45 AM
Rooms and interior
- Bedrooms:2
- Total bathrooms:2
- Full bathrooms:2
- Dining Description:On Main Level
- Kitchen Description:Dishwasher, Disposal, Gas Range, Microwave, Refrigerator, Stove/Cooktop, Sump Pump, Water Softener
- Bedroom Description:Master Bedroom On Main Level
- Basement Description:Full
- Living area:1,457 sq. ft.
Heating and cooling
- Cooling:Central Air
- Heating:Forced Air
- Central air:Yes
Structure and exterior
- Roof:Shingle
- Building area:1,457 sq. ft.
- Lot area:0.27 Acres
- Architectural Style:Ranch
- Construction Materials:Siding
Schools
- High school:Other/Outside Area
- Middle school:Other/Outside Area
- Elementary school:Other/Outside Area
Utilities
- Water:City/Community
- Sewer:City/Community
Finances and disclosures
- Price:$360,000
- Price per sq. ft.:$247.08
Features and amenities
- Appliances:Dishwasher, Microwave, Refrigerator, Stove/Cooktop, Sump Pump, Washer, Water Softener
- Laundry features:Dryer, Laundry 1St Floor, Washer
- Amenities:Gas Water Heater, Laundry 1St Floor
Parking
- Garage spaces:2
New listings near 913 Freeman Street
- New
 $265,000Active2 beds 3 baths1,382 sq. ft.
4310 Klatt Street, Plano, IL 60545
MLS# 12797243Listed by: REALSTAR REALTY, INC
- New
 $267,500Active2 beds 2 baths1,382 sq. ft.
4202 Cummins Street, Plano, IL 60545
MLS# 12790390Listed by: COLDWELL BANKER REAL ESTATE GROUP - Open Sun, 12 to 2pmNew
 $799,000Active3 beds 2 baths1,840 sq. ft.
10210 Corneils Road, Plano, IL 60545
MLS# 12795766Listed by: HOMESMART REALTY GROUP - New
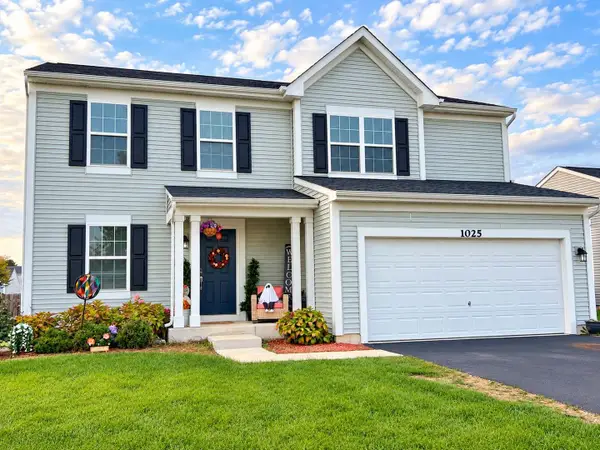 $370,000Active3 beds 3 baths1,980 sq. ft.
1025 Sharp Drive, Plano, IL 60545
MLS# 12793493Listed by: REALTOPIA REAL ESTATE INC - New
 $389,000Active4 beds 3 baths2,688 sq. ft.
1102 Woodwind Drive, Plano, IL 60545
MLS# 12786911Listed by: CHARLES RUTENBERG REALTY OF IL - Open Sun, 10am to 12pmNew
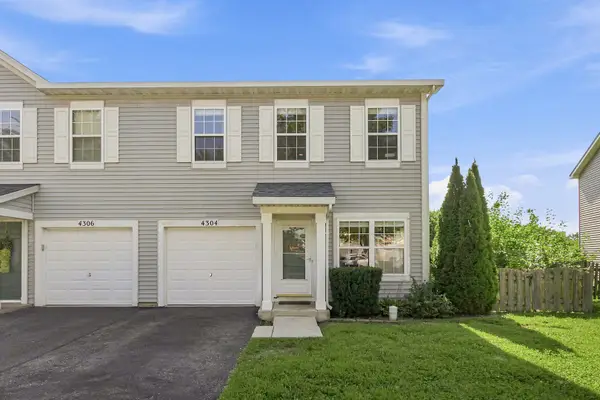 $290,000Active3 beds 3 baths1,768 sq. ft.
4304 Dillon Street, Plano, IL 60545
MLS# 12752921Listed by: GOGGIN REAL ESTATE LLC 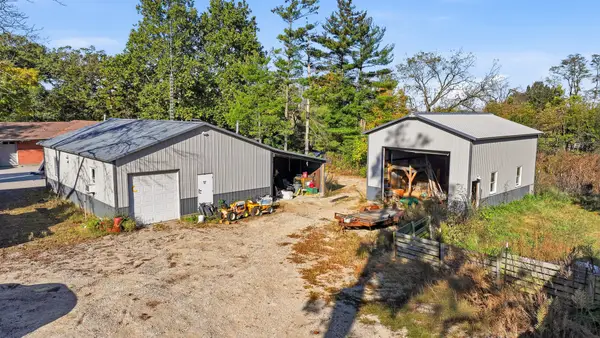 $250,000Pending2 beds 1 baths1,364 sq. ft.
16573 Galena Road, Plano, IL 60545
MLS# 12791820Listed by: BAIRD & WARNER- New
 $430,000Active4 beds 3 baths3,350 sq. ft.
4138 Osbron Street, Plano, IL 60545
MLS# 12746473Listed by: EXP REALTY  $299,900Pending4 beds 3 baths
45 S Linden Drive, Plano, IL 60545
MLS# 12781552Listed by: LEGACY PROPERTIES, A SARAH LEONARD COMPANY, LLC


Protect your home and budget from life's surprises with an Assurant Home Warranty, backed by a partner that supports you through every step of homeownership. Explore Plans.
©2026 Century 21 Real Estate LLC. All rights reserved. CENTURY 21®, the CENTURY 21 Logo and C21® are service marks owned by Century 21 Real Estate LLC. Century 21 Real Estate LLC fully supports the principles of the Fair Housing Act and the Equal Opportunity Act. Each office is independently owned and operated. Listing information is deemed reliable but not guaranteed accurate.