
608 E Payson Street, Pontiac, IL 61764
Local realty services provided by:CENTURY 21 Affiliated
608 E Payson Street,Pontiac, IL 61764
$145,000
- 3 Beds
- 1 Baths
- 1,432 sq. ft.
- Single family
- Active
Listed by: mila sakinis
Office: re/max rising
MLS#:12754532
Source:MLSNI
Price summary
- Price:$145,000
- Price per sq. ft.:$101.26
About this home
Welcome home to this charming and thoughtfully updated 3-bedroom, 1-bathroom property situated on a spacious 0.22-acre lot. Offering a comfortable layout, modern improvements, and plenty of everyday convenience, this home is move-in ready. The living room and kitchen feature new flooring with commercial grade LVP, 30 mil, creating a fresh and cohesive feel throughout the main living spaces. The kitchen also includes a newer backsplash and several newer light fixtures throughout the home. Fresh paint throughout the entire home provides a clean, bright atmosphere, while the bedrooms feature beautiful hardwood flooring. The completely remodeled bathroom offers a fresh, modern design with a new toilet, vanity, mirror, flooring, tub, and shower head. Every detail has been updated to create a comfortable and inviting space. Additional features include a welcoming front porch, a newer storm door, and a 1-car attached garage with a newly painted garage door. The newer washer provide added convenience. Outside, the generous 0.22-acre lot offers space to enjoy, relax, and make the property your own. With numerous updates, practical amenities, and timeless charm, this home is ready for its next owner!...
Contact an agent
Home facts
- Year built:1967
- Subdivision & Development:Not Applicable
- Listing ID #:12754532
- Updated:September 15, 2026 at 11:10 AM
Rooms and interior
- Bedrooms:3
- Total bathrooms:1
- Full bathrooms:1
- Rooms Total:6
- Dining Description:Combined With Living Room
- Living area:1,432 sq. ft.
Heating and cooling
- Cooling:Central Air
- Heating:Natural Gas
- Central air:Yes
Structure and exterior
- Year built:1967
- Building area:1,432 sq. ft.
- Lot area:0.22 Acres
- Levels:1 Story
Schools
- High school:Pontiac High School
- Middle school:Pontiac Junior High School
- Elementary school:Pontiac Junior High School
Utilities
- Water:Public
- Sewer:Public Sewer
Finances and disclosures
- Price:$145,000
- Price per sq. ft.:$101.26
- Tax amount:$2,108 (2025)
Parking
- Total parking spaces:3
- Parking description:Attached Garage, Concrete, Driveway, Garage, Off Street
- Garage:Yes
- Garage spaces:1
 Copyright 2026 Midwest Real Estate Data LLC. All rights reserved. The data relating to real estate for sale on this web site comes in part from the Broker Reciprocity Program of the Midwest Real Estate Data LLC. Listing information is deemed reliable but not guaranteed. MLSNI Member Broker: David Try
New listings near 608 E Payson Street
- New
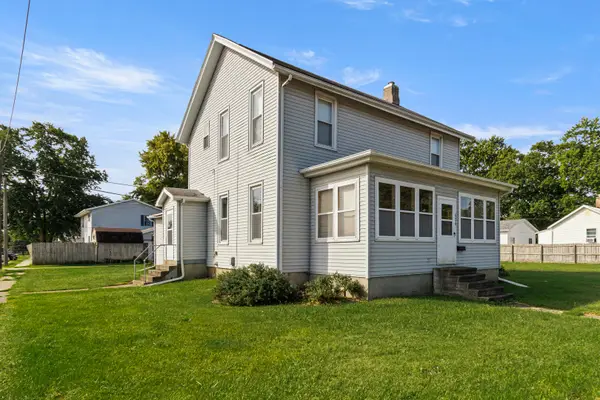 $109,900Active4 beds 2 baths2,329 sq. ft.
626 E Howard Street, Pontiac, IL 61764
MLS# 12756932Listed by: EPPEL REALTY - New
 $127,500Active4 beds 1 baths1,584 sq. ft.
823 E Prairie Street, Pontiac, IL 61764
MLS# 12755520Listed by: RE/MAX RISING  $199,500Active4 beds 2 baths1,722 sq. ft.
504 E Timber Street, Pontiac, IL 61764
MLS# 12740902Listed by: RE/MAX RISING $192,500Active3 beds 2 baths1,772 sq. ft.
1223 N Locust Street, Pontiac, IL 61764
MLS# 12743686Listed by: COLDWELL BANKER REALTY $90,000Active1 beds 1 baths700 sq. ft.
322 E Timber Street, Pontiac, IL 61764
MLS# 12743648Listed by: STAR GRIEFF REALTY $115,000Pending4 beds 1 baths1,306 sq. ft.
815 W Water Street, Pontiac, IL 61764
MLS# 12744615Listed by: STAR GRIEFF REALTY $189,900Pending2 beds 2 baths1,384 sq. ft.
17964 N 1750 East Road, Pontiac, IL 61764
MLS# 12742907Listed by: EPPEL REALTY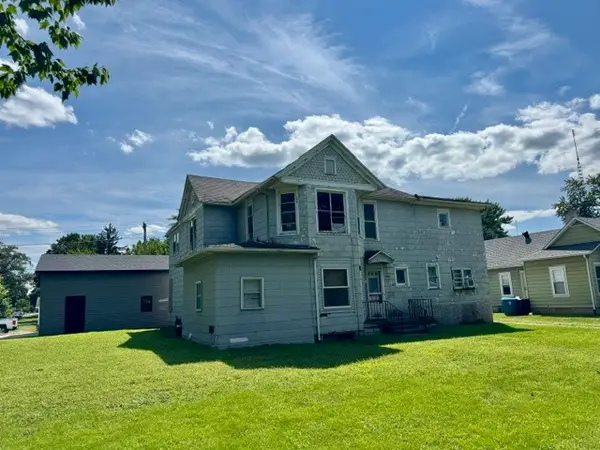 $120,000Active2 beds 1 baths
506 W Reynolds Street, Pontiac, IL 61764
MLS# 12740326Listed by: RE/MAX RISING $289,000Active3 beds 2 baths1,800 sq. ft.
301 S Oak Street, Pontiac, IL 61764
MLS# 12726952Listed by: MEYER-JOCHUMS AGENCY


Protect your home and budget from life's surprises with an Assurant Home Warranty, backed by a partner that supports you through every step of homeownership. Explore Plans.
©2026 Century 21 Real Estate LLC. All rights reserved. CENTURY 21®, the CENTURY 21 Logo and C21® are service marks owned by Century 21 Real Estate LLC. Century 21 Real Estate LLC fully supports the principles of the Fair Housing Act and the Equal Opportunity Act. Each office is independently owned and operated. Listing information is deemed reliable but not guaranteed accurate.