
121 Ray Street, Poplar Grove, IL 60165
Local realty services provided by:CENTURY 21 Affiliated
121 Ray Street,Poplar Grove, IL 60165
$130,000
- 2 Beds
- 1 Baths
- 768 sq. ft.
- Single family
- Active
Listed by: toni vander heyden, trisha tousant
Office: keller williams realty signature
MLS#:202607335
Source:IL_RAAR
Price summary
- Price:$130,000
- Price per sq. ft.:$169.27
About this home
This ranch-style home in the Village of Poplar Grove offers 2 bedrooms and 1 full bathroom, with hardwood floors throughout. The living room features a picture window, while the kitchen offers plenty of cupboard and counter space along with room for a table. The basement provides excellent storage and is ready to be finished for additional living space. A covered back porch leads to the backyard, and the detached 2-car garage adds convenience and extra storage.
Contact an agent
Home facts
- Listing ID #:202607335
- Added:2 day(s) ago
- Updated:November 22, 2026 at 02:46 AM
Rooms and interior
- Bedrooms:2
- Total bathrooms:1
- Full bathrooms:1
- Kitchen Description:Gas Range, Refrigerator, Stove/Cooktop
- Bedroom Description:Master Bedroom On Main Level
- Basement Description:Full
- Living area:768 sq. ft.
Heating and cooling
- Cooling:Central Air
- Heating:Forced Air, Natural Gas
- Central air:Yes
Structure and exterior
- Roof:Shingle
- Building area:768 sq. ft.
- Lot area:0.2 Acres
- Architectural Style:Ranch
- Exterior Features:Porch Covered
Schools
- High school:North Boone High
- Middle school:North Boone Middle
- Elementary school:Poplar Grove Elementary
Utilities
- Water:City/Community
- Sewer:City/Community
Finances and disclosures
- Price:$130,000
- Price per sq. ft.:$169.27
Features and amenities
- Appliances:Refrigerator, Stove/Cooktop
- Amenities:Gas Water Heater
Parking
- Garage spaces:2
New listings near 121 Ray Street
- New
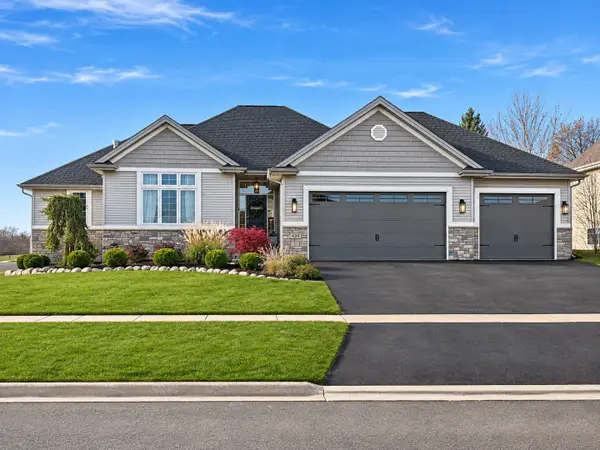 $450,000Active3 beds 2 baths2,020 sq. ft.
435 Old Orchard Lane, Poplar Grove, IL 61065
MLS# 12813595Listed by: KELLER WILLIAMS REALTY SIGNATURE
- New
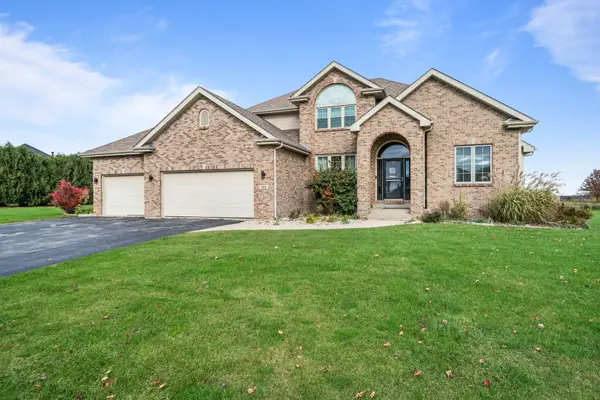 $499,000Active4 beds 4 baths2,579 sq. ft.
129 Titleist Drive, Poplar Grove, IL 61065
MLS# 12807996Listed by: EXIT REALTY REDEFINED MAURER GROUP - New
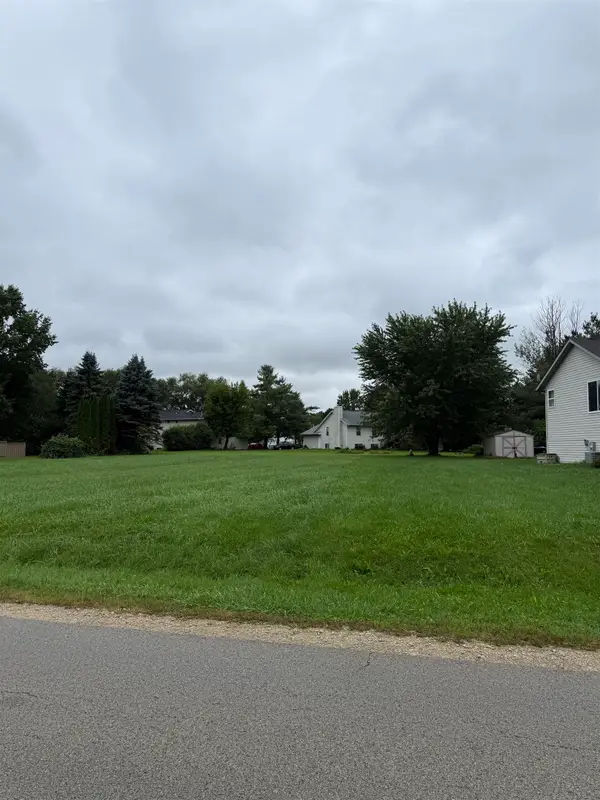 $4,900Active0.26 Acres
124 lamplighter Loop, POPLAR GROVE, IL 61065
MLS# 202607195Listed by: SMART HOME REALTY - New
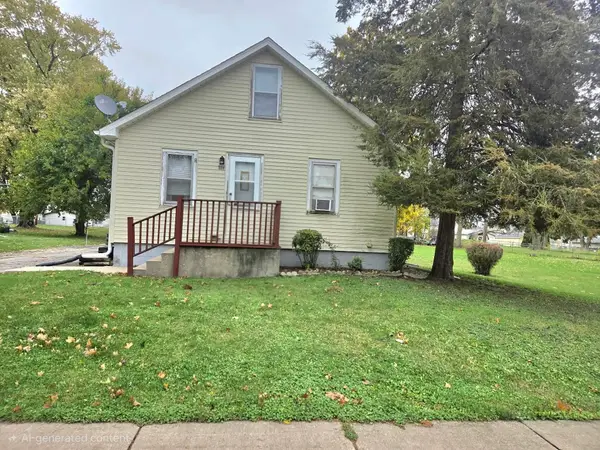 $115,000Active2 beds 1 baths768 sq. ft.
224 Summit Street, POPLAR GROVE, IL 61065
MLS# 202607181Listed by: KELLER WILLIAMS REALTY SIGNATURE - New
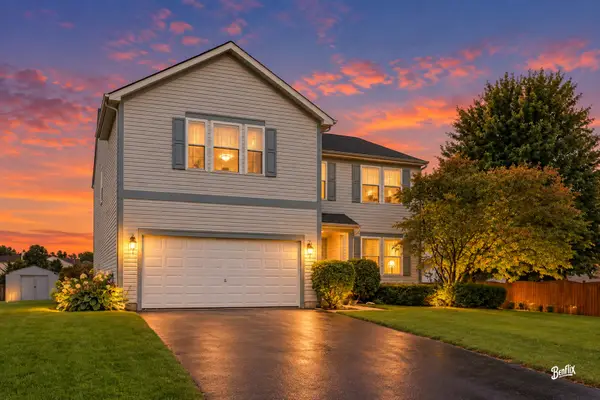 $335,000Active4 beds 4 baths4,145 sq. ft.
219 Meadowvale Lane, Poplar Grove, IL 61065
MLS# 12807477Listed by: BERKSHIRE HATHAWAY HOMESERVICES STARCK REAL ESTATE 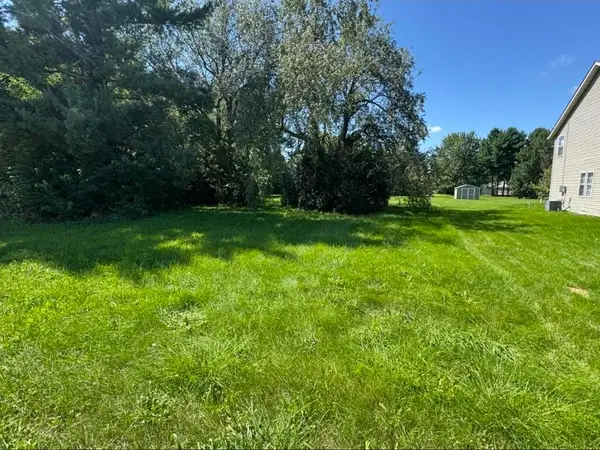 $5,900Active0.29 Acres
305 SE Lamplighter Loop, POPLAR GROVE, IL 61065
MLS# 202607108Listed by: THE FACTORY REAL ESTATE & PROPERTY MANAGEMENT, LLC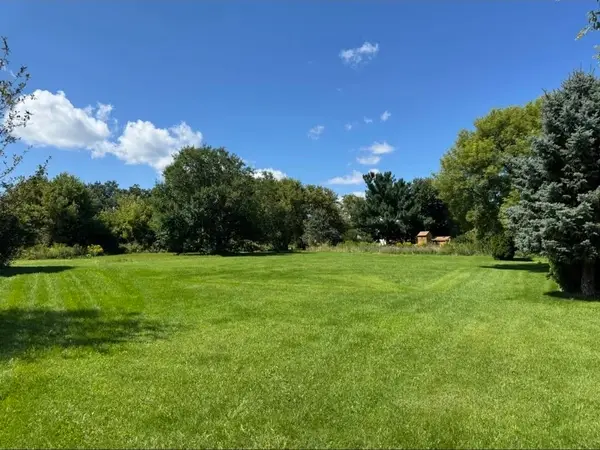 $5,900Active0.35 Acres
117 SW Chatham Court, POPLAR GROVE, IL 61065
MLS# 202607106Listed by: THE FACTORY REAL ESTATE & PROPERTY MANAGEMENT, LLC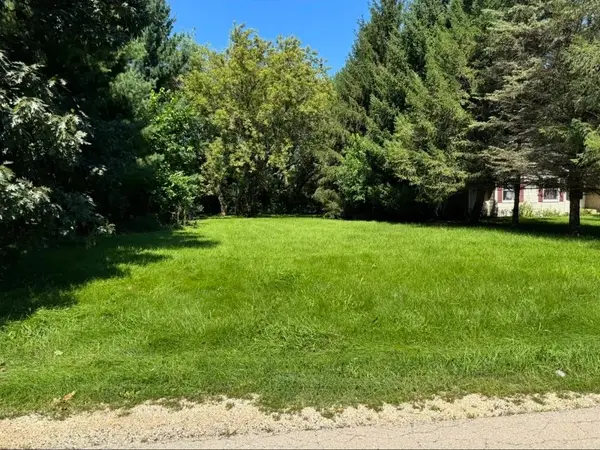 $5,900Active0.24 Acres
114 SE Liverpool Drive, POPLAR GROVE, IL 61065
MLS# 202607107Listed by: THE FACTORY REAL ESTATE & PROPERTY MANAGEMENT, LLC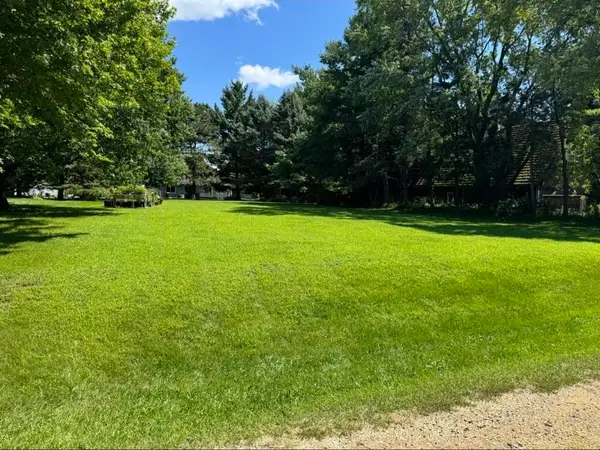 $5,900Active0.25 Acres
604 SW Marquette Drive, POPLAR GROVE, IL 61065
MLS# 202607104Listed by: THE FACTORY REAL ESTATE & PROPERTY MANAGEMENT, LLC


Protect your home and budget from life's surprises with an Assurant Home Warranty, backed by a partner that supports you through every step of homeownership. Explore Plans.
©2026 Century 21 Real Estate LLC. All rights reserved. CENTURY 21®, the CENTURY 21 Logo and C21® are service marks owned by Century 21 Real Estate LLC. Century 21 Real Estate LLC fully supports the principles of the Fair Housing Act and the Equal Opportunity Act. Each office is independently owned and operated. Listing information is deemed reliable but not guaranteed accurate.