
100 SE Prince Court, Poplar Grove, IL 61065
Local realty services provided by:CENTURY 21 Affiliated
Listed by: shannon long
Office: baird & warner fox valley
MLS#:202600401
Source:IL_RAAR
Price summary
- Price:$294,999
- Price per sq. ft.:$110.57
About this home
Rare second chance! BACK ON THE MARKET due to buyer circumstances, NOT DUE TO THE PROPERTY. The seller is packed, ready, and able to close quickly, making this a fantastic opportunity for buyers who need timing and certainty. If you missed this home the first time, don’t make that mistake twice. Strong buyer activity is expected now that this home is available again — schedule your showing today and bring your offer!Tucked at the entrance of a quiet private cul-de-sac and just one block from the lake, this spacious home offers comfort, flexibility, and the lifestyle you've been dreaming of. With room for everyone, the home features a desirable first-floor primary suite, two additional bedrooms upstairs, another bedroom and office in the walk-out lower level, and 3.1 baths. The first-floor primary suite includes a private bath with a relaxing Jacuzzi tub and separate shower. You'll love the beautifully remodeled kitchen with abundant cabinetry, granite countertops, breakfast bar, stainless steel appliances, and a generous walk-in pantry. A stunning two-sided fireplace creates warmth and ambiance between the living and dining rooms-perfect for gatherings. The finished lower level offers a large recreation room with a newer bar, ideal for entertaining, plus easy access to the oversized 2.5-car garage. Enjoy peace of mind with numerous updates including a newer roof, deck, garage attic addition, windows, flooring, and carpet. Situated on a corner lot within a gated community, this home provides access to the incredible 240-acre Candlewick Lake, offering boating, fishing, swimming, and year-round enjoyment. Residents also enjoy a rec center with pool, tennis courts, fitness center, gym, basketball court, activities hall, and a 9-hole golf course at Savannah Oaks. This is more than a home-it's a lifestyle. Come enjoy lake living at its best! *** Seller needs a day or two to pack up garage and last minute incidentals.***...
Contact an agent
Home facts
- Listing ID #:202600401
- Added:229 day(s) ago
- Updated:September 12, 2026 at 10:34 AM
Rooms and interior
- Bedrooms:4
- Total bathrooms:4
- Full bathrooms:3
- Half bathrooms:1
- Dining Description:On Main Level
- Kitchen Description:Dishwasher, Disposal, Gas Range, Refrigerator, Stove/Cooktop
- Bedroom Description:Master Bedroom On Main Level
- Basement Description:Basement Entrance, Full
- Living area:2,668 sq. ft.
Heating and cooling
- Cooling:Central Air
- Heating:Forced Air, Natural Gas
- Central air:Yes
Structure and exterior
- Roof:Shingle
- Building area:2,668 sq. ft.
- Lot area:0.34 Acres
- Construction Materials:Vinyl
- Exterior Features:Deck, Porch Covered, Porch Enclosed, Storage Shed
- Levels:2 Story
Schools
- High school:North Boone High
- Middle school:North Boone Middle
- Elementary school:Manchester Elementary
Utilities
- Water:City/Community
- Sewer:City/Community
Finances and disclosures
- Price:$294,999
- Price per sq. ft.:$110.57
Features and amenities
- Appliances:Dishwasher, Refrigerator, Stove/Cooktop
- Laundry features:Laundry 1St Floor, Laundry Basement
- Amenities:Basement Entrance, Deck, Fire-Pit/Fireplace, Gas Water Heater, Laundry 1St Floor, Lower Level Finished Space
Parking
- Garage spaces:2.5
New listings near 100 SE Prince Court
- New
 $510,000Active4 beds 4 baths2,579 sq. ft.
129 Titleist Trail, Poplar Grove, IL 61065
MLS# 12750614Listed by: REAL BROKER, LLC
- New
 $84,900Active0.24 Acres
4007 Curtiss Avenue, POPLAR GROVE, IL 61065
MLS# 202605673Listed by: GAMBINO REALTORS - New
 $84,900Active0.24 Acres
4008 Travel Air Way, POPLAR GROVE, IL 61065
MLS# 202605675Listed by: GAMBINO REALTORS 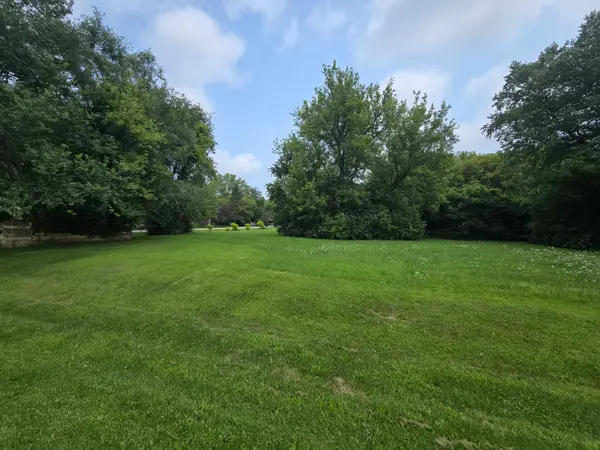 $6,000Pending0.31 Acres
517 Atlantic Drive Ne, Poplar Grove, IL 61065
MLS# 12752529Listed by: UNITED REAL ESTATE - CHICAGO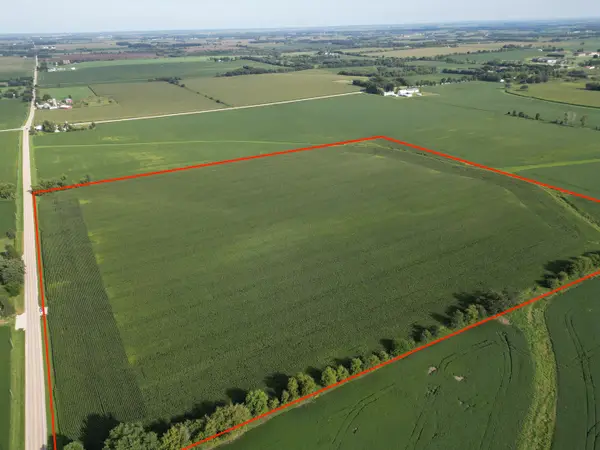 $650,000Pending-- beds -- baths
000 Hunter Road, Poplar Grove, IL 61065
MLS# 12749257Listed by: HOMESMART CONNECT LLC- New
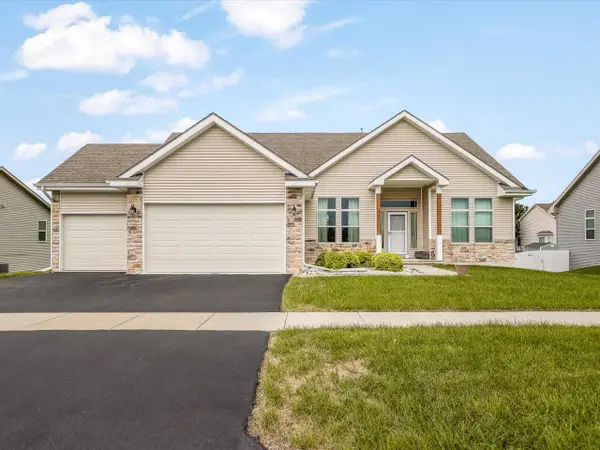 $365,000Active3 beds 2 baths3,540 sq. ft.
411 Hughes Parkway, Poplar Grove, IL 61065
MLS# 12751589Listed by: KELLER WILLIAMS REALTY SIGNATURE - New
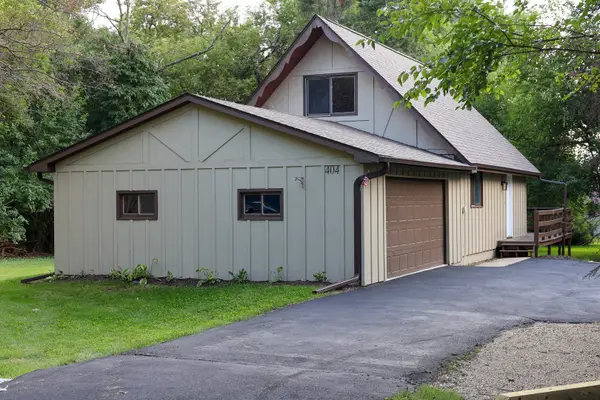 $260,000Active3 beds 2 baths1,152 sq. ft.
404 Atlantic Drive, Poplar Grove, IL 61065
MLS# 12745210Listed by: RE/MAX PLAZA - New
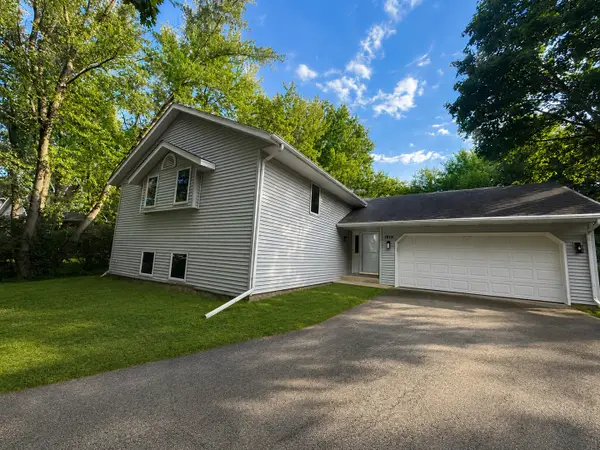 $309,900Active4 beds 3 baths2,377 sq. ft.
1619 Candlewick Drive Sw, Poplar Grove, IL 61065
MLS# 12749463Listed by: CHICAGOLAND BROKERS, INC.  $389,900Pending4 beds 4 baths3,704 sq. ft.
206 Star Fire Road, POPLAR GROVE, IL 61065
MLS# 202605525Listed by: WEICHERT REALTORS - TOVAR PROPERTIES- Open Sun, 2 to 4pm
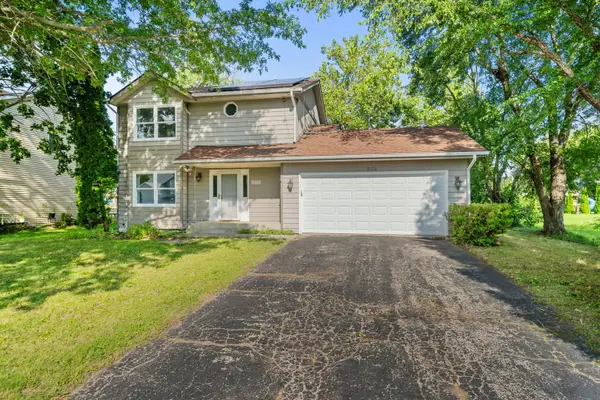 $225,000Active3 beds 2 baths1,250 sq. ft.
508 Pembroke Road, Poplar Grove, IL 61065
MLS# 12745661Listed by: KELLER WILLIAMS REALTY SIGNATURE


Protect your home and budget from life's surprises with an Assurant Home Warranty, backed by a partner that supports you through every step of homeownership. Explore Plans.
©2026 Century 21 Real Estate LLC. All rights reserved. CENTURY 21®, the CENTURY 21 Logo and C21® are service marks owned by Century 21 Real Estate LLC. Century 21 Real Estate LLC fully supports the principles of the Fair Housing Act and the Equal Opportunity Act. Each office is independently owned and operated. Listing information is deemed reliable but not guaranteed accurate.