
213 SW Griffin Place, Poplar Grove, IL 61065
Local realty services provided by:CENTURY 21 New Heritage
213 SW Griffin Place,Poplar Grove, IL 61065
$380,000
- 6 Beds
- 4 Baths
- 3,319 sq. ft.
- Single family
- Active
Listed by: elizabeth oine, michael oine
Office: compass
MLS#:12634172
Source:MLSNI
Price summary
- Price:$380,000
- Price per sq. ft.:$114.49
- Monthly HOA dues:$287.42
About this home
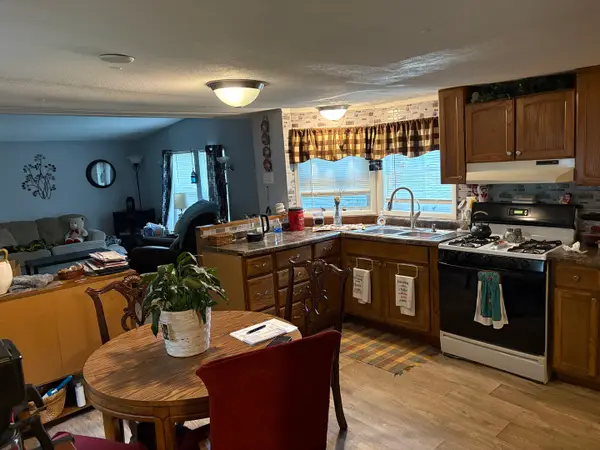
Welcome to 213 Griffin Place, nestled in the gated community of Candlewick Lake in Poplar Grove. Situated on a quiet cul-de-sac, this spacious home sits on a VERY RARE .95 acre parcel spanning three semi-wooded lots. Offering 6 bedrooms, 3.5 baths, and 3,319 sq. ft. of thoughtfully designed living space, this home has room for everyone. Step inside to a large dining room leading to a butler's pantry and an expansive kitchen with a sunny eating area overlooking the private backyard. The main level also features a spacious family room and a bright living room, perfect for entertaining or everyday living. A large bonus room located off of the kitchen with a walk-in closet offers endless possibilities as a playroom, office, or additional bedroom. Upstairs, you'll find a spacious primary suite complete with a walk-in closet and private bath, along with three additional bedrooms, a full bath, and convenient second-floor laundry. The walk-out basement is the ultimate entertaining space, featuring a huge rec area, a wet bar, two additional bedrooms, and a nearly finished full bath awaiting your final touches. Outside, enjoy the peace and privacy of the expansive yard. With incredible space, outstanding amenities, and an unbeatable location, this home is the perfect opportunity to enjoy the Candlewick Lake lifestyle. Don't miss your chance to make it yours!...
Contact an agent
Home facts
- Year built:1994
- Listing ID #:12634172
- Updated:May 29, 2026 at 11:01 AM
Rooms and interior
- Bedrooms:6
- Total bathrooms:4
- Full bathrooms:3
- Half bathrooms:1
- Rooms Total:13
- Dining Description:Eating Area, Separate Dining Room
- Bathrooms Description:Double Sinks
- Kitchen Description:Dishwasher, Microwave, Range, Refrigerator
- Basement Description:Finished, Full
- Living area:3,319 sq. ft.
Heating and cooling
- Cooling:Central Air
- Heating:Forced Air, Natural Gas
- Central air:Yes
Structure and exterior
- Roof:Asphalt
- Year built:1994
- Building area:3,319 sq. ft.
- Lot area:0.95 Acres
- Lot Features:Cul-De-Sac, Irregular Lot
- Architectural Style:Traditional
- Foundation Description:Concrete Perimeter
- Levels:2 Story
Schools
- High school:Belvidere North High School
- Middle school:Belvidere Central Middle School
- Elementary school:Caledonia Elementary School
Finances and disclosures
- Price:$380,000
- Price per sq. ft.:$114.49
- Tax amount:$5,483 (2025)
Features and amenities
- Laundry features:Dryer, Washer
- Amenities:CO Detectors, Ceiling Fan(s), Radon Mitigation System, Water-Softener Owned
Parking
- Total parking spaces:2
- Parking description:Asphalt, Attached Garage, Garage
- Garage:Yes
- Garage spaces:2
 Copyright 2026 Midwest Real Estate Data LLC. All rights reserved. The data relating to real estate for sale on this web site comes in part from the Broker Reciprocity Program of the Midwest Real Estate Data LLC. Listing information is deemed reliable but not guaranteed. MLSNI Member Broker: Lisa Rossow
New listings near 213 SW Griffin Place
- New
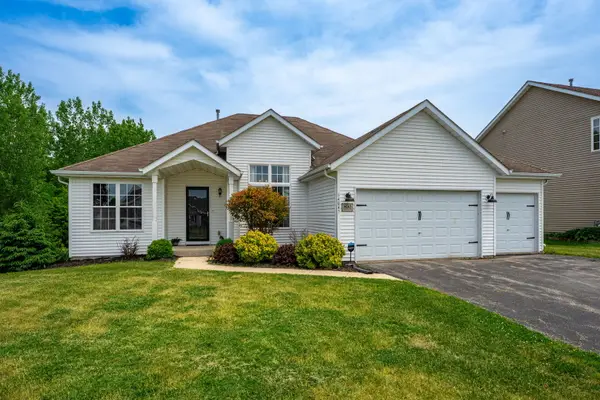 $325,000Active3 beds 2 baths1,900 sq. ft.
14045 Tallgrass Trail, Poplar Grove, IL 61065
MLS# 12661437Listed by: RE/MAX CONNECTIONS II - New
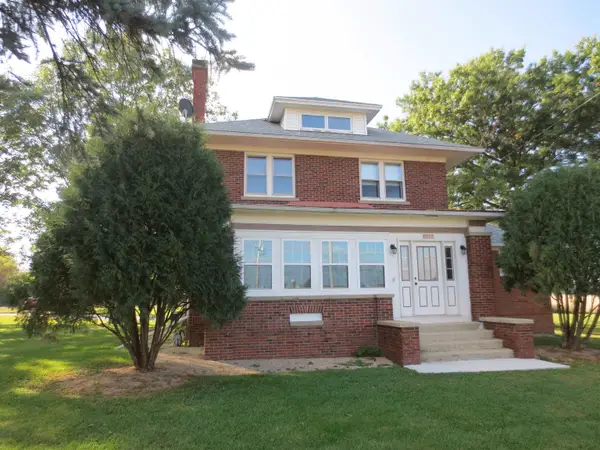 $399,900Active4 beds 2 baths2,024 sq. ft.
14086 IL Route 76, CALEDONIA, IL 61011
MLS# 202603090Listed by: MIDWEST COUNTRY REALTORS, INC - New
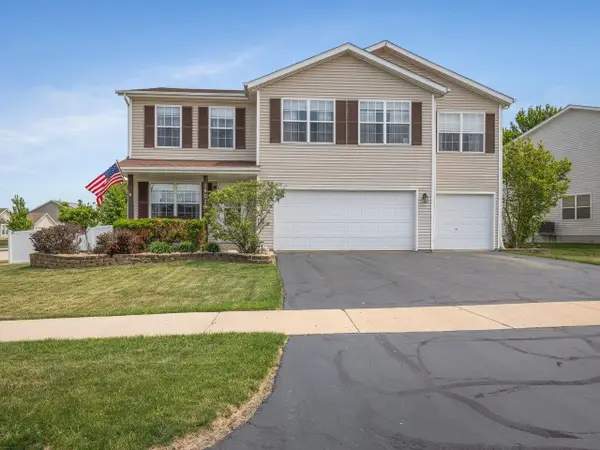 $384,500Active4 beds 3 baths5,230 sq. ft.
14019 Queenanns Way, POPLAR GROVE, IL 61065
MLS# 202603085Listed by: WEICHERT REALTORS - TOVAR PROPERTIES - New
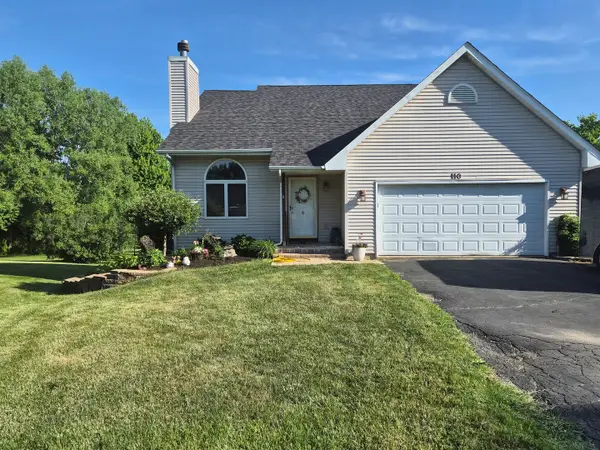 $376,900Active4 beds 3 baths2,690 sq. ft.
110 Falcon Way, Poplar Grove, IL 61065
MLS# 12660649Listed by: DICKERSON & NIEMAN REALTORS - ROCKFORD - New
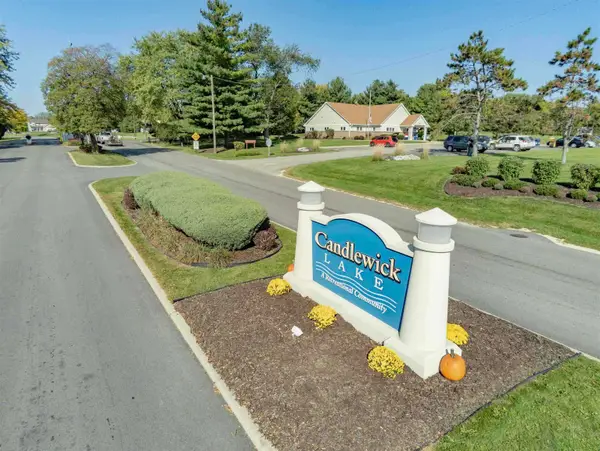 $5,000Active0.25 Acres
129 Birch Drive, POPLAR GROVE, IL 61065
MLS# 202603067Listed by: COLDWELL BANKER REAL ESTATE GROUP - New
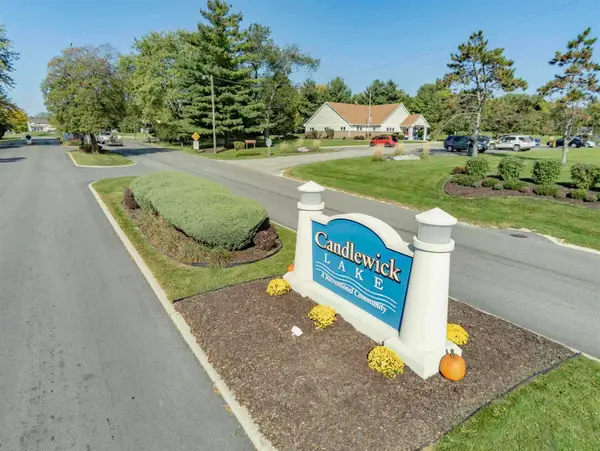 $5,000Active0.28 Acres
111 Brandywine Drive, POPLAR GROVE, IL 61065
MLS# 202603068Listed by: COLDWELL BANKER REAL ESTATE GROUP - New
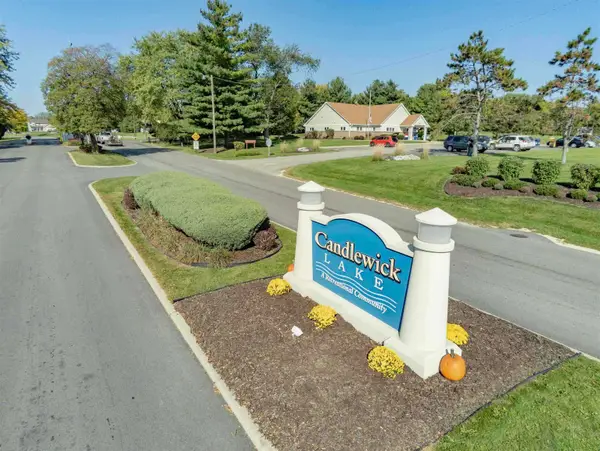 $5,000Active0.25 Acres
117 Brandywine Drive, POPLAR GROVE, IL 61065
MLS# 202603069Listed by: COLDWELL BANKER REAL ESTATE GROUP 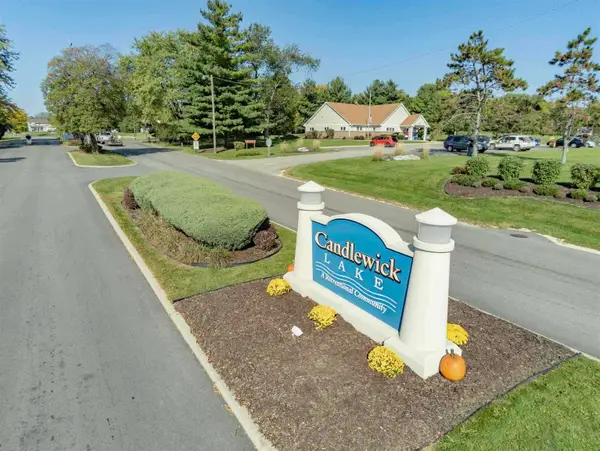 $5,000Pending0.25 Acres
416 Benidict Drive, POPLAR GROVE, IL 61065
MLS# 202603066Listed by: COLDWELL BANKER REAL ESTATE GROUP- New
 $24,500Active3 beds 2 baths
4536 Harris Drive, Poplar Grove, IL 61065
MLS# 12657558Listed by: STONETRUST REALTY GROUP, INC.


Protect your home and budget from life's surprises with an Assurant Home Warranty, backed by a partner that supports you through every step of homeownership. Explore Plans.
©2026 Century 21 Real Estate LLC. All rights reserved. CENTURY 21®, the CENTURY 21 Logo and C21® are service marks owned by Century 21 Real Estate LLC. Century 21 Real Estate LLC fully supports the principles of the Fair Housing Act and the Equal Opportunity Act. Each office is independently owned and operated. Listing information is deemed reliable but not guaranteed accurate.