
407 Staffordshire Drive, Poplar Grove, IL 61065
Local realty services provided by:CENTURY 21 New Beginnings
407 Staffordshire Drive,Poplar Grove, IL 61065
$265,000
- 4 Beds
- 3 Baths
- - sq. ft.
- Single family
- Sold
Listed by: leticia lara
Office: homesmart connect llc.
MLS#:12661661
Source:MLSNI
Sorry, we are unable to map this address
Price summary
- Price:$265,000
About this home
Candlewick Lake Bi-Level Beauty! Move-in ready 4-bed, 3-full bath home featuring a bright, open-concept living, dining, and kitchen area-with all appliances included! Enjoy easy outdoor living with a walk-out deck leading to a massive, oversized yard. The fully finished lower level boasts a spacious family room, a 4th bedroom, and a full bathroom with a separate walk-out basement entrance, making it the perfect setup for an in-law suite or independent living space. Includes an attached 2.5-car garage and an extra-long driveway. Tastefully renovated and well-maintained. Sold AS-IS (estate sale). Schedule your tour today!
Contact an agent
Home facts
- Year built:2002
- Listing ID #:12661661
- Updated:July 16, 2026 at 07:56 AM
Rooms and interior
- Bedrooms:4
- Total bathrooms:3
- Full bathrooms:3
- Rooms Total:7
- Bathrooms Description:Double Sinks
- Kitchen Description:Dishwasher, Microwave, Range, Refrigerator
- Basement Description:Egress Window, Finished
Heating and cooling
- Cooling:Central Air
- Heating:Forced Air, Natural Gas
- Central air:Yes
Structure and exterior
- Roof:Asphalt
- Year built:2002
- Architectural Style:Bi-level
- Exterior Features:Balcony
- Foundation Description:Concrete Perimeter
- Levels:1.5 Story
Schools
- High school:Belvidere North High School
- Middle school:Belvidere Central Middle School
- Elementary school:Caledonia Elementary School
Finances and disclosures
- Price:$265,000
- Tax amount:$4,386 (2025)
Features and amenities
- Laundry features:Dryer, Washer
Parking
- Total parking spaces:2
- Parking description:Asphalt, Attached Garage, Garage
- Garage:Yes
- Garage spaces:2.5
 Copyright 2026 Midwest Real Estate Data LLC. All rights reserved. The data relating to real estate for sale on this web site comes in part from the Broker Reciprocity Program of the Midwest Real Estate Data LLC. Listing information is deemed reliable but not guaranteed. MLSNI Member Broker: Vivian Galarza
New listings near 407 Staffordshire Drive
- Open Sun, 2am to 4pmNew
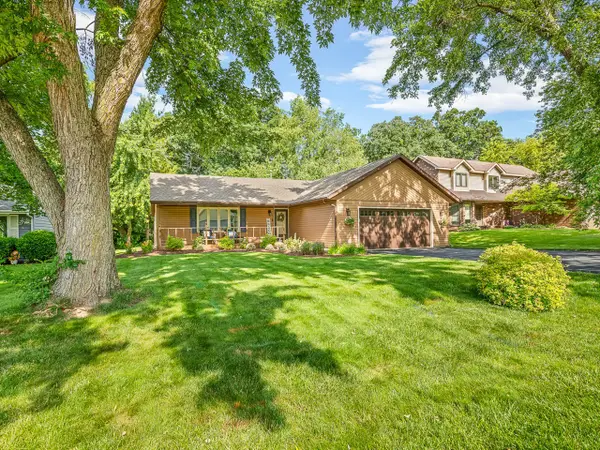 $289,900Active3 beds 3 baths2,474 sq. ft.
102 NE Centralia Place, Poplar Grove, IL 61065
MLS# 12695394Listed by: WEICHERT REALTORS - TOVAR PROP - New
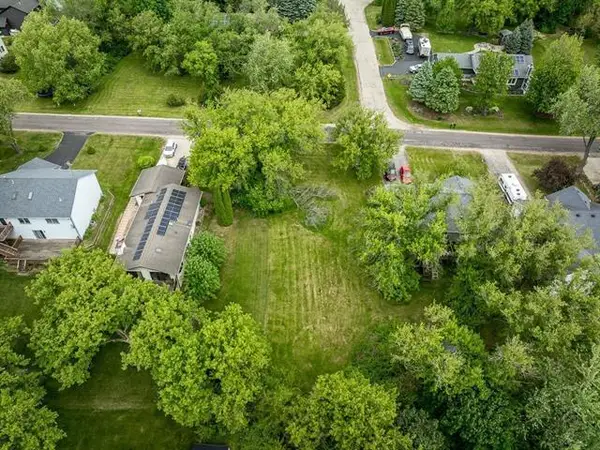 $3,900Active0.24 Acres
209 Redman Way, Poplar Grove, IL 61065
MLS# 12700502Listed by: WEICHERT REALTORS - TOVAR PROP 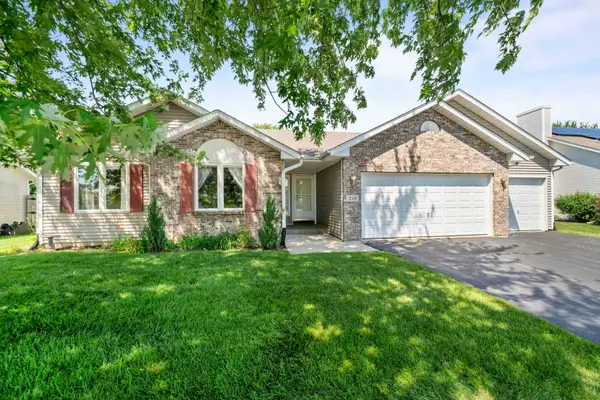 $349,900Pending3 beds 3 baths1,863 sq. ft.
219 Acorn Drive, Poplar Grove, IL 61065
MLS# 12700349Listed by: KELLER WILLIAMS REALTY SIGNATURE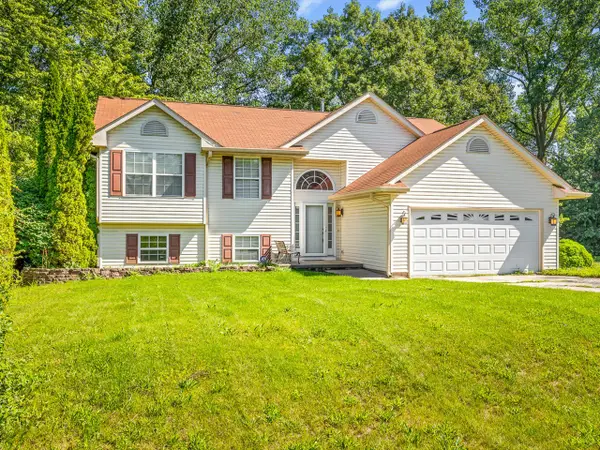 $240,000Pending4 beds 3 baths2,655 sq. ft.
212 Rochester Road, Poplar Grove, IL 61065
MLS# 12698877Listed by: KELLER WILLIAMS REALTY SIGNATURE- New
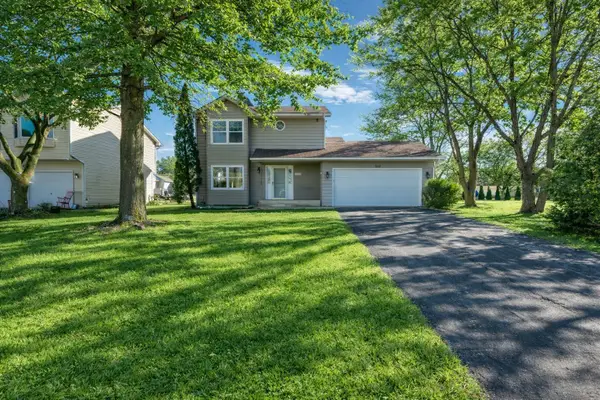 $224,900Active3 beds 2 baths1,440 sq. ft.
508 Pembroke Road Sw, Poplar Grove, IL 61065
MLS# 12699230Listed by: AMERICAN REAL ESTATE SERVICES - Open Sun, 2am to 4pmNew
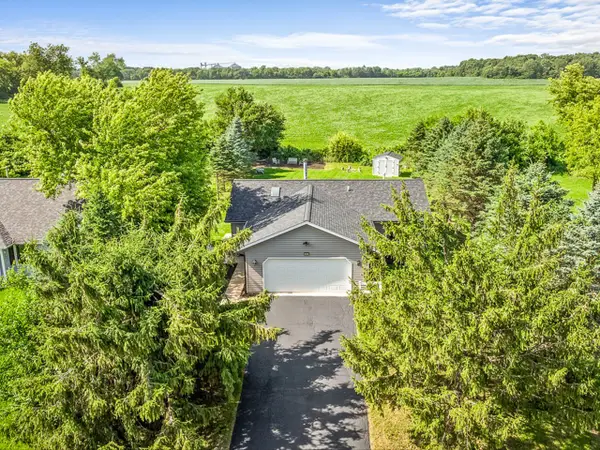 $244,900Active3 beds 2 baths1,992 sq. ft.
207 Tamarack Hollow Street, Poplar Grove, IL 61065
MLS# 12692558Listed by: WEICHERT REALTORS - TOVAR PROP - New
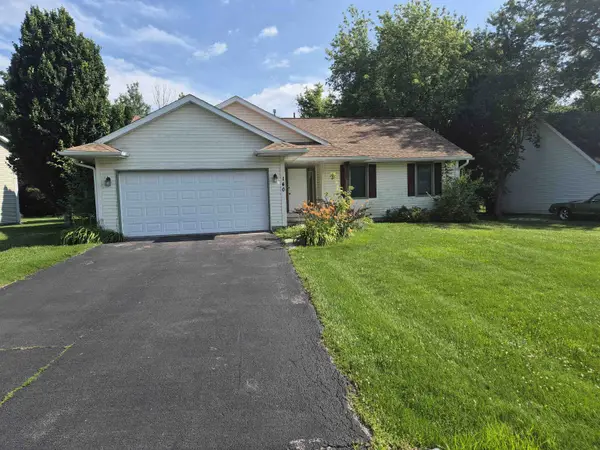 $210,000Active3 beds 1 baths1,200 sq. ft.
140 LAMPLIGHTER, POPLAR GROVE, IL 61065
MLS# 202604128Listed by: DICKERSON & NIEMAN - New
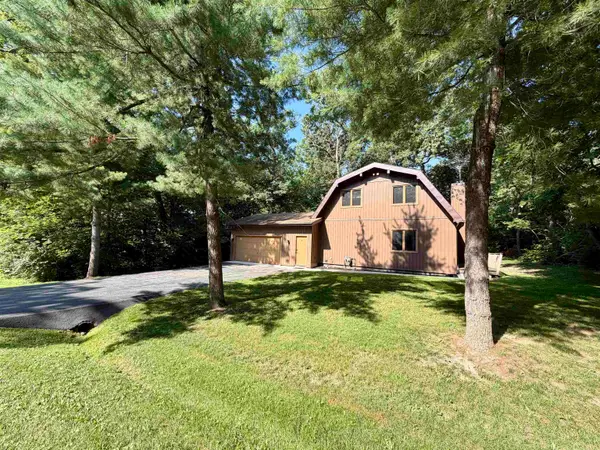 $279,900Active3 beds 2 baths1,674 sq. ft.
325 ROCHESTER Road, POPLAR GROVE, IL 61065
MLS# 202604129Listed by: DICKERSON & NIEMAN 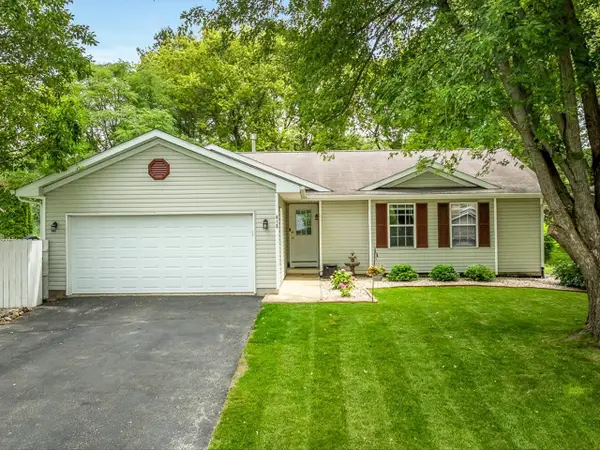 $230,000Pending3 beds 1 baths1,284 sq. ft.
415 Staffordshire Drive, POPLAR GROVE, IL 61065
MLS# 202604013Listed by: EXIT REALTY HGM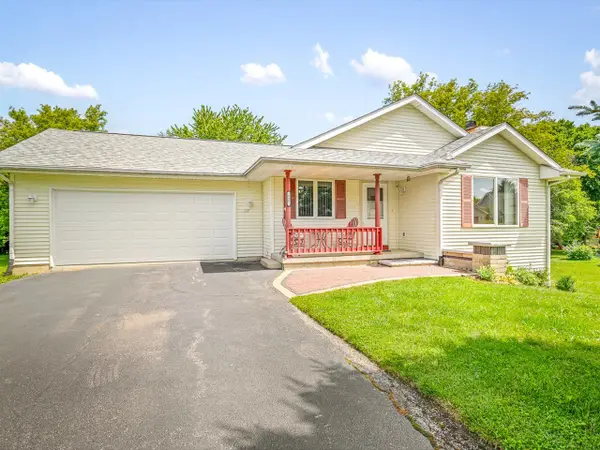 $214,900Pending3 beds 2 baths1,244 sq. ft.
117 Pembroke Road Sw, Poplar Grove, IL 61065
MLS# 12693444Listed by: DICKERSON & NIEMAN REALTORS - ROCKFORD


Protect your home and budget from life's surprises with an Assurant Home Warranty, backed by a partner that supports you through every step of homeownership. Explore Plans.
©2026 Century 21 Real Estate LLC. All rights reserved. CENTURY 21®, the CENTURY 21 Logo and C21® are service marks owned by Century 21 Real Estate LLC. Century 21 Real Estate LLC fully supports the principles of the Fair Housing Act and the Equal Opportunity Act. Each office is independently owned and operated. Listing information is deemed reliable but not guaranteed accurate.