422 Maple Leaf Lane, Poplar Grove, IL 61065
Local realty services provided by:CENTURY 21 New Beginnings
422 Maple Leaf Lane,Poplar Grove, IL 61065
$549,900
- 5 Beds
- 4 Baths
- 2,803 sq. ft.
- Single family
- Active
Listed by: michael kennedy
Office: fox hollow properties
MLS#:12792357
Source:MLSNI
Price summary
- Price:$549,900
- Price per sq. ft.:$196.18
- Monthly HOA dues:$16.67
About this home
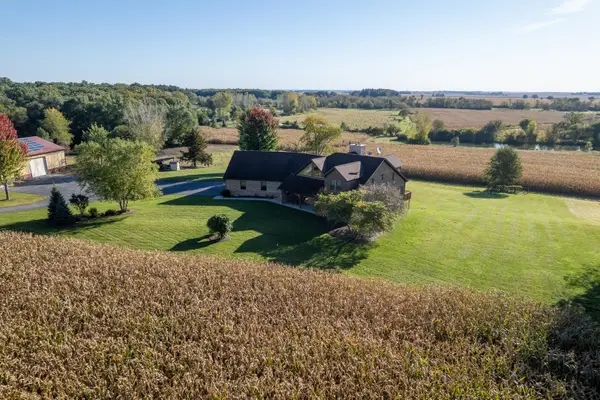
Located in the desirable Burled Wood subdivision, this spacious 5-bedroom, 3.5-bath home offers approximately 3,900 square feet of thoughtfully designed living space, blending timeless architectural details with a versatile layout ideal for everyday living and entertaining. A dramatic two-story foyer welcomes you into a home filled with character, featuring custom built-ins and millwork, arched doorways, rounded corners, oversized solid-panel doors, hardwood floors, and high ceilings throughout. The open-concept kitchen serves as the heart of the home, featuring an oversized center island, abundant cabinetry, an eating area, and a walk-in pantry. The kitchen flows seamlessly into the living room, where a gas fireplace and built-in shelving create a warm and inviting gathering space. Designed with entertaining in mind, the vaulted sunroom offers a relaxing retreat with views of the beautifully landscaped, private backyard surrounded by evergreens. Enjoy effortless indoor-outdoor living with direct access to the deck and hot tub, creating an ideal setting for gatherings or quiet evenings at home. The main level also features a formal dining room, a generously sized office or den with French doors and 11 foot ceilings, a convenient laundry/mudroom with cabinetry and sink, and a powder room. Upstairs, the spacious primary suite features French doors and an en-suite bathroom with granite countertops, double vanities, a separate shower, and a Jacuzzi tub. Three additional generously sized bedrooms and a full bathroom complete the second floor. The impressive walkout basement adds over 1,000 square feet of living space, offering a large recreation room ideal for entertaining, relaxing, or hosting guests, along with a fifth bedroom, full bathroom, and ample storage. The third-story loft offers an opportunity to further expand the home's usable space, with flooring and access stairs or a ladder still needed to complete the area. The spacious three-car garage features impressive 12-foot ceilings, with a deep third bay providing additional room for storage, hobbies, or longer vehicles. Recent updates include refreshed interior paint in select areas and updated light fixtures in select rooms, adding a fresh touch while preserving the home's distinctive character. Ideally located in Boone County, this home offers easy access to shopping, recreational opportunities, Belvidere, Rockford, Machesney Park, and I-90. The nearby Harvard Metra station provides an additional commuting option for travel to Chicago and surrounding communities. Desirable district 200 schools. Home warranty included!!...
Contact an agent
Home facts
- Year built:2007
- Listing ID #:12792357
- Updated:October 24, 2026 at 01:50 PM
Rooms and interior
- Bedrooms:5
- Total bathrooms:4
- Full bathrooms:3
- Half bathrooms:1
- Rooms Total:10
- Dining Description:Separate Dining Room
- Kitchen Description:Dishwasher, Disposal, Microwave, Range, Refrigerator
- Basement Description:Finished, Full
- Living area:2,803 sq. ft.
Heating and cooling
- Cooling:Central Air
- Heating:Gas
- Central air:Yes
Structure and exterior
- Roof:Asphalt
- Year built:2007
- Building area:2,803 sq. ft.
- Lot area:0.4 Acres
- Foundation Description:Concrete Perimeter
- Levels:2 Story
Utilities
- Water:Public
- Sewer:Public Sewer
Finances and disclosures
- Price:$549,900
- Price per sq. ft.:$196.18
- Tax amount:$12,388 (2025)
Features and amenities
- Laundry features:Dryer, Washer
Parking
- Total parking spaces:3
- Parking description:Asphalt, Attached Garage, Garage
- Garage:Yes
- Garage spaces:3
 Copyright 2026 Midwest Real Estate Data LLC. All rights reserved. The data relating to real estate for sale on this web site comes in part from the Broker Reciprocity Program of the Midwest Real Estate Data LLC. Listing information is deemed reliable but not guaranteed. MLSNI Member Broker: Vivian Galarza
New listings near 422 Maple Leaf Lane
- New
 $520,000Active4 beds 4 baths2,450 sq. ft.
674 Candlewick Drive, Poplar Grove, IL 61065
MLS# 12793296Listed by: CIRCLE ONE REALTY - New

 $190,000Active3 beds 2 baths1,273 sq. ft.
237 Rochester Road Ne, Poplar Grove, IL 61065
MLS# 12791810Listed by: CENTURY 21 AFFILIATED - ROCKFORD - New
 $10,500Active0 Acres
301 Constitution Drive, Poplar Grove, IL 61065
MLS# 12762872Listed by: BERKSHIRE HATHAWAY HOMESERVICES STARCK REAL ESTATE - New
 $345,000Active6 beds 4 baths3,319 sq. ft.
213 SW Griffin Place, Poplar Grove, IL 61065
MLS# 12789324Listed by: COMPASS - New
 $289,900Active3 beds 4 baths1,800 sq. ft.
304 Picadilly Drive Se, Poplar Grove, IL 61065
MLS# 12787475Listed by: DICKERSON & NIEMAN REALTORS - ROCKFORD  $334,900Pending3 beds 2 baths1,498 sq. ft.
104 E Grove Street, Poplar Grove, IL 61065
MLS# 12787268Listed by: EXIT REALTY REDEFINED MAURER GROUP- New
 $1,790,000Active5 beds 5 baths4,450 sq. ft.
12505 Beaverton Road, Poplar Grove, IL 61065
MLS# 12777092Listed by: WHITETAIL PROPERTIES REAL ESTATE, LLC - New
 $199,900Active5 beds 2 baths2,506 sq. ft.
205 Briar Cliff Street, Poplar Grove, IL 61065
MLS# 12785755Listed by: KELLER WILLIAMS REALTY SIGNATURE  $245,000Active3 beds 3 baths1,536 sq. ft.
103 Balclutha Court Sw, Poplar Grove, IL 61065
MLS# 12776045Listed by: JASON MITCHELL REAL ESTATE IL


Protect your home and budget from life's surprises with an Assurant Home Warranty, backed by a partner that supports you through every step of homeownership. Explore Plans.
©2026 Century 21 Real Estate LLC. All rights reserved. CENTURY 21®, the CENTURY 21 Logo and C21® are service marks owned by Century 21 Real Estate LLC. Century 21 Real Estate LLC fully supports the principles of the Fair Housing Act and the Equal Opportunity Act. Each office is independently owned and operated. Listing information is deemed reliable but not guaranteed accurate.