
4840 Manchester Road, Poplar Grove, IL 61065
Local realty services provided by:CENTURY 21 Affiliated
4840 Manchester Road,Poplar Grove, IL 61065
$395,000
- 4 Beds
- 3 Baths
- 2,699 sq. ft.
- Single family
- Active
Listed by: dori busch
Office: berkshire hathaway homeservices crosby starck re
MLS#:202602738
Source:IL_RAAR
Price summary
- Price:$395,000
- Price per sq. ft.:$146.35
About this home
Discover peaceful country living with this 4-bedroom, 2.5-bathroom farmhouse, offering 2,699 sq ft of living space situated on a picturesque 2-acre parcel. Combining historic charm with modern potential, this home features spacious rooms to customize to your style of decor, and its location offers a perfect blend of rural tranquillity and easy access to all major roads. This home with 2 acres of land offers ample outdoor space for gardens, recreation, or hobbies. The home was originally built in 1939 with enduring style. Located in Boone County, offering a rural setting while remaining accessible to local amenities. Enjoy quiet evenings surrounded by nature in this charming Poplar Grove home. Sold As-Is
Contact an agent
Home facts
- Listing ID #:202602738
- Added:96 day(s) ago
- Updated:August 18, 2026 at 12:39 AM
Rooms and interior
- Bedrooms:4
- Total bathrooms:3
- Full bathrooms:2
- Half bathrooms:1
- Kitchen Description:Dishwasher, Electric Range, Refrigerator, Stove/Cooktop
- Bedroom Description:Master Bedroom On Main Level
- Basement Description:Crawl Space
- Living area:2,699 sq. ft.
Heating and cooling
- Heating:Forced Air
Structure and exterior
- Roof:Shingle
- Building area:2,699 sq. ft.
- Lot area:2 Acres
- Construction Materials:Brick/Stone
- Levels:2 Story
Schools
- High school:North Boone High
- Middle school:North Boone Middle
- Elementary school:North Boone Elementary School
Utilities
- Water:Well
- Sewer:Septic
Finances and disclosures
- Price:$395,000
- Price per sq. ft.:$146.35
Features and amenities
- Appliances:Dishwasher, Refrigerator, Stove/Cooktop
- Laundry features:Laundry 1St Floor
- Amenities:Electric Water Heater, Laundry 1St Floor
Parking
- Garage spaces:3
New listings near 4840 Manchester Road
- New
 $100,000Active4 Acres
4940 Whiting Road, POPLAR GROVE, IL 61065
MLS# 202605058Listed by: REAL BROKER, LLC - New
 $14,900Active0.24 Acres
204 Griffin Place, Poplar Grove, IL 61065
MLS# 12727734Listed by: FAMILY FIRST REALTY
- Open Sun, 1 to 4pmNew
 $294,999Active4 beds 4 baths2,056 sq. ft.
100 Prince Court Se, Poplar Grove, IL 61065
MLS# 12728273Listed by: BAIRD & WARNER FOX VALLEY - GENEVA  $225,000Pending4 beds 2 baths2,365 sq. ft.
507 Benedict Drive, Poplar Grove, IL 61065
MLS# 12719056Listed by: BAIRD & WARNER REAL ESTATE - ALGONQUIN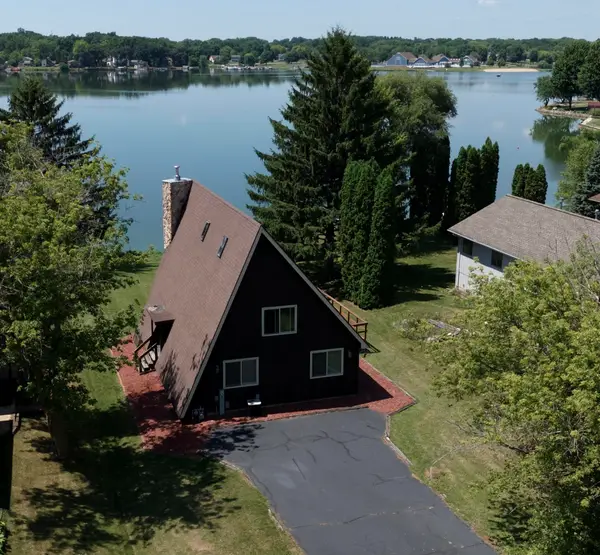 $299,900Pending3 beds 2 baths
100 Candlewick Drive, POPLAR GROVE, IL 61065
MLS# 202604804Listed by: MIDWEST COUNTRY REALTORS, INC $338,770Active3 beds 2 baths1,789 sq. ft.
553 SYCAMORE Street, POPLAR GROVE, IL 61065
MLS# 202604774Listed by: DICKERSON & NIEMAN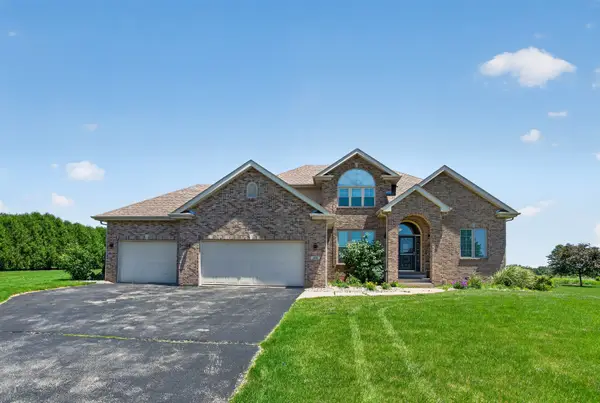 $524,900Active4 beds 4 baths2,579 sq. ft.
129 Titleist Trail, Poplar Grove, IL 61065
MLS# 12721976Listed by: EJC REAL ESTATE SERVICES $223,000Active3 beds 2 baths1,248 sq. ft.
126 NE Queensbury Place Ne, Poplar Grove, IL 61065
MLS# 12683651Listed by: COLDWELL BANKER REALTY $239,900Pending4 beds 2 baths1,900 sq. ft.
107 King Henry Road, Poplar Grove, IL 61065
MLS# 12717855Listed by: KELLER WILLIAMS REALTY SIGNATURE $148,500Pending2 beds 2 baths1,341 sq. ft.
8000 Primrose Place #D, Poplar Grove, IL 61065
MLS# 12718220Listed by: KELLER WILLIAMS REALTY SIGNATURE


Protect your home and budget from life's surprises with an Assurant Home Warranty, backed by a partner that supports you through every step of homeownership. Explore Plans.
©2026 Century 21 Real Estate LLC. All rights reserved. CENTURY 21®, the CENTURY 21 Logo and C21® are service marks owned by Century 21 Real Estate LLC. Century 21 Real Estate LLC fully supports the principles of the Fair Housing Act and the Equal Opportunity Act. Each office is independently owned and operated. Listing information is deemed reliable but not guaranteed accurate.