
1012 S High Street, Port Byron, IL 61275
Local realty services provided by:CENTURY 21 New Heritage
1012 S High Street,Port Byron, IL 61275
$425,000
- 4 Beds
- 4 Baths
- 2,732 sq. ft.
- Single family
- Active
Listed by: rick berg, sonia berg
Office: ruhl&ruhl realtors moline
MLS#:12794936
Source:MLSNI
Price summary
- Price:$425,000
- Price per sq. ft.:$155.56
About this home
Enjoy breathtaking Mississippi River views from this distinctive 4-bedroom, 3.5-bath home situated on approximately one acre! Surrounded by a scenic ravine and babbling brook, this unique property offers beautiful river views from every room that faces the river. Relax on the covered front porch and take in the remarkable scenery. Inside, you'll find a formal dining room and a kitchen with a breakfast bar and pantry, along with convenient access to the laundry room and half bath. A mudroom connects the home to the attached 2-car garage. The main-level primary suite features a private bath with a deep soaking tub surrounded by ceramic tile. Upstairs, the living room with a fireplace offers a welcoming gathering space with river views. The partially finished basement offers additional space for entertaining, recreation, or relaxation. Parking and storage are a plus with an attached 2-car garage and a separate detached 2-car garage. A special opportunity to enjoy generous living space, a beautiful natural setting, and the ever-changing scenery of the Mississippi River!...
Contact an agent
Home facts
- Year built:1991
- Listing ID #:12794936
- Updated:October 28, 2026 at 12:02 PM
Rooms and interior
- Bedrooms:4
- Total bathrooms:4
- Full bathrooms:3
- Half bathrooms:1
- Rooms Total:11
- Dining Description:Separate Dining Room
- Kitchen Description:Dishwasher, Microwave, Range, Refrigerator
- Basement Description:Partial, Partially Finished
- Living area:2,732 sq. ft.
Heating and cooling
- Cooling:Central Air
- Heating:Gas
- Central air:Yes
Structure and exterior
- Roof:Asphalt
- Year built:1991
- Building area:2,732 sq. ft.
- Lot area:1 Acres
- Lot Features:Mature Trees
- Foundation Description:Concrete Perimeter
- Levels:2 Story
Schools
- High school:Riverdale High School
- Middle school:Riverdale Middle School
- Elementary school:Riverdale Elementary School
Finances and disclosures
- Price:$425,000
- Price per sq. ft.:$155.56
- Tax amount:$11,420 (2025)
Parking
- Total parking spaces:4
- Parking description:Attached Garage, Concrete, Detached Garage, Garage
- Garage:Yes
- Garage spaces:4
 Copyright 2026 Midwest Real Estate Data LLC. All rights reserved. The data relating to real estate for sale on this web site comes in part from the Broker Reciprocity Program of the Midwest Real Estate Data LLC. Listing information is deemed reliable but not guaranteed. MLSNI Member Broker: Lisa Rossow
New listings near 1012 S High Street
- New
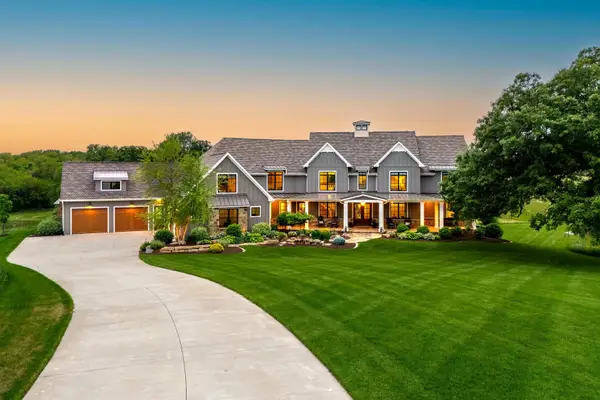 $2,995,000Active5 beds 8 baths8,746 sq. ft.
5014 N 230th Street N, Port Byron, IL 61275
MLS# 12633413Listed by: RUHL&RUHL REALTORS BETTENDORF 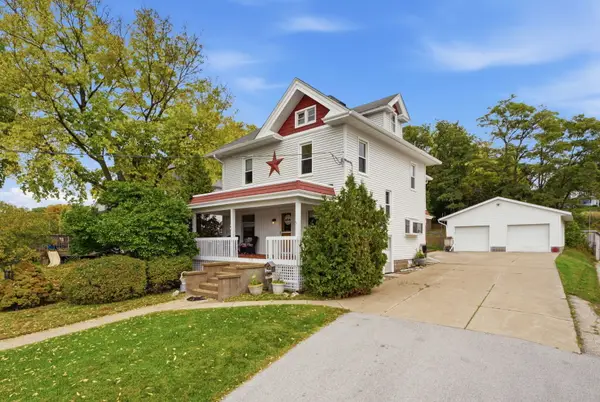 $255,000Pending4 beds 2 baths1,624 sq. ft.
218 S Main Street, Port Byron, IL 61275
MLS# 12781371Listed by: NEXTHOME QC REALTY $409,900Active3 beds 3 baths2,885 sq. ft.
1205 Lakeview Drive, Port Byron, IL 61275
MLS# 12752029Listed by: EXP REALTY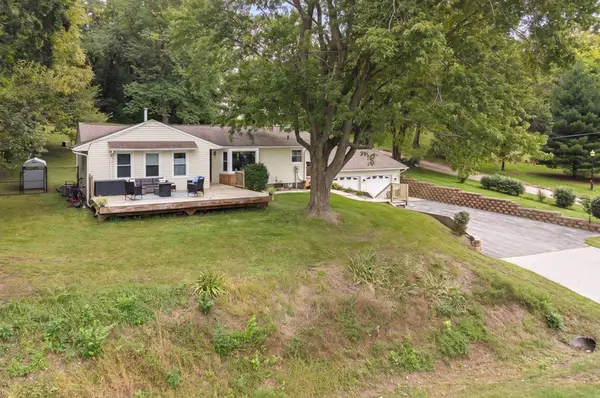 $215,000Pending2 beds 2 baths1,125 sq. ft.
1210 N High Street, Port Byron, IL 61275
MLS# 12769761Listed by: RUHL&RUHL REALTORS BETTENDORF $28,000Active0.65 Acres
4000 229th Street Circle, Port Byron, IL 61275
MLS# 12752910Listed by: NEXTHOME QC REALTY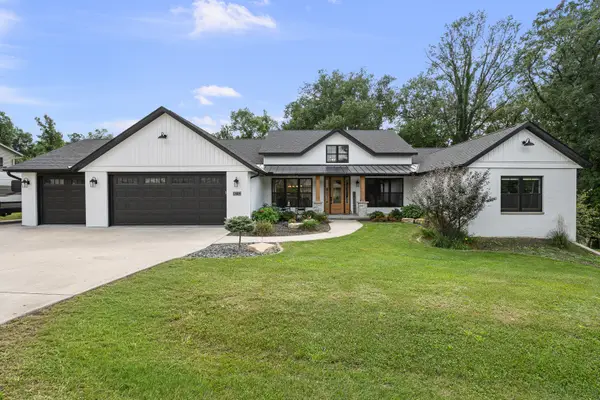 $740,000Active5 beds 5 baths2,562 sq. ft.
1805 Ridgefield Drive, Port Byron, IL 61275
MLS# 12759222Listed by: EXP REALTY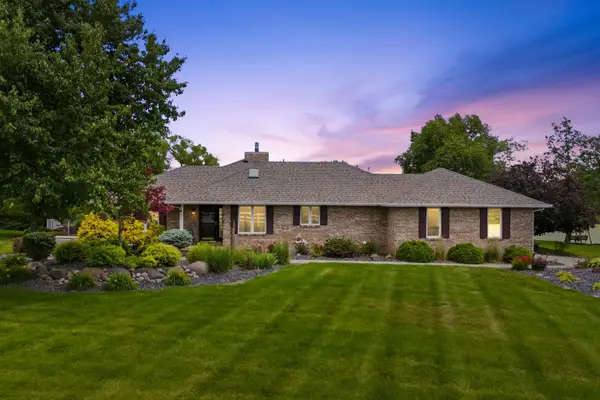 $999,900Active2 beds 3 baths1,553 sq. ft.
23709 66th Avenue N, Port Byron, IL 61275
MLS# 12753389Listed by: BUY SELL BUILD QC - REAL BROKER, LLC $115,000Active4 beds 2 baths1,663 sq. ft.
709 N High Street, Port Byron, IL 61275
MLS# 12749477Listed by: RE/MAX CONCEPTS BETTENDORF $599,000Pending3 beds 3 baths2,159 sq. ft.
21223 52nd Avenue N, Port Byron, IL 61275
MLS# 12741307Listed by: WAINWRIGHT REALTY


Protect your home and budget from life's surprises with an Assurant Home Warranty, backed by a partner that supports you through every step of homeownership. Explore Plans.
©2026 Century 21 Real Estate LLC. All rights reserved. CENTURY 21®, the CENTURY 21 Logo and C21® are service marks owned by Century 21 Real Estate LLC. Century 21 Real Estate LLC fully supports the principles of the Fair Housing Act and the Equal Opportunity Act. Each office is independently owned and operated. Listing information is deemed reliable but not guaranteed accurate.