
1307 S Euclid Avenue, Princeton, IL 61356
Local realty services provided by:CENTURY 21 North East
1307 S Euclid Avenue,Princeton, IL 61356
$141,000
- 6 Beds
- 6 Baths
- - sq. ft.
- Single family
- Sold
Listed by: janelle mccarter
Office: landmark realty of illinois llc.
MLS#:12712622
Source:MLSNI
Sorry, we are unable to map this address
Price summary
- Price:$141,000
About this home
People have dreamed of this home for years-and now it's finally available! This colossal 2,934 sq. ft., 6 bedroom, 5.5 bath brick two-story offers endless possibilities, with over 2 acres of land in a prime location, a 4-car garage, and space galore. A circular driveway welcomes you to the front entrance, with a secondary drive leading directly to the garage for added convenience. Inside, you'll find generously sized bedrooms-many with oversized closets, built-in vanities, and dressers-plus multiple living spaces to make your own. The partially finished basement provides even more room for recreation, hobbies, or storage with a sweet rec room with fireplace, second kitchen and more. Out back, the yard has already been graded and leveled for a future in-ground pool (or whatever your heart desires) and the property backs up to the best park in town, offering both privacy and recreation right outside your door. Yes, this home needs some major love, but once it's finished it will be a complete show stopper! The size, layout, and location are nearly impossible to find making it truly a diamond in the rough. Cash or rehab loan buyers only. Home is being sold as-is to settle an estate....
Contact an agent
Home facts
- Year built:1926
- Listing ID #:12712622
- Updated:September 04, 2026 at 06:58 AM
Rooms and interior
- Bedrooms:6
- Total bathrooms:6
- Full bathrooms:5
- Half bathrooms:1
- Rooms Total:13
- Dining Description:Separate Dining Room
- Kitchen Description:Kitchen
- Basement Description:Full, Partially Finished
Heating and cooling
- Heating:Steam
Structure and exterior
- Year built:1926
- Architectural Style:English
- Foundation Description:Brick/Mortar
- Levels:2 Story
Utilities
- Water:Public
- Sewer:Public Sewer
Finances and disclosures
- Price:$141,000
- Tax amount:$7,006 (2025)
Parking
- Total parking spaces:4
- Parking description:Circular Driveway, Detached Garage, Garage, Gravel
- Garage:Yes
- Garage spaces:4
 Copyright 2026 Midwest Real Estate Data LLC. All rights reserved. The data relating to real estate for sale on this web site comes in part from the Broker Reciprocity Program of the Midwest Real Estate Data LLC. Listing information is deemed reliable but not guaranteed. MLSNI Member Broker: Nate Brown
New listings near 1307 S Euclid Avenue
- New
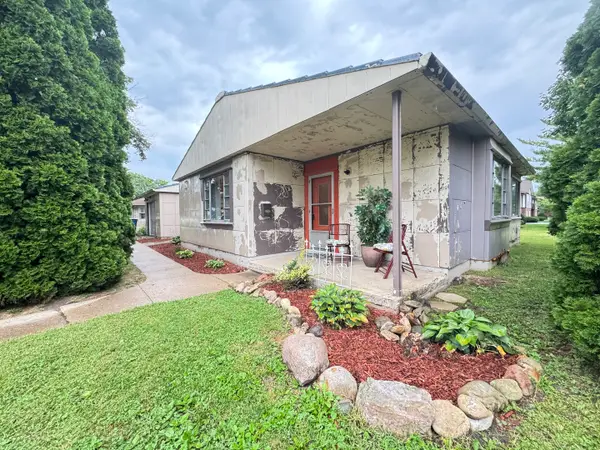 $119,500Active2 beds 1 baths1,013 sq. ft.
1029 S 5th Street, Princeton, IL 61356
MLS# 12747672Listed by: LANDMARK REALTY OF ILLINOIS LLC - New
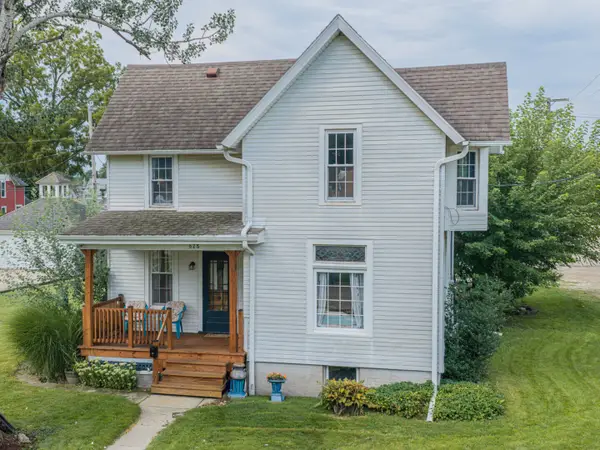 $162,400Active3 beds 2 baths1,294 sq. ft.
628 N Euclid Avenue, Princeton, IL 61356
MLS# 12743312Listed by: LANDMARK REALTY OF ILLINOIS LLC - New
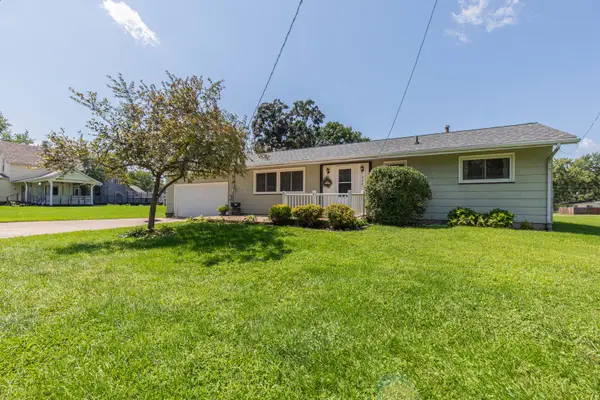 $175,000Active4 beds 2 baths1,050 sq. ft.
220 N Knox Street, Princeton, IL 61356
MLS# 12742076Listed by: LANDMARK REALTY OF ILLINOIS LLC - New
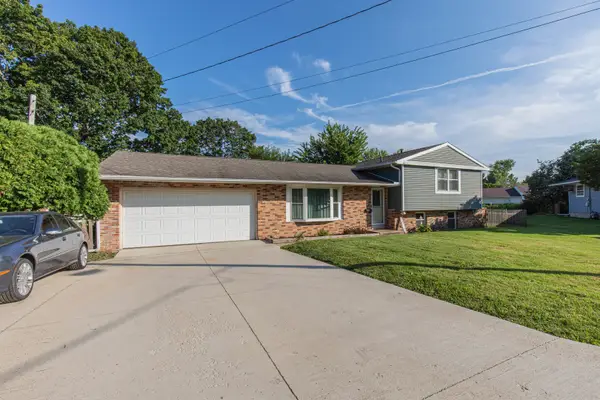 $219,900Active3 beds 2 baths1,394 sq. ft.
650 Erickson Drive, Princeton, IL 61356
MLS# 12731748Listed by: LANDMARK REALTY OF ILLINOIS LLC 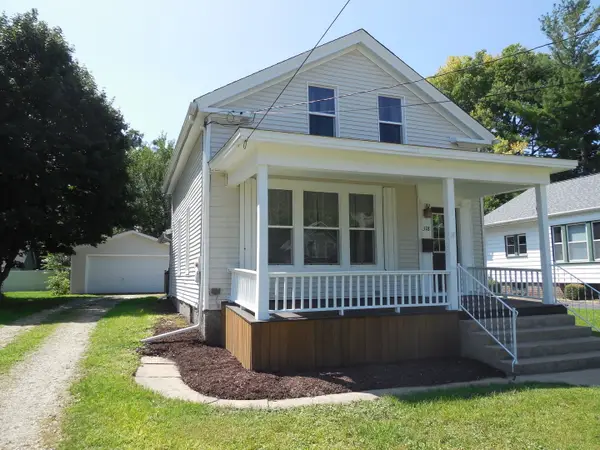 $154,900Pending3 beds 1 baths1,428 sq. ft.
318 W Peru Street, Princeton, IL 61356
MLS# 12743658Listed by: A+ REAL ESTATE LLC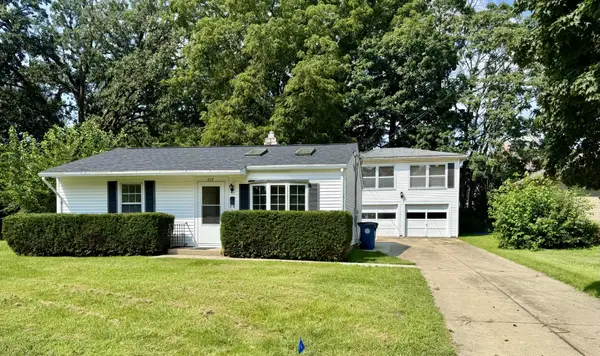 $125,000Active2 beds 2 baths820 sq. ft.
614 S Chestnut Street, Princeton, IL 61356
MLS# 12738782Listed by: MEL FOSTER CO. KEWANEE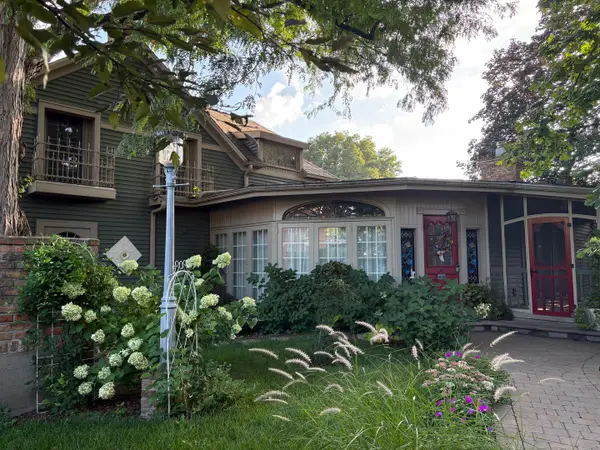 $268,000Pending2 beds 2 baths2,152 sq. ft.
615 S 1st Street, Princeton, IL 61356
MLS# 12728341Listed by: LANDMARK REALTY OF ILLINOIS LLC- $268,000Pending2 beds 2 baths2,152 sq. ft.
615 S 1st Street, Princeton, IL 61356
MLS# 12728341Listed by: LANDMARK REALTY OF ILLINOIS LLC 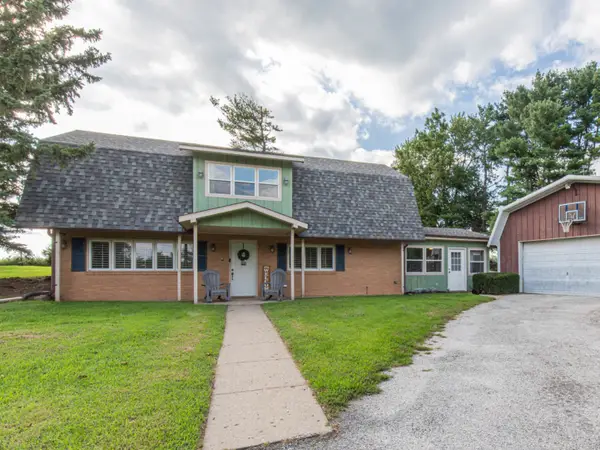 $265,000Pending4 beds 2 baths2,000 sq. ft.
13953 2100 North Avenue, Princeton, IL 61356
MLS# 12737259Listed by: LANDMARK REALTY OF ILLINOIS LLC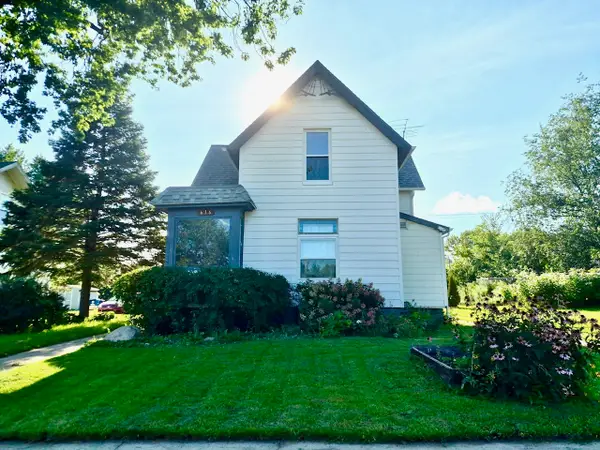 $145,000Active3 beds 1 baths1,520 sq. ft.
616 N Pleasant Street, Princeton, IL 61356
MLS# 12735711Listed by: DICKERSON & NIEMAN REALTORS - PERU


Protect your home and budget from life's surprises with an Assurant Home Warranty, backed by a partner that supports you through every step of homeownership. Explore Plans.
©2026 Century 21 Real Estate LLC. All rights reserved. CENTURY 21®, the CENTURY 21 Logo and C21® are service marks owned by Century 21 Real Estate LLC. Century 21 Real Estate LLC fully supports the principles of the Fair Housing Act and the Equal Opportunity Act. Each office is independently owned and operated. Listing information is deemed reliable but not guaranteed accurate.