
2335 Timber Ridge Drive, Princeton, IL 61356
Local realty services provided by:CENTURY 21 New Beginnings
2335 Timber Ridge Drive,Princeton, IL 61356
$440,000
- 4 Beds
- 3 Baths
- 2,367 sq. ft.
- Single family
- Active
Listed by: kaye pearson
Office: landmark realty of illinois llc.
MLS#:12752458
Source:MLSNI
Price summary
- Price:$440,000
- Price per sq. ft.:$185.89
About this home
So much to tell about this 4 BR, 2 1/2 bath home, located in Timber Ridge subdivision, just 3 miles south of town. Check out the main floor bedroom suite with a full bath featuring a separate shower & tub and double sink. The kitchen has been freshly upgraded with smart appliances, granite counter tops & backsplash, soft close drawers and new doors. An amazing walk in pantry provides great storage. Laundry and a 1/2 bath are also on the main level. Three additional bedrooms are upstairs along with another full bath. The basement has a finished family room, perfect for enjoying your favorite movies, working out, or just relaxing. There is plenty of storage and an egress window and radon mitigation system are already in place for future upgrades. The back yard is ready for fun with a Kayak pool, deck and spacious 1.13 acre lot. The four season room provides a great spot for relaxing and watching some of the deer roam through the neighborhood. Recent updates include roof, siding and gutters (2020), sump (2024), new pool liner and sand filter (2025), rear deck refinished (2026), upgraded water treatment system (2022), kitchen appliances (2023). Ready for new owners! Schedule your showing today!...
Contact an agent
Home facts
- Year built:1997
- Listing ID #:12752458
- Updated:September 14, 2026 at 12:47 PM
Rooms and interior
- Bedrooms:4
- Total bathrooms:3
- Full bathrooms:2
- Half bathrooms:1
- Rooms Total:9
- Kitchen Description:Dishwasher, Disposal, High End Refrigerator, Microwave, Range, Stainless Steel Appliance(s)
- Basement Description:Finished, Full
- Living area:2,367 sq. ft.
Heating and cooling
- Cooling:Central Air
- Heating:Natural Gas
- Central air:Yes
Structure and exterior
- Roof:Asphalt
- Year built:1997
- Building area:2,367 sq. ft.
- Lot area:1.13 Acres
- Lot Features:Cul-De-Sac
- Foundation Description:Concrete Perimeter
- Levels:1.5 Story
Schools
- High school:Princeton High School
Finances and disclosures
- Price:$440,000
- Price per sq. ft.:$185.89
- Tax amount:$8,939 (2025)
Features and amenities
- Laundry features:Dryer, Washer
- Amenities:Radon Mitigation System, Sump Pump, Water-Softener Owned
Parking
- Total parking spaces:2
- Parking description:Attached Garage, Concrete, Garage
- Garage:Yes
- Garage spaces:2
 Copyright 2026 Midwest Real Estate Data LLC. All rights reserved. The data relating to real estate for sale on this web site comes in part from the Broker Reciprocity Program of the Midwest Real Estate Data LLC. Listing information is deemed reliable but not guaranteed. MLSNI Member Broker: Vivian Galarza
New listings near 2335 Timber Ridge Drive
- New
 $350,000Active3 beds 3 baths2,082 sq. ft.
713 Independence Drive, Princeton, IL 61356
MLS# 12755092Listed by: LANDMARK REALTY OF ILLINOIS LLC 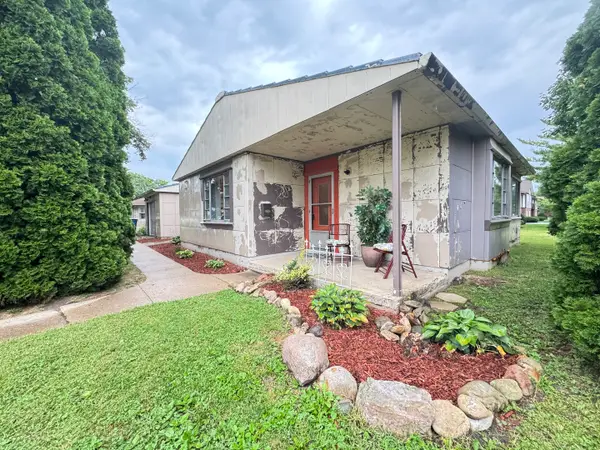 $119,500Active2 beds 1 baths1,013 sq. ft.
1029 S 5th Street, Princeton, IL 61356
MLS# 12747672Listed by: LANDMARK REALTY OF ILLINOIS LLC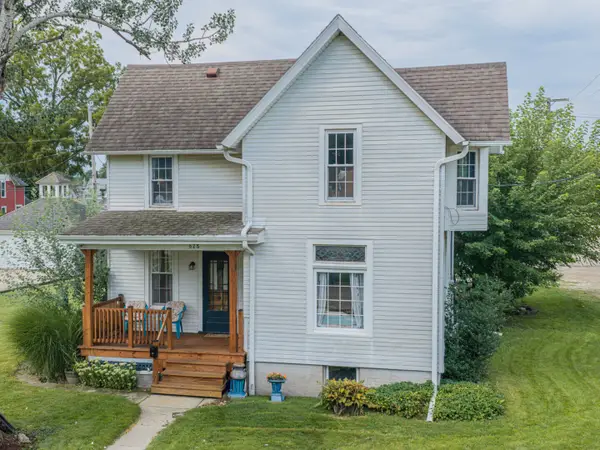 $162,400Pending3 beds 2 baths1,294 sq. ft.
628 N Euclid Avenue, Princeton, IL 61356
MLS# 12743312Listed by: LANDMARK REALTY OF ILLINOIS LLC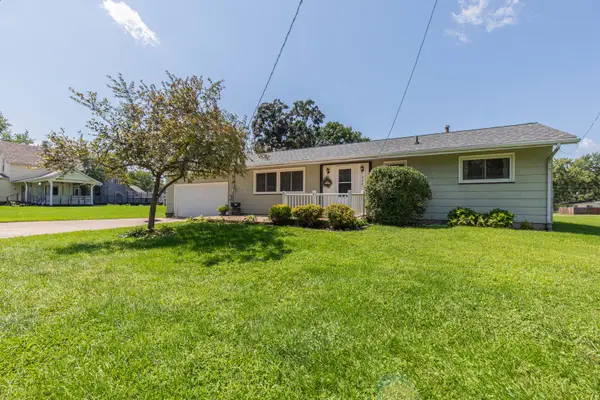 $175,000Active4 beds 2 baths1,050 sq. ft.
220 N Knox Street, Princeton, IL 61356
MLS# 12742076Listed by: LANDMARK REALTY OF ILLINOIS LLC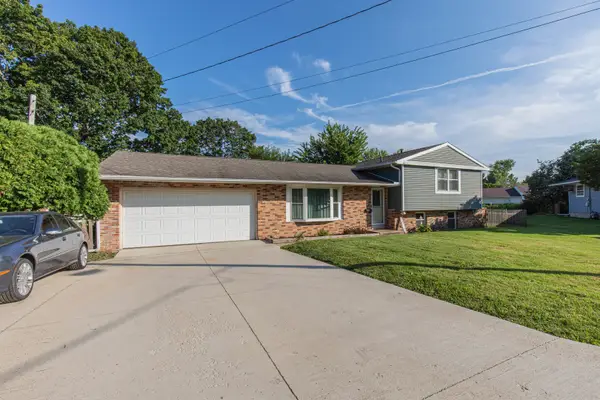 $219,900Active3 beds 2 baths1,394 sq. ft.
650 Erickson Drive, Princeton, IL 61356
MLS# 12731748Listed by: LANDMARK REALTY OF ILLINOIS LLC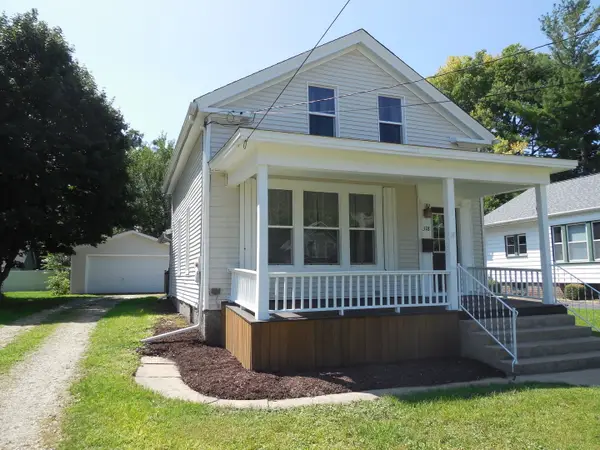 $154,900Pending3 beds 1 baths1,428 sq. ft.
318 W Peru Street, Princeton, IL 61356
MLS# 12743658Listed by: A+ REAL ESTATE LLC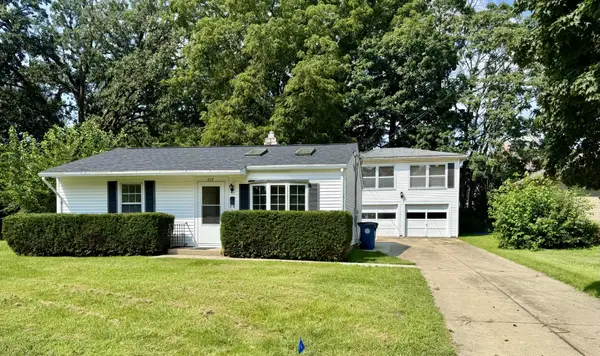 $115,000Active2 beds 2 baths820 sq. ft.
614 S Chestnut Street, Princeton, IL 61356
MLS# 12738782Listed by: MEL FOSTER CO. KEWANEE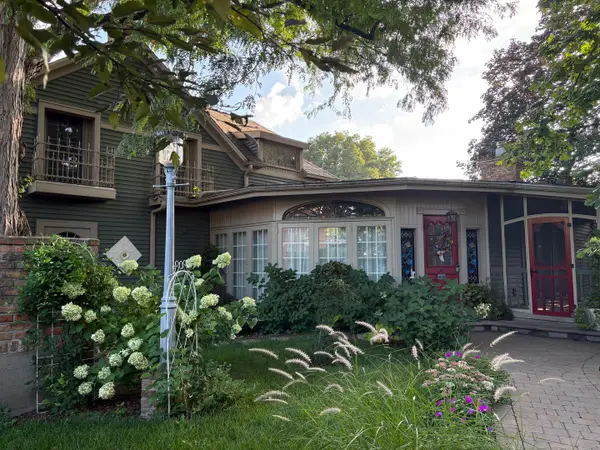 $268,000Pending2 beds 2 baths2,152 sq. ft.
615 S 1st Street, Princeton, IL 61356
MLS# 12728341Listed by: LANDMARK REALTY OF ILLINOIS LLC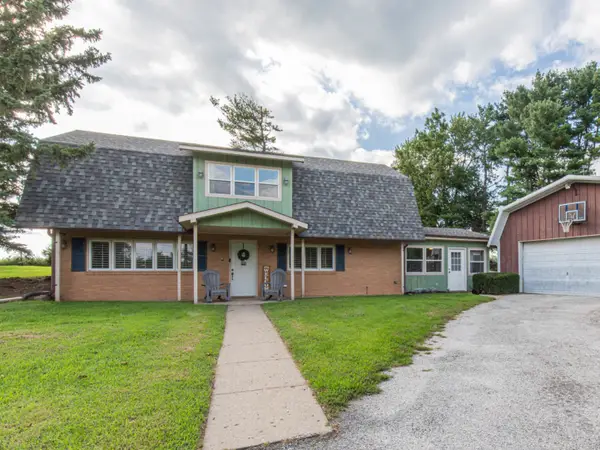 $265,000Pending4 beds 2 baths2,000 sq. ft.
13953 2100 North Avenue, Princeton, IL 61356
MLS# 12737259Listed by: LANDMARK REALTY OF ILLINOIS LLC


Protect your home and budget from life's surprises with an Assurant Home Warranty, backed by a partner that supports you through every step of homeownership. Explore Plans.
©2026 Century 21 Real Estate LLC. All rights reserved. CENTURY 21®, the CENTURY 21 Logo and C21® are service marks owned by Century 21 Real Estate LLC. Century 21 Real Estate LLC fully supports the principles of the Fair Housing Act and the Equal Opportunity Act. Each office is independently owned and operated. Listing information is deemed reliable but not guaranteed accurate.