
585 Edinburgh Lane #B, Prospect Heights, IL 60070
Local realty services provided by:CENTURY 21 North East
585 Edinburgh Lane #B,Prospect Heights, IL 60070
$389,000
- 2 Beds
- 2 Baths
- 1,400 sq. ft.
- Condominium
- Pending
Listed by: gregorio cirone
Office: xr realty
MLS#:12693204
Source:MLSNI
Price summary
- Price:$389,000
- Price per sq. ft.:$277.86
- Monthly HOA dues:$444
About this home
WOW!! Absolutely Stunning 2 Bed 2 Bath Coach Home in Highly desirable Rob Roy Country Club - Everything has been meticulously maintained and updated by the current owners. Luxury hits the moment you walk in! This Beautiful second floor unit features vaulted ceilings, a cozy fireplace in living room, and open layout. The gorgeous eat-in kitchen features quartz countertops, high-end custom cabinetry, premium stainless-steel appliances, and a spacious quartz island that doubles as a breakfast bar. Step out onto your private balcony and enjoy. Large primary bedroom suite done to perfection. Separate laundry room with washer & dryer and plenty of storage. 1 car attached garage. Amazing location close to ALL! Close to Schools, Golf Course, Library, Shopping, Restaurants, and the airport! Enjoy all Rob Roy has to offer with pools, tennis courts, and parks! This home truly has it all - don't miss out! HURRY!!
Contact an agent
Home facts
- Year built:1986
- Listing ID #:12693204
- Updated:September 13, 2026 at 08:06 AM
Rooms and interior
- Bedrooms:2
- Total bathrooms:2
- Full bathrooms:2
- Rooms Total:5
- Kitchen Description:Microwave, Range, Refrigerator
- Living area:1,400 sq. ft.
Heating and cooling
- Cooling:Central Air
- Heating:Forced Air, Natural Gas
- Central air:Yes
Structure and exterior
- Roof:Asphalt
- Year built:1986
- Building area:1,400 sq. ft.
- Exterior Features:Balcony
Utilities
- Water:Public
- Sewer:Public Sewer
Finances and disclosures
- Price:$389,000
- Price per sq. ft.:$277.86
- Tax amount:$5,532 (2024)
Features and amenities
- Laundry features:Dryer, Washer
- Pool features:Pool
Parking
- Total parking spaces:1
- Parking description:Asphalt, Attached Garage, Garage
- Garage:Yes
- Garage spaces:1
 Copyright 2026 Midwest Real Estate Data LLC. All rights reserved. The data relating to real estate for sale on this web site comes in part from the Broker Reciprocity Program of the Midwest Real Estate Data LLC. Listing information is deemed reliable but not guaranteed. MLSNI Member Broker: Nate Brown
New listings near 585 Edinburgh Lane #B
- Open Sat, 11am to 3pmNew
 $274,900Active2 beds 1 baths1,100 sq. ft.
1532 Cove Drive #243A, Prospect Heights, IL 60070
MLS# 12755373Listed by: ALFRED LAZAR - New
 $399,900Active3 beds 1 baths1,067 sq. ft.
708 Glendale Drive, Prospect Heights, IL 60070
MLS# 12757620Listed by: DREAM REALTY SERVICES - New
 $195,000Active2 beds 2 baths1,077 sq. ft.
916 E Old Willow Rd Road #102, Prospect Heights, IL 60070
MLS# 12751334Listed by: EXIT STRATEGY REALTY - New
 $169,900Active2 beds 2 baths1,000 sq. ft.
668 Pinecrest Drive #204, Prospect Heights, IL 60070
MLS# 12741743Listed by: UNITED REAL ESTATE - CHICAGO - New
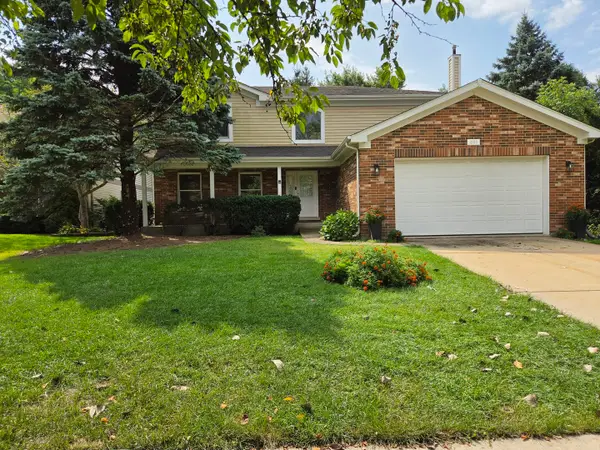 $629,000Active4 beds 3 baths2,300 sq. ft.
2103 E Seminole Lane, Mount Prospect, IL 60056
MLS# 12751455Listed by: HOMETOWN REAL ESTATE GROUP - New
 $399,500Active0 Acres
302 E Clarendon Street, Prospect Heights, IL 60070
MLS# 12737094Listed by: @PROPERTIES CHRISTIE'S INTERNATIONAL REAL ESTATE - New
 $579,000Active4 beds 3 baths2,532 sq. ft.
406 W Marion Street W, Prospect Heights, IL 60070
MLS# 12749958Listed by: ARC RED INC ARC REALTY GROUP  $379,000Active2 beds 2 baths1,250 sq. ft.
617 Edinburgh Lane #B, Prospect Heights, IL 60070
MLS# 12725714Listed by: COLDWELL BANKER REALTY $436,000Active4 beds 3 baths
11 W Palatine (frontage) Road, Prospect Heights, IL 60070
MLS# 12747382Listed by: REAL PEOPLE REALTY INC $169,900Active1 beds 1 baths750 sq. ft.
836 E Old Willow Road #111, Prospect Heights, IL 60070
MLS# 12744191Listed by: AMBER REALTY INC.


Protect your home and budget from life's surprises with an Assurant Home Warranty, backed by a partner that supports you through every step of homeownership. Explore Plans.
©2026 Century 21 Real Estate LLC. All rights reserved. CENTURY 21®, the CENTURY 21 Logo and C21® are service marks owned by Century 21 Real Estate LLC. Century 21 Real Estate LLC fully supports the principles of the Fair Housing Act and the Equal Opportunity Act. Each office is independently owned and operated. Listing information is deemed reliable but not guaranteed accurate.