
633 Concord Way #633, Prospect Heights, IL 60070
Local realty services provided by:CENTURY 21 North East
Listed by: steven zaleski
Office: compass
MLS#:12796790
Source:MLSNI
Price summary
- Price:$375,000
- Price per sq. ft.:$267.86
- Monthly HOA dues:$297
About this home
Incredible and rarely available, this first-floor corner ranch-style home offers an exceptional opportunity to enjoy effortless living in the peaceful setting of one of Prospect Heights' most desirable communities. Tucked within the sought-after Rob Roy area, this inviting home offers a lifestyle defined by comfort, convenience, and the simple luxury of having more time to enjoy the things that matter most. Step inside and experience a welcoming, light-filled interior designed for both relaxed everyday living and memorable gatherings with family and friends. The thoughtfully arranged living and dining spaces have cathedral ceilings that create an inviting atmosphere, while the well-appointed kitchen offers the functionality and storage to make daily routines feel effortless. Generously sized bedrooms offer peaceful retreats, including a spacious primary suite featuring double sinks, a separate tub and shower, and a walk-in closet-all designed to enhance the comfort and convenience of single-level living. An attached garage adds everyday convenience, while the full basement opens the door to endless possibilities, whether you envision a recreation room, hobby space, or simply exceptional additional storage. What truly sets this home apart is the lifestyle that awaits beyond its doors. Rob Roy is celebrated for its scenic golf course, beautifully landscaped grounds, and peaceful walking paths, creating a picturesque, park-like setting that feels like a getaway from the everyday. Enjoy leisurely strolls, afternoons on the course, and the quiet pleasure of coming home to a community where the surroundings invite you to slow down and savor the moment. Despite its tranquil atmosphere, this coveted Prospect Heights location remains conveniently close to shopping, dining, and major roadways, offering the perfect balance of peaceful living and everyday accessibility. Whether you're ready to simplify your lifestyle, seeking the ease of single-level living, or dreaming of a home surrounded by natural beauty, 633 Concord Way presents an exceptional opportunity to make that vision a reality....
Contact an agent
Home facts
- Year built:1997
- Subdivision & Development:Country Club Villas at Rob Roy
- Listing ID #:12796790
- Updated:October 31, 2026 at 03:28 PM
Rooms and interior
- Bedrooms:2
- Total bathrooms:2
- Full bathrooms:2
- Rooms Total:5
- Dining Description:Combined With Living Room
- Bathrooms Description:Double Sinks, Separate Shower
- Kitchen Description:Dishwasher, Disposal, Microwave, Range, Refrigerator
- Basement Description:Full, Unfinished
- Living area:1,400 sq. ft.
Heating and cooling
- Cooling:Central Air
- Heating:Forced Air, Gas
- Central air:Yes
Structure and exterior
- Roof:Asphalt
- Year built:1997
- Building area:1,400 sq. ft.
- Lot Features:Corner Lot, Landscaped
- Foundation Description:Concrete Perimeter
Schools
- High school:John Hersey High School
- Middle school:River Trails Middle School
- Elementary school:Euclid Elementary School
Utilities
- Water:Lake Michigan
- Sewer:Public Sewer
Finances and disclosures
- Price:$375,000
- Price per sq. ft.:$267.86
- Tax amount:$7,168 (2025)
Features and amenities
- Laundry features:Dryer, Washer
- Amenities:CO Detectors, Ceiling Fan(s), Security System, Sump Pump
Parking
- Total parking spaces:1
- Parking description:Asphalt, Attached Garage, Garage
- Garage:Yes
- Garage spaces:1
 Copyright 2026 Midwest Real Estate Data LLC. All rights reserved. The data relating to real estate for sale on this web site comes in part from the Broker Reciprocity Program of the Midwest Real Estate Data LLC. Listing information is deemed reliable but not guaranteed. MLSNI Member Broker: Nate Brown
New listings near 633 Concord Way #633
- New
 $975,000Active6 beds 5 baths5,500 sq. ft.
604 E Camp Mcdonald Road, Prospect Heights, IL 60070
MLS# 12795491Listed by: EXP REALTY - New
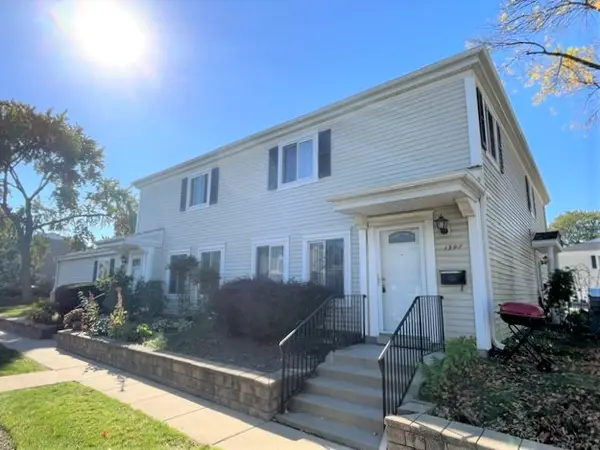 $239,900Active2 beds 1 baths1,000 sq. ft.
1397 Quaker Lane #131-C, Prospect Heights, IL 60070
MLS# 12794873Listed by: REALCOM REALTY, LTD - New
 $699,000Active4 beds 3 baths2,672 sq. ft.
402 Minnaqua Drive, Prospect Heights, IL 60070
MLS# 12787508Listed by: COLDWELL BANKER REALTY - New
 $534,900Active3 beds 2 baths1,736 sq. ft.
21 Glenbrook Drive, Prospect Heights, IL 60070
MLS# 12790259Listed by: GRANDVIEW REALTY, LLC - New
 $164,999Active2 beds 1 baths900 sq. ft.
876 Blossom Lane #203, Prospect Heights, IL 60070
MLS# 12792094Listed by: CORE REALTY & INVESTMENTS INC.  $585,000Pending3 beds 3 baths2,319 sq. ft.
636 Stirling Lane #K, Prospect Heights, IL 60070
MLS# 12792197Listed by: BAIRD & WARNER- New
 $339,000Active3 beds 2 baths1,500 sq. ft.
609 Edinburgh Lane #B, Prospect Heights, IL 60070
MLS# 12791841Listed by: JAMESON SOTHEBY'S INTERNATIONAL REALTY  $425,000Pending2 beds 3 baths1,744 sq. ft.
189 Country Club Drive, Prospect Heights, IL 60070
MLS# 12790758Listed by: PICKET FENCE REALTY- New
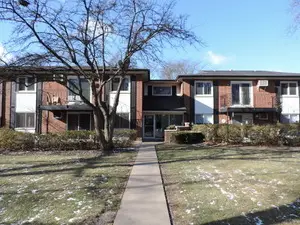 $140,000Active1 beds 1 baths800 sq. ft.
1210 N Dale Avenue #2I, Arlington Heights, IL 60004
MLS# 12791629Listed by: RE/MAX SUBURBAN


Protect your home and budget from life's surprises with an Assurant Home Warranty, backed by a partner that supports you through every step of homeownership. Explore Plans.
©2026 Century 21 Real Estate LLC. All rights reserved. CENTURY 21®, the CENTURY 21 Logo and C21® are service marks owned by Century 21 Real Estate LLC. Century 21 Real Estate LLC fully supports the principles of the Fair Housing Act and the Equal Opportunity Act. Each office is independently owned and operated. Listing information is deemed reliable but not guaranteed accurate.