
674 Pinecrest Drive #302, Prospect Heights, IL 60070
Local realty services provided by:CENTURY 21 New Beginnings
674 Pinecrest Drive #302,Prospect Heights, IL 60070
$198,000
- 2 Beds
- 2 Baths
- 1,000 sq. ft.
- Condominium
- Active
Listed by: mary schmidt, sarah laswell
Office: ltv real estate services, ltd
MLS#:12780447
Source:MLSNI
Price summary
- Price:$198,000
- Price per sq. ft.:$198
- Monthly HOA dues:$344
About this home
This 2 bed/2 bath condo is beautiful, top floor quiet location, renovated approximately 7 years ago and meticulously maintained with minimal wear and tear. Laminate wood floors throughout the unit. CLEAN, CLEAN, CLEAN. You couldn't ask for more for this price. The kitchen boasts white wood cabinetry, granite countertop and stainless-steel appliances. Open floor plan, sliding doors to the balcony. One parking space assigned, but plenty of additional parking available. Great for a 1st time home buyer. Come make this your new home.
Contact an agent
Home facts
- Year built:1978
- Listing ID #:12780447
- Updated:October 14, 2026 at 12:07 PM
Rooms and interior
- Bedrooms:2
- Total bathrooms:2
- Full bathrooms:2
- Rooms Total:5
- Dining Description:Separate Dining Room
- Kitchen Description:Dishwasher, Disposal, Microwave, Range, Refrigerator, Stainless Steel Appliance(s)
- Living area:1,000 sq. ft.
Heating and cooling
- Cooling:Central Air
- Heating:Electric
- Central air:Yes
Structure and exterior
- Year built:1978
- Building area:1,000 sq. ft.
Utilities
- Water:Lake Michigan
- Sewer:Public Sewer
Finances and disclosures
- Price:$198,000
- Price per sq. ft.:$198
- Tax amount:$3,994 (2025)
Features and amenities
- Laundry features:Coin Laundry
Parking
- Total parking spaces:2
- Parking description:Asphalt, Unassigned
 Copyright 2026 Midwest Real Estate Data LLC. All rights reserved. The data relating to real estate for sale on this web site comes in part from the Broker Reciprocity Program of the Midwest Real Estate Data LLC. Listing information is deemed reliable but not guaranteed. MLSNI Member Broker: Vivian Galarza
New listings near 674 Pinecrest Drive #302
- New
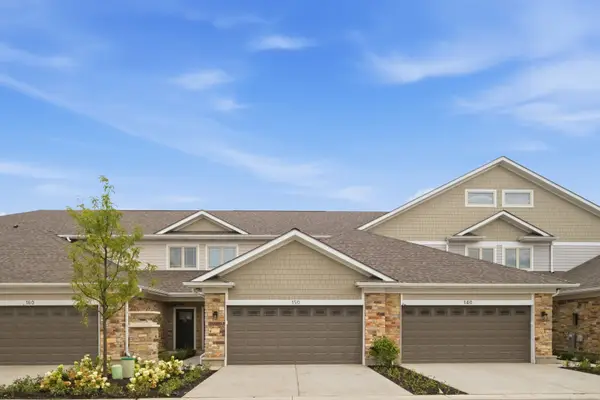 $580,000Active3 beds 3 baths
260 Violet Lane, Wheeling, IL 60090
MLS# 12784478Listed by: COMPASS - New
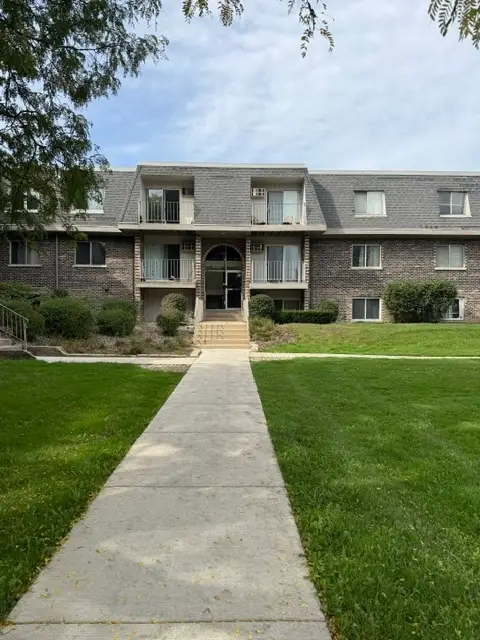 $149,900Active2 beds 1 baths900 sq. ft.
838 Jonathon Court #107, Prospect Heights, IL 60070
MLS# 12781865Listed by: CORE REALTY & INVESTMENTS, INC - New
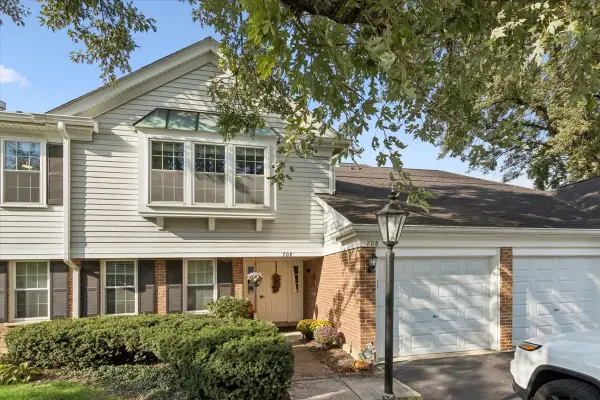 $349,000Active2 beds 2 baths1,246 sq. ft.
708 Burr Oak Lane, Prospect Heights, IL 60070
MLS# 12776835Listed by: BAIRD & WARNER - New
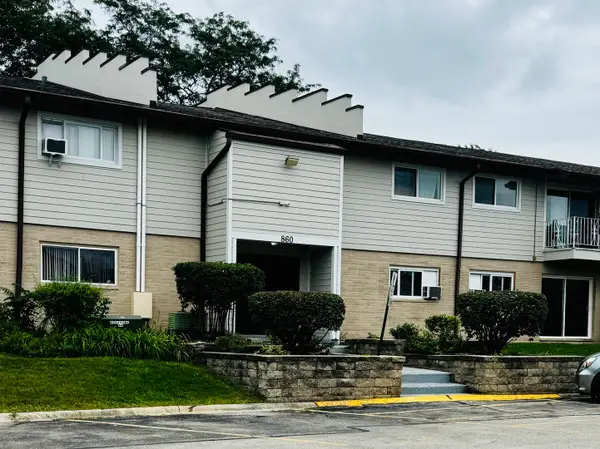 $184,900Active2 beds 1 baths900 sq. ft.
860 E Old Willow Road #138, Prospect Heights, IL 60070
MLS# 12763053Listed by: INSPIRE REALTY GROUP - New
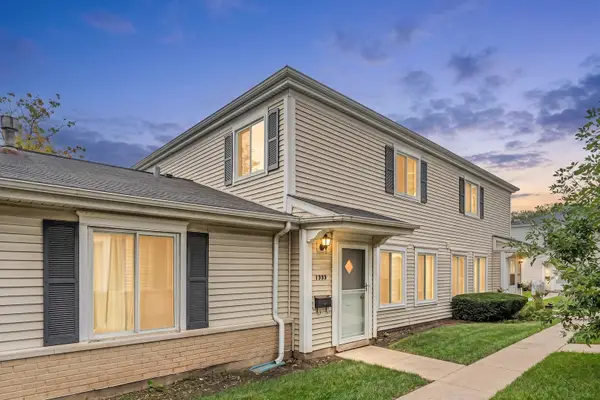 $269,900Active2 beds 1 baths900 sq. ft.
1353 Cove Drive #207B, Prospect Heights, IL 60070
MLS# 12780379Listed by: RE/MAX CITY 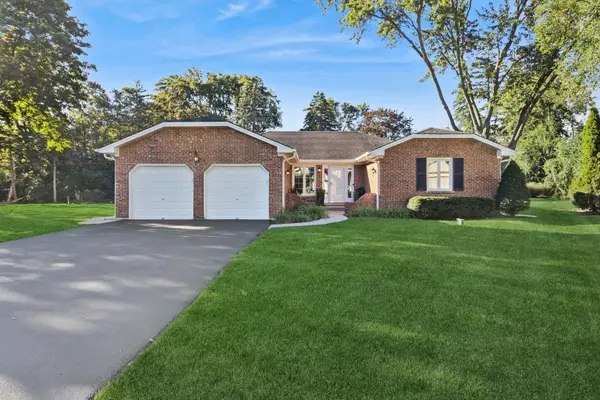 $574,900Pending3 beds 3 baths1,914 sq. ft.
419 W Marion Street, Prospect Heights, IL 60070
MLS# 12774240Listed by: BAIRD & WARNER REAL ESTATE - ALGONQUIN- New
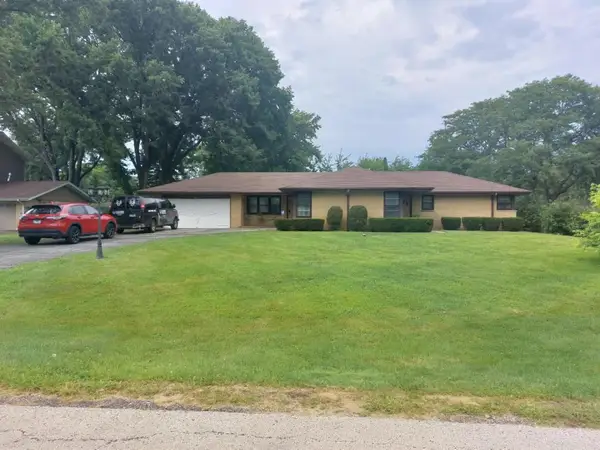 $539,500Active4 beds 3 baths2,532 sq. ft.
406 W Marion Street, Prospect Heights, IL 60070
MLS# 12779329Listed by: ARC RED INC ARC REALTY GROUP - New
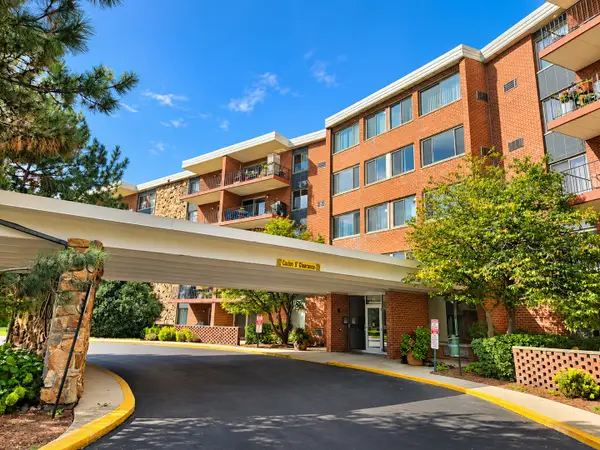 $165,000Active1 beds 1 baths829 sq. ft.
16 E Old Willow Road #304S, Prospect Heights, IL 60070
MLS# 12773438Listed by: RE/MAX CITY 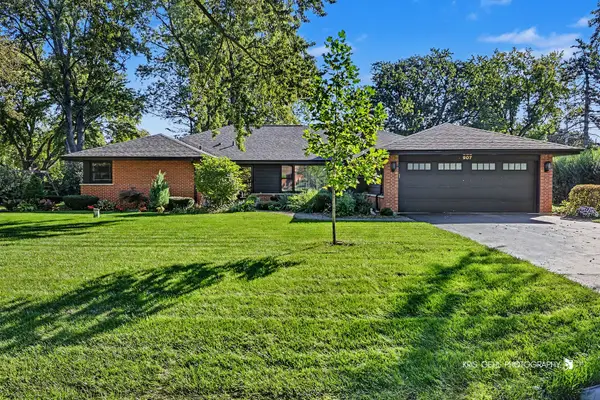 $724,900Pending4 beds 2 baths4,075 sq. ft.
907 Sherwood Drive, Prospect Heights, IL 60070
MLS# 12777951Listed by: RE/MAX PLAZA


Protect your home and budget from life's surprises with an Assurant Home Warranty, backed by a partner that supports you through every step of homeownership. Explore Plans.
©2026 Century 21 Real Estate LLC. All rights reserved. CENTURY 21®, the CENTURY 21 Logo and C21® are service marks owned by Century 21 Real Estate LLC. Century 21 Real Estate LLC fully supports the principles of the Fair Housing Act and the Equal Opportunity Act. Each office is independently owned and operated. Listing information is deemed reliable but not guaranteed accurate.