
785 Margate Lane #B, Prospect Heights, IL 60070
Local realty services provided by:CENTURY 21 All Pro Real Estate
Listed by: keith endo
Office: @properties christie's international real estate
MLS#:12792354
Source:MLSNI
Price summary
- Price:$295,000
- Price per sq. ft.:$236.76
- Monthly HOA dues:$444
About this home
Bright and sunny, SOUTH FACING view. 2 bed, 2 bath condo in highly desirable Rob Roy Country Club Village! Enjoy resort style living in this beautiful subdivision. So walkable, golf course on the property, tennis and pickle ball courts, outdoor pool, workout room, clubhouse and much, much more. The unit opens to vaulted ceilings and wall-to-wall patio doors. Plenty of closet space with a separate utility room and more storage space in the attached garage. New refrigerator and stove. Enjoy peace and quiet on the large balcony or go for a nice walk. Conveniently located "minutes" from Randhurst mall. Being sold "as-is."
Contact an agent
Home facts
- Year built:1986
- Subdivision & Development:Rob Roy Country Club Village
- Listing ID #:12792354
- Updated:October 28, 2026 at 12:56 PM
Rooms and interior
- Bedrooms:2
- Total bathrooms:2
- Full bathrooms:2
- Rooms Total:5
- Kitchen Description:Dishwasher, Microwave, Range, Refrigerator
- Living area:1,246 sq. ft.
Heating and cooling
- Cooling:Central Air
- Heating:Gas
- Central air:Yes
Structure and exterior
- Year built:1986
- Building area:1,246 sq. ft.
- Exterior Features:Balcony
Schools
- High school:John Hersey High School
- Middle school:River Trails Middle School
- Elementary school:Euclid Elementary School
Utilities
- Water:Lake Michigan
- Sewer:Public Sewer
Finances and disclosures
- Price:$295,000
- Price per sq. ft.:$236.76
- Tax amount:$7,011 (2025)
Features and amenities
- Laundry features:Dryer, Washer
- Pool features:Pool
Parking
- Total parking spaces:1
- Parking description:Asphalt, Attached Garage, Garage
- Garage:Yes
- Garage spaces:1
 Copyright 2026 Midwest Real Estate Data LLC. All rights reserved. The data relating to real estate for sale on this web site comes in part from the Broker Reciprocity Program of the Midwest Real Estate Data LLC. Listing information is deemed reliable but not guaranteed. MLSNI Member Broker: Lisa McKinney
New listings near 785 Margate Lane #B
- New
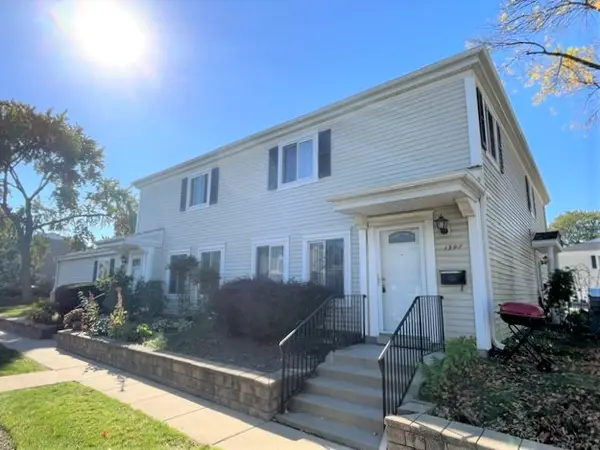 $239,900Active2 beds 1 baths1,000 sq. ft.
1397 Quaker Lane #131-C, Prospect Heights, IL 60070
MLS# 12794873Listed by: REALCOM REALTY, LTD - New
 $699,000Active4 beds 3 baths2,672 sq. ft.
402 Minnaqua Drive, Prospect Heights, IL 60070
MLS# 12787508Listed by: COLDWELL BANKER REALTY - New
 $534,900Active3 beds 2 baths1,736 sq. ft.
21 Glenbrook Drive, Prospect Heights, IL 60070
MLS# 12790259Listed by: GRANDVIEW REALTY, LLC - New
 $164,999Active2 beds 1 baths900 sq. ft.
876 Blossom Lane #203, Prospect Heights, IL 60070
MLS# 12792094Listed by: CORE REALTY & INVESTMENTS INC. - New
 $585,000Active3 beds 3 baths2,319 sq. ft.
636 Stirling Lane #K, Prospect Heights, IL 60070
MLS# 12792197Listed by: BAIRD & WARNER - New
 $339,000Active3 beds 2 baths1,500 sq. ft.
609 Edinburgh Lane #B, Prospect Heights, IL 60070
MLS# 12791841Listed by: JAMESON SOTHEBY'S INTERNATIONAL REALTY  $425,000Pending3 beds 3 baths1,744 sq. ft.
189 Country Club Drive, Prospect Heights, IL 60070
MLS# 12790758Listed by: PICKET FENCE REALTY- New
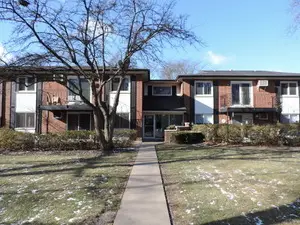 $140,000Active1 beds 1 baths800 sq. ft.
1210 N Dale Avenue #2I, Arlington Heights, IL 60004
MLS# 12791629Listed by: RE/MAX SUBURBAN - New
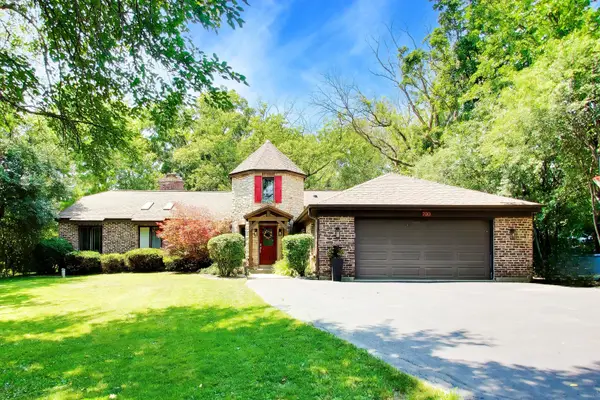 $674,900Active3 beds 3 baths4,400 sq. ft.
700 N Maple Street, Prospect Heights, IL 60070
MLS# 12790802Listed by: @PROPERTIES CHRISTIE'S INTERNATIONAL REAL ESTATE - New
 $839,000Active5 beds 3 baths3,540 sq. ft.
207 Linden Road S, Prospect Heights, IL 60070
MLS# 12782508Listed by: HOMESMART CONNECT LLC


Protect your home and budget from life's surprises with an Assurant Home Warranty, backed by a partner that supports you through every step of homeownership. Explore Plans.
©2026 Century 21 Real Estate LLC. All rights reserved. CENTURY 21®, the CENTURY 21 Logo and C21® are service marks owned by Century 21 Real Estate LLC. Century 21 Real Estate LLC fully supports the principles of the Fair Housing Act and the Equal Opportunity Act. Each office is independently owned and operated. Listing information is deemed reliable but not guaranteed accurate.