
11 Hemlock Drive, Putnam, IL 61560
Local realty services provided by:CENTURY 21 All Pro Real Estate
11 Hemlock Drive,Putnam, IL 61560
$350,000
- 4 Beds
- 3 Baths
- 1,870 sq. ft.
- Single family
- Active
Listed by: gerta subert
Office: coldwell banker real estate group
MLS#:12714836
Source:MLSNI
Price summary
- Price:$350,000
- Price per sq. ft.:$187.17
About this home
Escape the hustle and bustle of everyday life with this secluded, beautiful, and cozy authentic log home, crafted entirely of logs inside and out, offering the perfect blend of timeless rustic charm and modern comfort. This stunning home features 4 spacious bedrooms and 3 full bathrooms, including two primary bedrooms conveniently located on the main floor, offering comfort and flexibility for family or guests. Upstairs, you'll find a massive private owner's suite with its own en-suite bathroom, creating the perfect peaceful retreat. The cabin showcases hardwood floors throughout, warm wood finishes inside and out, a cozy wood-burning fireplace, and a charming kitchen complete with stainless steel appliances and a custom built-in wooden bench, the perfect gathering spot for family and friends. The fully finished basement expands the living space with an additional bedroom, a spacious full bathroom beautifully finished with porcelain tile, a glass-enclosed steam shower, and two versatile bonus rooms ideal for a playroom, home theater, game room, fitness area, home office, or additional guest accommodations. Step outside and enjoy multiple outdoor living spaces, including a front porch, back porch, private balcony, a wood-fired hot tub, and a cozy fire pit, perfect for relaxing under the stars or entertaining family and friends. Freshly stained, sealed balcony and decks. Located in a desirable private community, you'll enjoy exclusive access to a private lake, community pool, and clubhouse, providing year-round recreation and relaxation. Everything inside the cabin is available for purchase, including the furniture, decor, and accessories, making this an exceptional turnkey opportunity. Adding to its unique appeal, this cabin was selected as a filming location for a movie produced by a renowned producer. The film is expected to be featured at upcoming film festivals, adding a distinctive story and cinematic character to this remarkable property. The community offers even more amenities, including tennis courts, a basketball court, and a mini golf area, providing fun for all ages. If you enjoy spending time on the water, you can also keep your own boat and take advantage of the private lake, making it easy to enjoy boating, fishing, and peaceful days on the water. Broker owned interest....
Contact an agent
Home facts
- Year built:2000
- Listing ID #:12714836
- Updated:September 14, 2026 at 11:13 AM
Rooms and interior
- Bedrooms:4
- Total bathrooms:3
- Full bathrooms:3
- Rooms Total:9
- Dining Description:Combined With Family Room, Combined With Living Room
- Bathrooms Description:Steam Shower
- Kitchen Description:Dishwasher, Gas Oven, Microwave, Range, Refrigerator, Stainless Steel Appliance(s)
- Basement Description:Finished, Full
- Living area:1,870 sq. ft.
Heating and cooling
- Cooling:Central Air
- Heating:Propane
- Central air:Yes
Structure and exterior
- Year built:2000
- Building area:1,870 sq. ft.
- Exterior Features:Balcony, Fire Pit, Outdoor Grill
- Levels:2 Story
Utilities
- Water:Public
Finances and disclosures
- Price:$350,000
- Price per sq. ft.:$187.17
- Tax amount:$6,447 (2025)
Parking
- Total parking spaces:4
- Parking description:Driveway, Gravel
 Copyright 2026 Midwest Real Estate Data LLC. All rights reserved. The data relating to real estate for sale on this web site comes in part from the Broker Reciprocity Program of the Midwest Real Estate Data LLC. Listing information is deemed reliable but not guaranteed. MLSNI Member Broker: Lisa McKinney
New listings near 11 Hemlock Drive
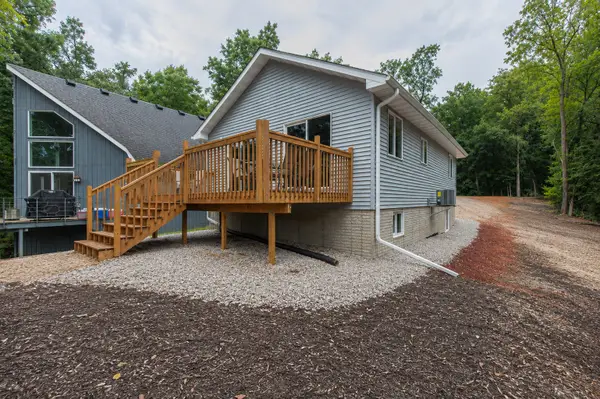 $389,900Active4 beds 2 baths1,920 sq. ft.
32 Magnolia Drive, Putnam, IL 61560
MLS# 12746985Listed by: REMAX LEGENDS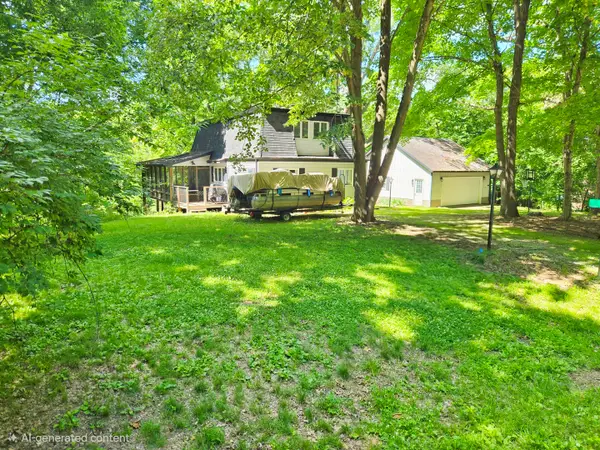 $300,000Active4 beds 2 baths1,728 sq. ft.
11 Chairtree Court, Putnam, IL 61560
MLS# 12741693Listed by: BONS REALTY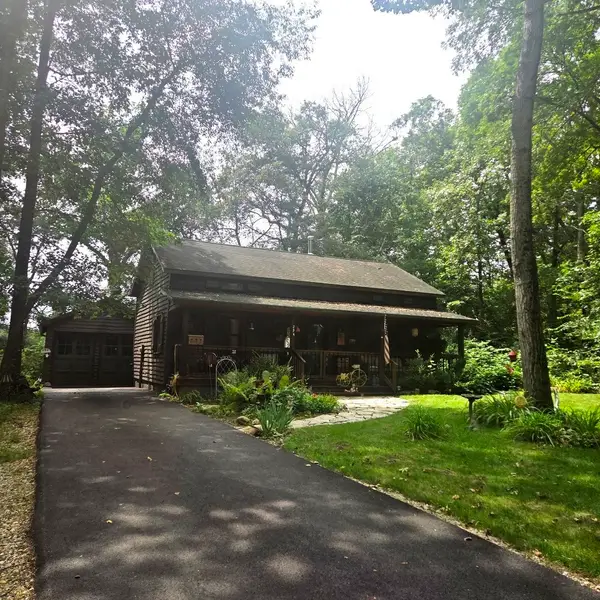 $165,000Pending2 beds 1 baths864 sq. ft.
294 Lake Thunderbird Drive, Putnam, IL 61560
MLS# 12737028Listed by: SOUTHWEST REALTY SERVICES, INC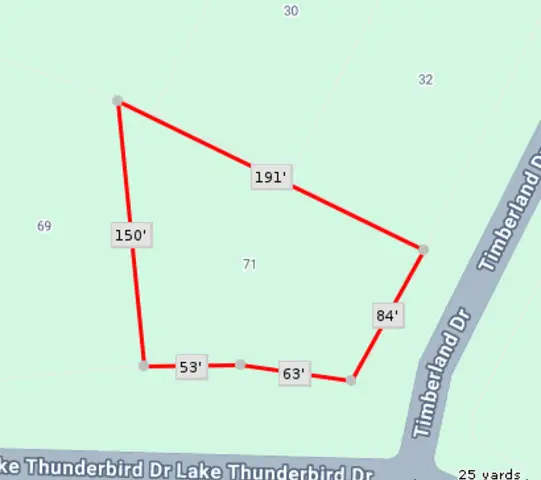 $2,000Active0.38 Acres
71 Lake Thunderbird Drive, Putnam, IL 61560
MLS# 12732047Listed by: SOUTHWEST REALTY SERVICES, INC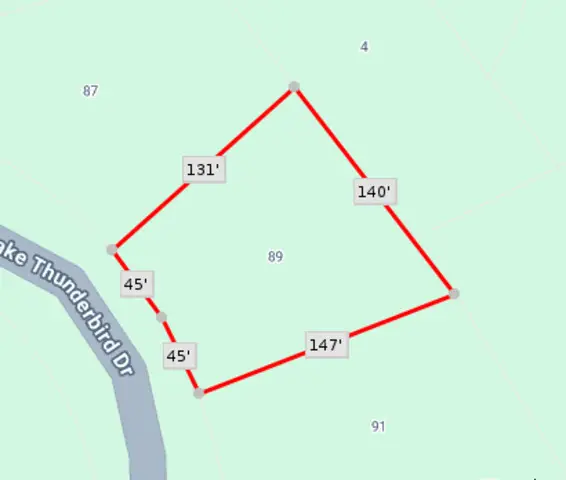 $1,500Active0 Acres
89 Lake Thunderbird Drive, Putnam, IL 61560
MLS# 12732724Listed by: SOUTHWEST REALTY SERVICES, INC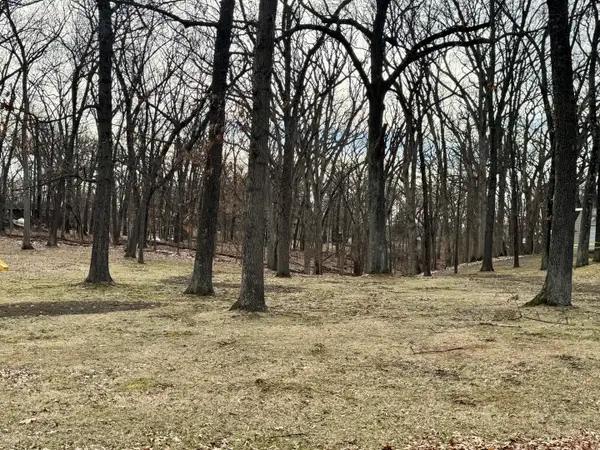 $6,000Active0 Acres
6 Acapulco Drive, Putnam, IL 61560
MLS# 12730452Listed by: LANDMARK REALTY OF ILLINOIS LLC $6,000Active0.45 Acres
8 Arrowhead Court, Putnam, IL 61560
MLS# 12724018Listed by: RE/MAX 10 $6,000Active0 Acres
153 Lake Thunderbird Drive, Putnam, IL 61560
MLS# 12724032Listed by: RE/MAX 10 $6,000Active0.51 Acres
80 Lake Thunderbird Drive, Putnam, IL 61560
MLS# 12724225Listed by: RE/MAX 10 $20,000Active0.36 Acres
38 Barbados Drive, Putnam, IL 61560
MLS# 12720303Listed by: BOUTIQUE HOME REALTY


Protect your home and budget from life's surprises with an Assurant Home Warranty, backed by a partner that supports you through every step of homeownership. Explore Plans.
©2026 Century 21 Real Estate LLC. All rights reserved. CENTURY 21®, the CENTURY 21 Logo and C21® are service marks owned by Century 21 Real Estate LLC. Century 21 Real Estate LLC fully supports the principles of the Fair Housing Act and the Equal Opportunity Act. Each office is independently owned and operated. Listing information is deemed reliable but not guaranteed accurate.