
154 Lake Thunderbird Drive, Putnam, IL 61560
Local realty services provided by:CENTURY 21 Tucker Swanson
154 Lake Thunderbird Drive,Putnam, IL 61560
$368,000
- 3 Beds
- 3 Baths
- 1,606 sq. ft.
- Single family
- Active
Listed by: drake scott
Office: keller williams premier realty
MLS#:PA1266530
Source:IL_CAAR
Price summary
- Price:$368,000
- Price per sq. ft.:$229.14
About this home
This 1998 ranch-style home is situated on a private wooded lot - right across from the lake, offering a perfect blend of comfort and scenic views. The main level features an open living space highlighted by skylights that provide an abundance of natural light. Step outside onto the composite decking that stretches across the home, providing an ideal space for outdoor entertaining and enjoying the peaceful surroundings. This residence includes three bedrooms and a partially finished walk-out basement that adds flexible living space. Additional features of this well-maintained home include an attached three-car garage, a cozy fireplace, central air conditioning, and a private water softener. Residents also enjoy the benefits of the Lake Thunderbird association, which includes access to community amenities. Reach out to your trusted agent to schedule a viewing.
Contact an agent
Home facts
- Year built:1998
- Listing ID #:PA1266530
- Added:48 day(s) ago
- Updated:July 02, 2026 at 10:03 PM
Rooms and interior
- Bedrooms:3
- Total bathrooms:3
- Full bathrooms:3
- Basement:Yes
- Basement Description:Full, Unfinished, Walk-Out Access
- Living area:1,606 sq. ft.
Heating and cooling
- Cooling:Central Air
- Heating:Gas Water Heater
- Central air:Yes
Structure and exterior
- Roof:Shingle
- Year built:1998
- Building area:1,606 sq. ft.
- Construction Materials:Vinyl Siding
- Foundation Description:Poured Concrete
Schools
- High school:Henry Senachwine
Finances and disclosures
- Price:$368,000
- Price per sq. ft.:$229.14
- Tax amount:$2,339 (2025)
Parking
- Parking description:Attached, Paved
- Garage:Yes
- Garage spaces:3
New listings near 154 Lake Thunderbird Drive
- New
 $285,000Active3 beds 2 baths1,248 sq. ft.
11 Timberlane Drive, Putnam, IL 61560
MLS# 12693486Listed by: LANDMARK REALTY OF ILLINOIS LLC
- New
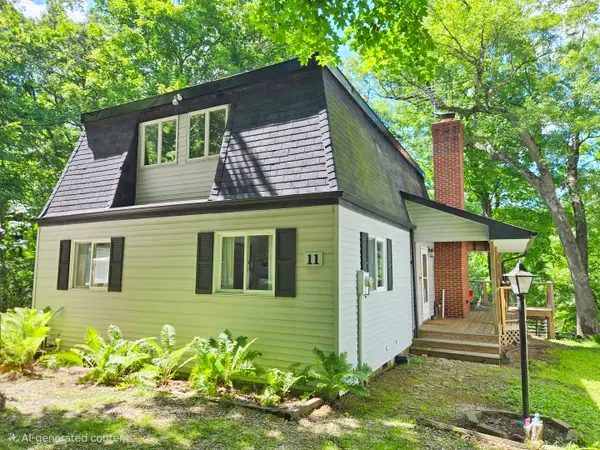 $350,000Active4 beds 2 baths1,728 sq. ft.
11 Chairtree Court, Putnam, IL 61560
MLS# 12672140Listed by: BONS REALTY  $299,000Active3 beds 3 baths1,703 sq. ft.
3 Wood Drive, Putnam, IL 61560
MLS# 12680214Listed by: LOCAL REALTY GROUP, INC.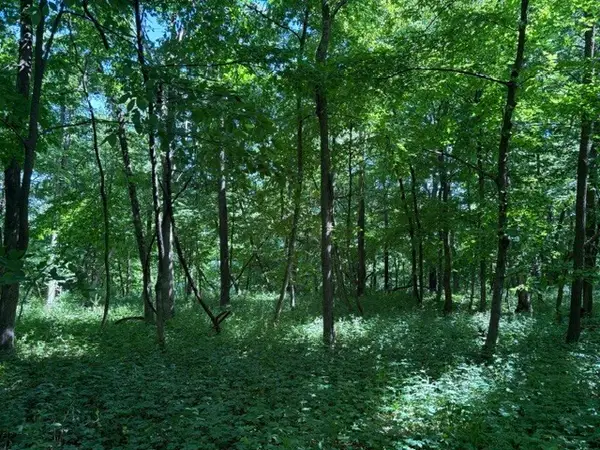 $7,500Active0 Acres
15 Navajo Court, Putnam, IL 61560
MLS# 12683333Listed by: COLDWELL BANKER REAL ESTATE GROUP $7,500Active0 Acres
17 Navajo Court, Putnam, IL 61560
MLS# 12683373Listed by: COLDWELL BANKER REAL ESTATE GROUP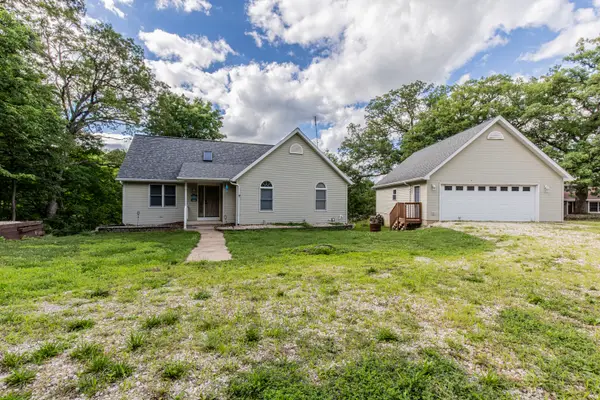 $399,900Active4 beds 3 baths2,600 sq. ft.
19 Chairtree Court, Putnam, IL 61560
MLS# 12682615Listed by: REMAX LEGENDS $369,000Active4 beds 2 baths1,152 sq. ft.
18 Sheridan Drive, Putnam, IL 61560
MLS# 12675505Listed by: NOWAK REAL ESTATE LLC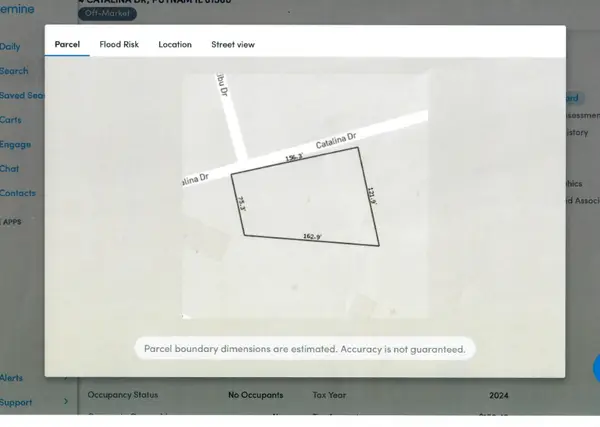 $3,000Active0 Acres
4 Catalina Drive, Putnam, IL 61560
MLS# 12673871Listed by: SUCCESS REALTY PROPERTY MANAGEMENT, LLC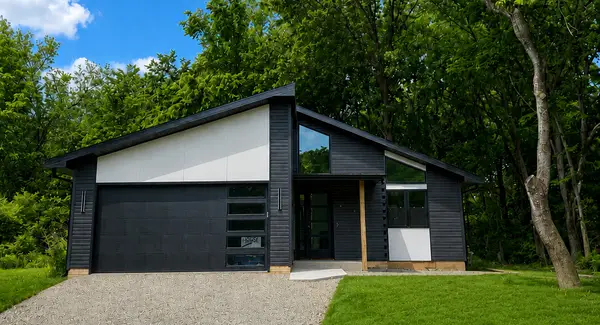 $419,999Active3 beds 2 baths1,400 sq. ft.
20 Timberlane Drive, Putnam, IL 61560
MLS# 12640152Listed by: UNITED REAL ESTATE - CHICAGO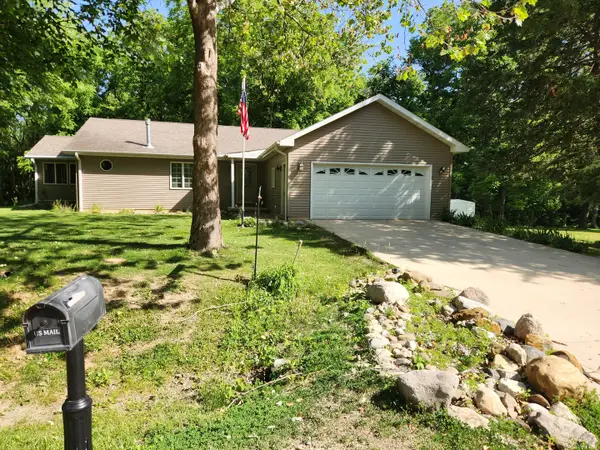 $289,000Active3 beds 3 baths1,600 sq. ft.
1 W Elmwood Drive, Putnam, IL 61560
MLS# 12665919Listed by: THOMAS J. SWAN REALTY


Protect your home and budget from life's surprises with an Assurant Home Warranty, backed by a partner that supports you through every step of homeownership. Explore Plans.
©2026 Century 21 Real Estate LLC. All rights reserved. CENTURY 21®, the CENTURY 21 Logo and C21® are service marks owned by Century 21 Real Estate LLC. Century 21 Real Estate LLC fully supports the principles of the Fair Housing Act and the Equal Opportunity Act. Each office is independently owned and operated. Listing information is deemed reliable but not guaranteed accurate.