
1441 Hampshire Street, Quincy, IL 62301
Local realty services provided by:CENTURY 21 Tucker Swanson
1441 Hampshire Street,Quincy, IL 62301
$133,900
- 4 Beds
- 2 Baths
- 1,662 sq. ft.
- Single family
- Active
Listed by: melissa sullivan
Office: happel, inc., realtors
MLS#:CA1045536
Source:IL_CAAR
Price summary
- Price:$133,900
- Price per sq. ft.:$80.57
About this home
Tucked beneath mature shade trees on nearly a third of an acre, this four bedroom, one and a half bath ranch is brimming with cottage charm and thoughtful updates. A brick pathway welcomes you to the front door, and low-maintenance vinyl siding with classic shutters gives the home unmistakable curb appeal in one of Quincy’s most fabulous central neighborhoods. Inside, brand new carpet flows through the bedrooms and living spaces, offering a fresh, neutral canvas ready for your personal touch. The bedroom feature charming brick accents, sturdy pine panelling for great texture and built-in shelving, adding character you won’t find in new construction. Double-pane vinyl replacement windows and updated HVAC mean comfort and efficiency are already taken care of. The eat-in kitchen offers generous cabinet and counter space and flows into a fantastic pine-paneled family room with flagstone flooring and a built-in brick accent wall; a warm, rustic retreat that’s full of personality. With over 1600 sq ft there’s room for everyone, plus a large backyard for pets, play, or your next garden project. This adorable adobe is full of character and ready for its next chapter!...
Contact an agent
Home facts
- Subdivision & Development:None
- Listing ID #:CA1045536
- Added:42 day(s) ago
- Updated:September 11, 2026 at 02:43 PM
Rooms and interior
- Bedrooms:4
- Total bathrooms:2
- Full bathrooms:1
- Half bathrooms:1
- Kitchen Description:Dishwasher, Refrigerator
- Basement:Yes
- Basement Description:Cellar, Partial, Unfinished
- Living area:1,662 sq. ft.
Heating and cooling
- Cooling:Central Air
- Heating:Forced Air
- Central air:Yes
Structure and exterior
- Roof:Composition, Shingle
- Building area:1,662 sq. ft.
- Lot area:0.28 Acres
- Construction Materials:Frame, Vinyl Siding
Schools
- High school:Quincy School District #172
- Middle school:Quincy JR High
- Elementary school:Baldwin
Utilities
- Water:Public
Finances and disclosures
- Price:$133,900
- Price per sq. ft.:$80.57
- Tax amount:$2,990 (2025)
Features and amenities
- Appliances:Dishwasher, Refrigerator
Parking
- Parking description:Alley Access
New listings near 1441 Hampshire Street
- New
 $59,900Active2 beds 1 baths700 sq. ft.
1003 N 15th Street, Quincy, IL 62301
MLS# 100539128Listed by: BOWER & ASSOCIATES, INC., REALTORS
- New
 $239,000Active3 beds 2 baths2,697 sq. ft.
1348 S 28th Street, Quincy, IL 62301
MLS# CA1046417Listed by: GEM CITY REAL ESTATE GROUP - New
 $210,000Active3 beds 1 baths1,472 sq. ft.
2235 Verona Court, Quincy, IL 62305
MLS# CA1046402Listed by: FARLOW REAL ESTATE EXPERTS - New
 $1,702,826Active0 Acres
322 N 63rd Street, Quincy, IL 62305
MLS# CA1046394Listed by: HAPPEL, INC., REALTORS - New
 $30,000Active0 Acres
1327 Madison Street, Quincy, IL 62301
MLS# CA1046389Listed by: GEM CITY REAL ESTATE GROUP - New
 $152,500Active4 beds 2 baths1,816 sq. ft.
434 N 5th Street, Quincy, IL 62301
MLS# CA1046382Listed by: DAVIS & ASSOCIATES, REALTORS - New
 $275,000Active4 beds 2 baths2,400 sq. ft.
418 S 22nd Street, Quincy, IL 62301
MLS# CA1046361Listed by: MAYS LLC REALTORS - New
 $109,900Active4 beds 1 baths1,443 sq. ft.
2227 Ohio Street, Quincy, IL 62301
MLS# CA1046355Listed by: FARLOW REAL ESTATE EXPERTS - New
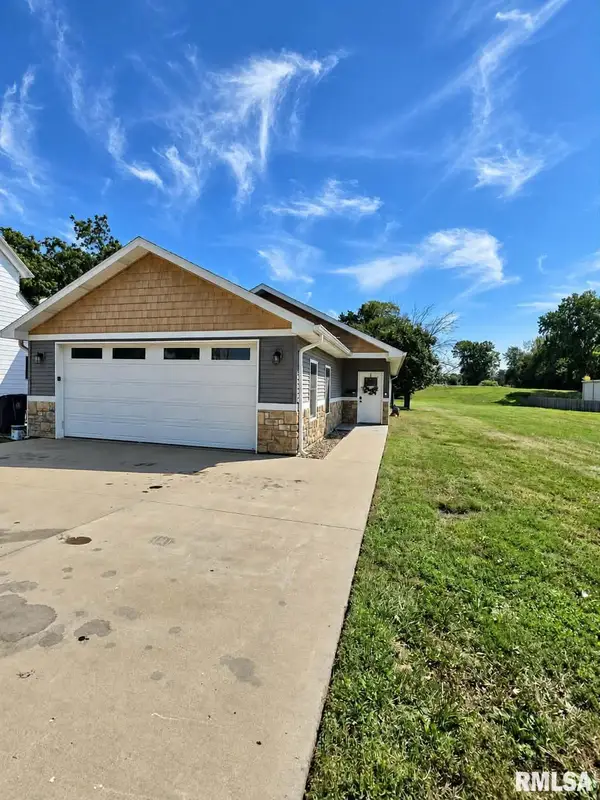 $229,000Active3 beds 2 baths1,500 sq. ft.
1321 S 12th Street, Quincy, IL 62301
MLS# CA1046345Listed by: GEM CITY REAL ESTATE GROUP - New
 $199,900Active2.61 Acres
3937 Musholt Strasse Lane, Quincy, IL 62305
MLS# CA1046331Listed by: FARLOW REAL ESTATE EXPERTS


Protect your home and budget from life's surprises with an Assurant Home Warranty, backed by a partner that supports you through every step of homeownership. Explore Plans.
©2026 Century 21 Real Estate LLC. All rights reserved. CENTURY 21®, the CENTURY 21 Logo and C21® are service marks owned by Century 21 Real Estate LLC. Century 21 Real Estate LLC fully supports the principles of the Fair Housing Act and the Equal Opportunity Act. Each office is independently owned and operated. Listing information is deemed reliable but not guaranteed accurate.