2334 Mary Lane, Quincy, IL 62301
Local realty services provided by:CENTURY 21 Tucker Swanson
2334 Mary Lane,Quincy, IL 62301
$259,900
- 3 Beds
- 3 Baths
- 1,988 sq. ft.
- Single family
- Active
Listed by: mary ellen davis
Office: davis & associates, realtors
MLS#:CA1047322
Source:IL_CAAR
Price summary
- Price:$259,900
- Price per sq. ft.:$130.73
About this home
Lovingly maintained 3 bed, 2.5 bath with oversized 2 car garage. Fabulous low maintenance back yard with large stamped concrete patio and a covered deck for outdoor fun. Additional storage under deck. Recent updates include kitchen countertops 2016, dishwasher microwave oven and stove 2020, refrigerator and disposal 2026. Wood burning fireplace with wood in garage that conveys. Whole house fan, whole house vacuum system with attachments, speaker system throughout house and outdoors. Pella doors and windows for easy pop out cleaning. Built in hairdryer in master bathroom. Two outdoor fountains and waterfall convey. "other" exterior is Durock.
Contact an agent
Home facts
- Year built:1976
- Subdivision & Development:None
- Listing ID #:CA1047322
- Added:3 day(s) ago
- Updated:October 26, 2026 at 10:15 PM
Rooms and interior
- Bedrooms:3
- Total bathrooms:3
- Full bathrooms:2
- Half bathrooms:1
- Kitchen Description:Dishwasher, Disposal, Microwave, Refrigerator
- Basement:Yes
- Living area:1,988 sq. ft.
Heating and cooling
- Heating:Heat Pump
Structure and exterior
- Roof:Shingle
- Year built:1976
- Building area:1,988 sq. ft.
- Lot area:0.2 Acres
- Construction Materials:Brick, Vinyl Siding
- Foundation Description:Poured Concrete
Schools
- High school:Quincy School District #172
Finances and disclosures
- Price:$259,900
- Price per sq. ft.:$130.73
- Tax amount:$3,720 (2025)
Features and amenities
- Appliances:Dishwasher, Disposal, Dryer, Microwave, Refrigerator, Washer
- Laundry features:Dryer, Washer
Parking
- Parking description:Attached
- Garage:Yes
- Garage spaces:2
New listings near 2334 Mary Lane
- New
 $289,900Active3 beds 3 baths1,454 sq. ft.
5012 College Street, Quincy, IL 62305
MLS# CA1047348Listed by: FARLOW REAL ESTATE EXPERTS - New
 $135,900Active3 beds 2 baths1,544 sq. ft.
312 Locust Street, Quincy, IL 62301
MLS# CA1047323Listed by: FARLOW REAL ESTATE EXPERTS 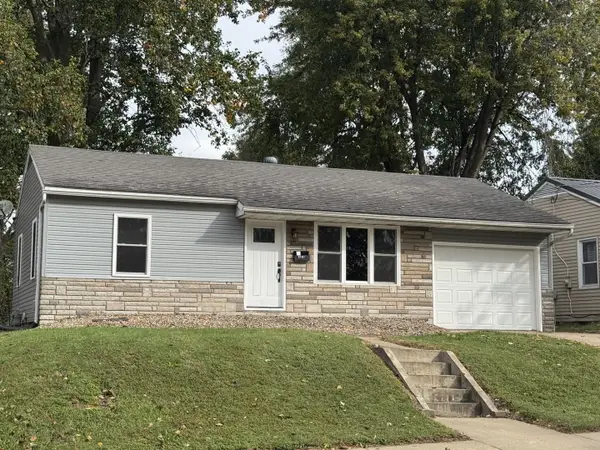 $149,900Pending3 beds 2 baths1,093 sq. ft.
1527 Monroe Street S, Quincy, IL 62301
MLS# 12782877Listed by: BOCKENFELD & ASSOCIATES INC., REALTORS
- New
 $350,000Active2 beds 3 baths1,560 sq. ft.
5022 Chestnut Street, Quincy, IL 62305
MLS# CA1047306Listed by: HAPPEL, INC., REALTORS - New
 $189,000Active3 beds 2 baths1,015 sq. ft.
301 Glendale Court, Quincy, IL 62301
MLS# CA1047298Listed by: KW HOMETOWN - New

 $175,000Active2 beds 2 baths1,299 sq. ft.
2817 Hampshire Street, Quincy, IL 62301
MLS# 12791135Listed by: CENTURY 21 BROUGHTON TEAM 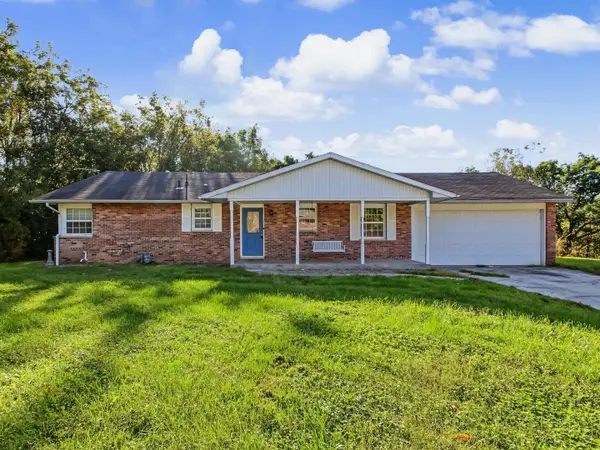 $179,900Pending4 beds 3 baths1,364 sq. ft.
1310 Spring Lake Corner, Quincy, IL 62305
MLS# 12789296Listed by: ZANGER & ASSOCIATES, INC., REALTORS- New
 $475,000Active-- beds -- baths19,498 sq. ft.
500 S 8th Street, Quincy, IL 62301
MLS# CA1047253Listed by: HAPPEL, INC., REALTORS - New
 $137,500Active2 beds 1 baths815 sq. ft.
2229 Sycamore Street, Quincy, IL 62301
MLS# CA1047251Listed by: DAVIS & ASSOCIATES, REALTORS


Protect your home and budget from life's surprises with an Assurant Home Warranty, backed by a partner that supports you through every step of homeownership. Explore Plans.
©2026 Century 21 Real Estate LLC. All rights reserved. CENTURY 21®, the CENTURY 21 Logo and C21® are service marks owned by Century 21 Real Estate LLC. Century 21 Real Estate LLC fully supports the principles of the Fair Housing Act and the Equal Opportunity Act. Each office is independently owned and operated. Listing information is deemed reliable but not guaranteed accurate.