
414 N High Street, Rantoul, IL 61866
Local realty services provided by:CENTURY 21 All Pro Real Estate
414 N High Street,Rantoul, IL 61866
$139,900
- 2 Beds
- 1 Baths
- 847 sq. ft.
- Single family
- Active
Listed by: nate evans, matt walters
Office: nate evans group
MLS#:12785440
Source:MLSNI
Price summary
- Price:$139,900
- Price per sq. ft.:$165.17
About this home
Move-in ready and updated from top to bottom! Welcome to 414 N High Street in Rantoul, where nearly every inch of this 3-bedroom, 1-bathroom home has been refreshed with modern finishes and thoughtful improvements. Step inside to discover brand-new flooring, fresh paint, updated trim, doors, and fixtures throughout. The completely remodeled kitchen features new cabinetry, countertops, and brand-new stainless steel appliances, while the fully renovated bathroom offers a fresh, modern look. The updates don't stop there! Additional improvements include a new roof, windows, HVAC system, updated electrical, and a new fence. Outside, the yard has been freshly graded and seeded, providing a great starting point for your future outdoor space. Need room for vehicles, storage, or hobbies? The spacious 3-car garage is an added bonus that's hard to find! Whether you're a first-time homebuyer, looking to downsize, or simply searching for a home where the work has already been done, this property checks all the boxes. Just move in, unpack, and enjoy!...
Contact an agent
Home facts
- Year built:1941
- Listing ID #:12785440
- Updated:October 25, 2026 at 10:55 AM
Rooms and interior
- Bedrooms:2
- Total bathrooms:1
- Full bathrooms:1
- Rooms Total:4
- Kitchen Description:Dishwasher, Microwave, Range
- Living area:847 sq. ft.
Heating and cooling
- Cooling:Central Air
- Heating:Forced Air, Gas
- Central air:Yes
Structure and exterior
- Roof:Asphalt
- Year built:1941
- Building area:847 sq. ft.
- Lot area:0.17 Acres
- Architectural Style:Ranch
- Foundation Description:Concrete Perimeter
- Levels:1 Story
Schools
- High school:Rantoul Township High School
- Middle school:Rantoul Junior High School
- Elementary school:Rantoul Elementary School
Utilities
- Water:Public
- Sewer:Public Sewer
Finances and disclosures
- Price:$139,900
- Price per sq. ft.:$165.17
- Tax amount:$2,025 (2025)
Parking
- Total parking spaces:3
- Parking description:Detached Garage, Garage
- Garage:Yes
- Garage spaces:3
 Copyright 2026 Midwest Real Estate Data LLC. All rights reserved. The data relating to real estate for sale on this web site comes in part from the Broker Reciprocity Program of the Midwest Real Estate Data LLC. Listing information is deemed reliable but not guaranteed. MLSNI Member Broker: Lisa McKinney
New listings near 414 N High Street
- New
 $124,900Active2 beds 1 baths832 sq. ft.
621 E Wabash Avenue, Rantoul, IL 61866
MLS# 12791442Listed by: KIEF REALTY - New
 $135,000Active3 beds 1 baths1,021 sq. ft.
613 Illinois Drive, Rantoul, IL 61866
MLS# 12778345Listed by: KELLER WILLIAMS-TREC  $329,900Pending3 beds 2 baths1,817 sq. ft.
1523 County Road 3300 N, Rantoul, IL 61866
MLS# 12786313Listed by: KELLER WILLIAMS-TREC- New
 $179,500Active3 beds 2 baths1,300 sq. ft.
1705 Gleason Drive, Rantoul, IL 61866
MLS# 12787258Listed by: REALTY 2000,INC  $255,000Pending4 beds 2 baths2,012 sq. ft.
914 North Drive, Rantoul, IL 61866
MLS# 12779804Listed by: COLDWELL BANKER R.E. GROUP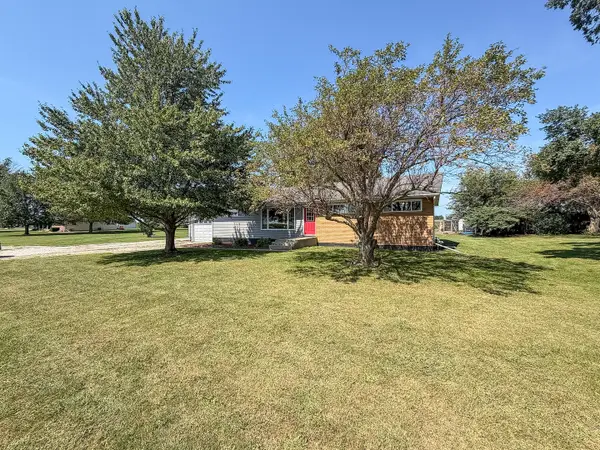 $219,900Pending3 beds 1 baths1,375 sq. ft.
2070 County Road 3000, Rantoul, IL 61866
MLS# 12747386Listed by: RYAN DALLAS REAL ESTATE $185,000Active3 beds 2 baths1,680 sq. ft.
919 North Drive, Rantoul, IL 61866
MLS# 12771406Listed by: TOWN & COUNTRY REALTY,LLP $139,000Active3 beds 1 baths900 sq. ft.
705 Illinois Drive, Rantoul, IL 61866
MLS# 12769556Listed by: THE REAL ESTATE GROUP,INC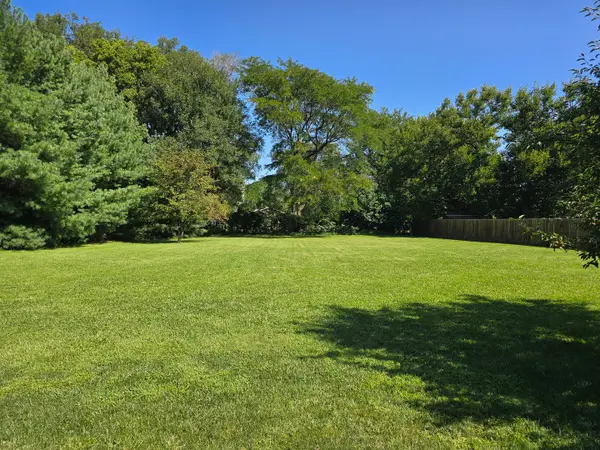 $25,000Active0.42 Acres
567 Hazelcrest Drive, Rantoul, IL 61866
MLS# 12767386Listed by: COLDWELL BANKER R.E. GROUP


Protect your home and budget from life's surprises with an Assurant Home Warranty, backed by a partner that supports you through every step of homeownership. Explore Plans.
©2026 Century 21 Real Estate LLC. All rights reserved. CENTURY 21®, the CENTURY 21 Logo and C21® are service marks owned by Century 21 Real Estate LLC. Century 21 Real Estate LLC fully supports the principles of the Fair Housing Act and the Equal Opportunity Act. Each office is independently owned and operated. Listing information is deemed reliable but not guaranteed accurate.