104 S Maple Street, Reddick, IL 60961
Local realty services provided by:CENTURY 21 North East
104 S Maple Street,Reddick, IL 60961
$194,900
- 3 Beds
- 2 Baths
- 1,200 sq. ft.
- Single family
- Active
Listed by: justin rogers
Office: village realty inc
MLS#:12725303
Source:MLSNI
Price summary
- Price:$194,900
- Price per sq. ft.:$162.42
About this home
Charming 3-bedroom, 2-bath home on a spacious corner lot directly across from a public park in quiet Reddick. Gorgeous hardwood floors run throughout the spacious living room and all three bedrooms. The main living space features a picture window and a built-in entertainment center, while the kitchen offers abundant cabinet storage. A large utility room includes built-in cabinets, a utility sink, and access to a full bath. A second full hallway bath serves the three generous bedrooms. Key updates include a new roof, soffits, and gutters (2025) and water heater (2019), along with an attached 1-car garage for extra storage and efficient boiler heat. Enjoy a great yard with plenty of room to entertain. Schedule your showing today!
Contact an agent
Home facts
- Year built:1964
- Listing ID #:12725303
- Updated:September 23, 2026 at 11:17 AM
Rooms and interior
- Bedrooms:3
- Total bathrooms:2
- Full bathrooms:2
- Rooms Total:6
- Bathrooms Description:Separate Shower, Soaking Tub
- Kitchen Description:Range, Range Hood, Refrigerator
- Living area:1,200 sq. ft.
Heating and cooling
- Heating:Steam
Structure and exterior
- Roof:Asphalt
- Year built:1964
- Building area:1,200 sq. ft.
- Lot area:0.22 Acres
- Lot Features:Corner Lot
- Architectural Style:Ranch
- Foundation Description:Block
- Levels:1 Story
Utilities
- Water:Public
- Sewer:Public Sewer
Finances and disclosures
- Price:$194,900
- Price per sq. ft.:$162.42
- Tax amount:$4,350 (2025)
Features and amenities
- Laundry features:Dryer, Washer
- Amenities:CO Detectors, Ceiling Fan(s)
Parking
- Total parking spaces:5
- Parking description:Attached Garage, Concrete, Garage, Off Alley
- Garage:Yes
- Garage spaces:1.5
 Copyright 2026 Midwest Real Estate Data LLC. All rights reserved. The data relating to real estate for sale on this web site comes in part from the Broker Reciprocity Program of the Midwest Real Estate Data LLC. Listing information is deemed reliable but not guaranteed. MLSNI Member Broker: Nate Brown
New listings near 104 S Maple Street
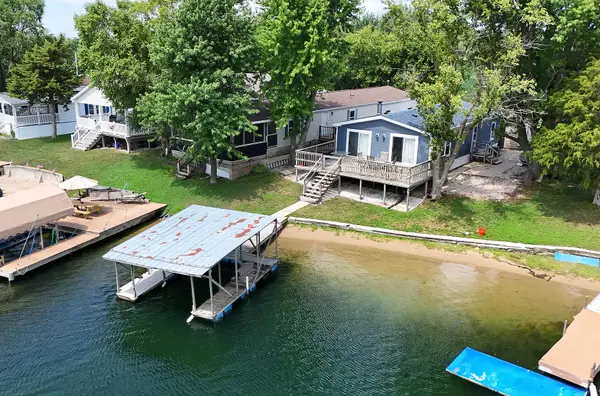
 $99,000Active3 beds 1 baths
18530 W 3000 N Road #137, Reddick, IL 60961
MLS# 12721915Listed by: CENTURY 21 CIRCLE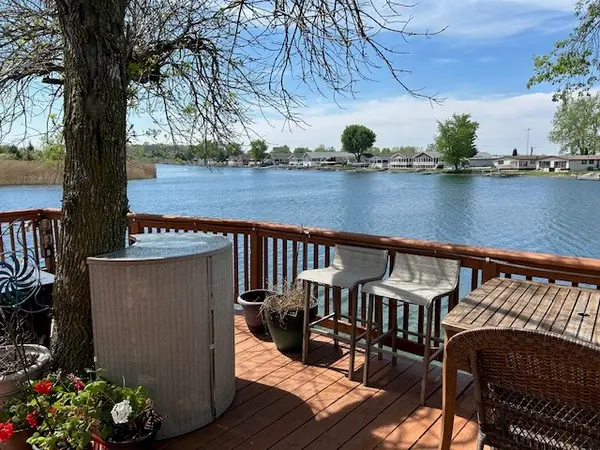 $95,000Active2 beds 2 baths
77 Linda Lane, Reddick, IL 60961
MLS# 12716393Listed by: PRO REAL ESTATE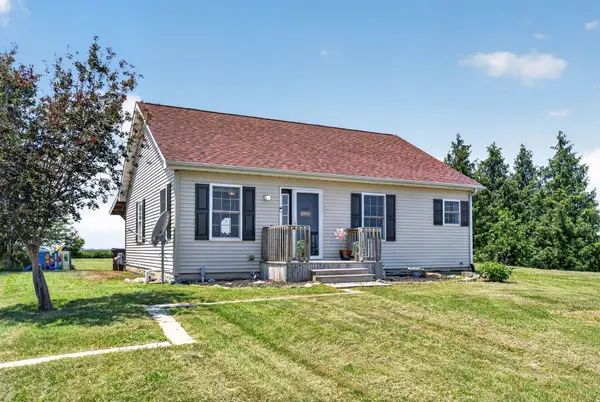 $310,000Pending2 beds 2 baths1,050 sq. ft.
1334 S 16000w Road, Reddick, IL 60961
MLS# 12705877Listed by: LORI BONAREK REALTY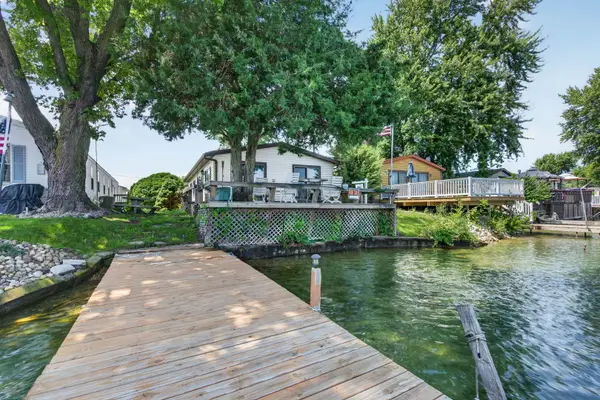 $99,900Active3 beds 2 baths
18530 W 3000 Lot #93 Road, Reddick, IL 60961
MLS# 12695314Listed by: TOWN CENTER REALTY LLC $449,900Active4 beds 3 baths2,300 sq. ft.
17709 W State Rte 17, Reddick, IL 60961
MLS# 12642343Listed by: COLDWELL BANKER REALTY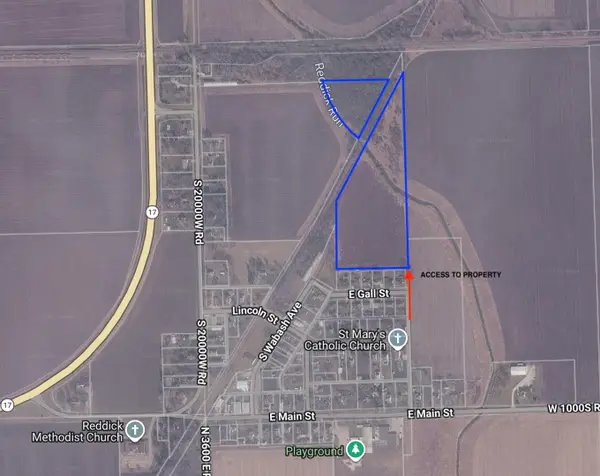 $250,000Active13.38 Acres
000 Kankakee Street, Reddick, IL 60961
MLS# 12629955Listed by: SPRING REALTY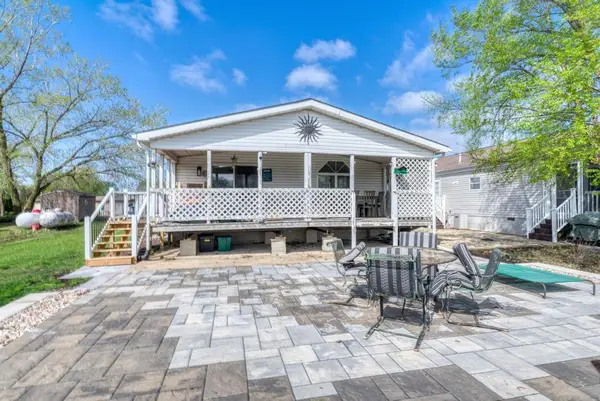 $195,000Active3 beds 2 baths
47 Lloyd Drive #47, Reddick, IL 60961
MLS# 12623920Listed by: PRO REAL ESTATE


Protect your home and budget from life's surprises with an Assurant Home Warranty, backed by a partner that supports you through every step of homeownership. Explore Plans.
©2026 Century 21 Real Estate LLC. All rights reserved. CENTURY 21®, the CENTURY 21 Logo and C21® are service marks owned by Century 21 Real Estate LLC. Century 21 Real Estate LLC fully supports the principles of the Fair Housing Act and the Equal Opportunity Act. Each office is independently owned and operated. Listing information is deemed reliable but not guaranteed accurate.