
604 Edgington Street, Reynolds, IL 61279
Local realty services provided by:CENTURY 21 Broughton Team
604 Edgington Street,Reynolds, IL 61279
$120,400
- 2 Beds
- 2 Baths
- - sq. ft.
- Single family
- Sold
Listed by: starr fell, zach frick
Office: exp realty
MLS#:12710060
Source:MLSNI
Sorry, we are unable to map this address
Price summary
- Price:$120,400
About this home
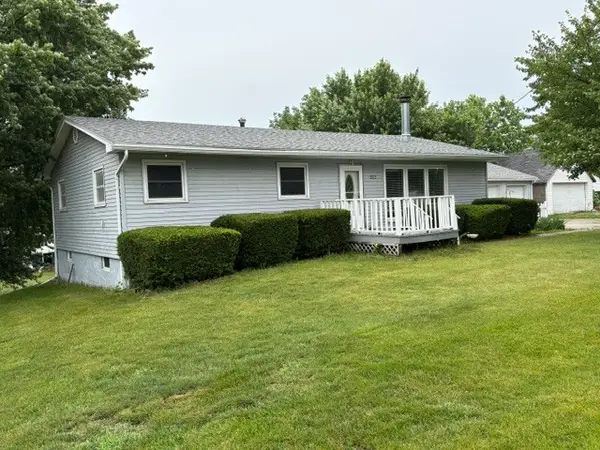
Spacious 2 Bedroom, 2 Bathroom Home with a Full Basement, Covered Patio, Fabulous Sun Room, and a Huge Yard! This lovely home is a peaceful retreat while still located just a short drive to the Quad Cities. The Front door welcomes you into your large living room to the right and the dining room to your left. The dining room is open to the kitchen ready for dinner conversations. Down the hall you'll find the main level bathroom and 2 cozy bedrooms. The Sunroom is the highlight of this home with plenty of spaces for comfortable seating and a table where you can cuddle up with a good book or enjoy a cup of coffee while enjoying the nature during every season. From the Sunroom, you can walk out to the back deck and down the stairs to your backyard. The Full Basement features a walkout back door to the covered patio under the sunroom. The basement is ready for you to use for rec space, storage, hobbies, workshop, or finish for additional living space. The basement offers a 2nd bathroom. Recent updates: Flooring, Interior Paint, Updated Bathroom on the main level. Laundry hookups on the main level and basement. This fabulous home is looking for a new owner! Schedule your private showing today!...
Contact an agent
Home facts
- Year built:1965
- Listing ID #:12710060
- Updated:September 15, 2026 at 07:48 AM
Rooms and interior
- Bedrooms:2
- Total bathrooms:2
- Full bathrooms:2
- Rooms Total:5
- Kitchen Description:Range, Refrigerator
- Basement Description:Full, Unfinished
Heating and cooling
- Cooling:Central Air
- Heating:Forced Air
- Central air:Yes
Structure and exterior
- Roof:Asphalt
- Year built:1965
- Lot Features:Mature Trees
- Architectural Style:Ranch
- Foundation Description:Concrete Perimeter
- Levels:1 Story
Schools
- High school:Rockridge High School
- Middle school:Rockridge Junior High School
- Elementary school:Taylor Ridge Elementary School
Utilities
- Water:Public
- Sewer:Public Sewer
Finances and disclosures
- Price:$120,400
- Tax amount:$3,172 (2025)
Parking
- Total parking spaces:6
- Parking description:Concrete, Driveway
 Copyright 2026 Midwest Real Estate Data LLC. All rights reserved. The data relating to real estate for sale on this web site comes in part from the Broker Reciprocity Program of the Midwest Real Estate Data LLC. Listing information is deemed reliable but not guaranteed. MLSNI Member Broker: Barbara K. Broughton
New listings near 604 Edgington Street


Protect your home and budget from life's surprises with an Assurant Home Warranty, backed by a partner that supports you through every step of homeownership. Explore Plans.
©2026 Century 21 Real Estate LLC. All rights reserved. CENTURY 21®, the CENTURY 21 Logo and C21® are service marks owned by Century 21 Real Estate LLC. Century 21 Real Estate LLC fully supports the principles of the Fair Housing Act and the Equal Opportunity Act. Each office is independently owned and operated. Listing information is deemed reliable but not guaranteed accurate.