
400 Cunat Boulevard #1G, Richmond, IL 60071
Local realty services provided by:CENTURY 21 Broughton Team
Listed by: jim starwalt, christina bauer
Office: better homes and garden real estate star homes
MLS#:12708124
Source:MLSNI
Price summary
- Price:$129,900
- Price per sq. ft.:$207.84
- Monthly HOA dues:$184
About this home
Discover the ease and comfort of FIRST FLOOR CONDO living in this inviting home designed for both convenience and relaxation. Step inside to find a bright and spacious OPEN-CONCEPT layout featuring a comfortable flow between the living room and kitchen, creating the perfect space for everyday living and entertaining. The convenience continues with private IN-UNIT LAUNDRY, secure building access with an intercom system, and a well-maintained community. Enjoy the added bonus of a private patio, the perfect spot to relax, enjoy your morning coffee, or unwind at the end of the day. Convenient parking located just steps from the building entrance makes coming and going effortless, while the private patio entrance provides additional accessibility. Water and garbage are included in the monthly HOA, and residents can take advantage of additional amenities including an indoor pool and fitness facility available for an additional fee. A fantastic opportunity to enjoy low-maintenance living with the comfort, convenience, and amenities you've been looking for!...
Contact an agent
Home facts
- Year built:2003
- Listing ID #:12708124
- Updated:July 26, 2026 at 11:07 AM
Rooms and interior
- Bedrooms:1
- Total bathrooms:1
- Full bathrooms:1
- Rooms Total:3
- Dining Description:Combined With Living Room
- Kitchen Description:Dishwasher, Microwave, Range, Refrigerator
- Living area:625 sq. ft.
Heating and cooling
- Cooling:Window Unit(s)
- Heating:Baseboard, Electric
Structure and exterior
- Roof:Asphalt
- Year built:2003
- Building area:625 sq. ft.
- Lot Features:Common Grounds, Mature Trees
- Foundation Description:Concrete Perimeter
Schools
- High school:Richmond-Burton Community High S
Utilities
- Water:Public
- Sewer:Public Sewer
Finances and disclosures
- Price:$129,900
- Price per sq. ft.:$207.84
- Tax amount:$2,692 (2025)
Features and amenities
- Laundry features:Dryer, Washer
- Amenities:CO Detectors, Ceiling Fan(s)
Parking
- Total parking spaces:2
- Parking description:Asphalt, Off Street, Parking Lot, Unassigned
 Copyright 2026 Midwest Real Estate Data LLC. All rights reserved. The data relating to real estate for sale on this web site comes in part from the Broker Reciprocity Program of the Midwest Real Estate Data LLC. Listing information is deemed reliable but not guaranteed. MLSNI Member Broker: Barbara K. Broughton
New listings near 400 Cunat Boulevard #1G
- New
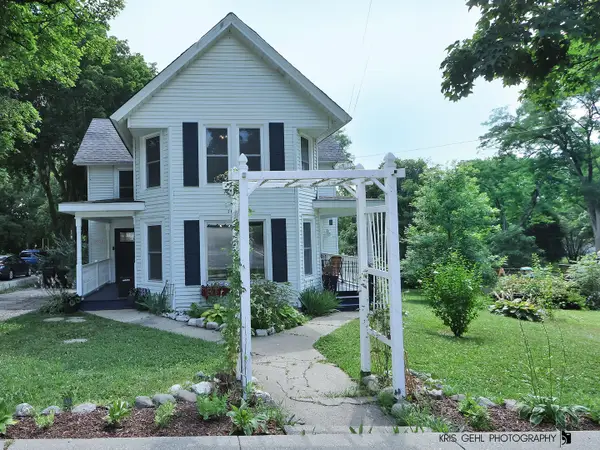 $315,000Active2 beds 2 baths1,498 sq. ft.
10116 N Main Street, Richmond, IL 60071
MLS# 12700994Listed by: RE/MAX PLAZA - New
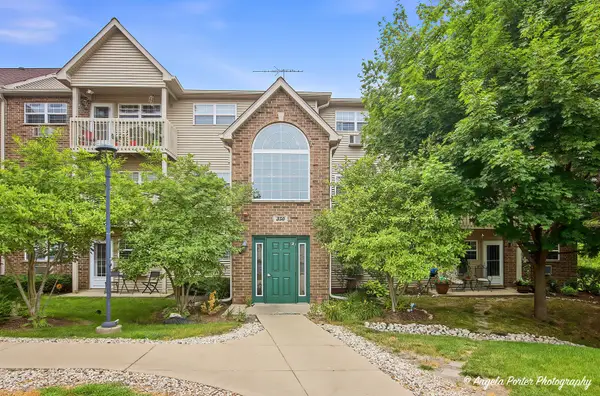 $152,000Active2 beds 1 baths900 sq. ft.
350 Cunat Boulevard #2A, Richmond, IL 60071
MLS# 12711147Listed by: RE/MAX PLAZA - New
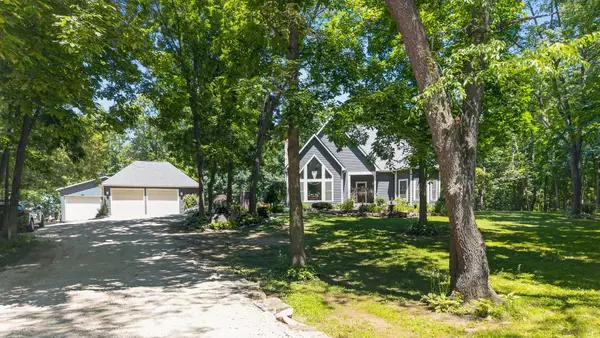 $649,900Active4 beds 3 baths2,688 sq. ft.
3410 Overlook Drive, Richmond, IL 60071
MLS# 12699003Listed by: RE/MAX PLAZA - New
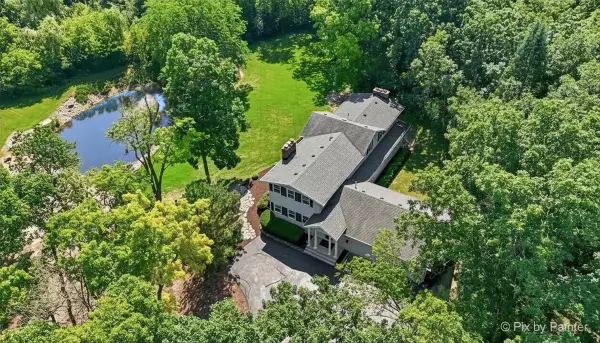 $675,000Active3 beds 4 baths4,843 sq. ft.
9908 Hillandale Road, Richmond, IL 60071
MLS# 12664443Listed by: KELLER WILLIAMS SUCCESS REALTY - New
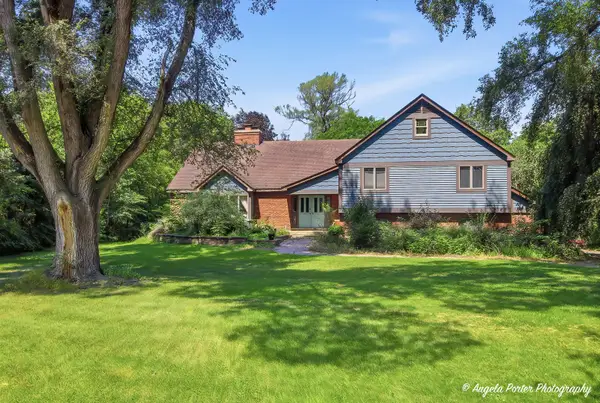 $565,000Active5 beds 3 baths3,078 sq. ft.
5124 Bonnie Brae Road, Richmond, IL 60071
MLS# 12706082Listed by: RE/MAX PLAZA - New
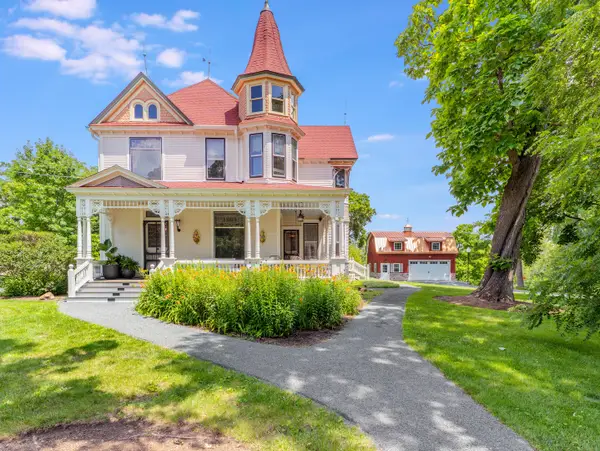 $989,000Active4 beds 3 baths4,758 sq. ft.
5802 Broadway Street, Richmond, IL 60071
MLS# 12693140Listed by: COMPASS 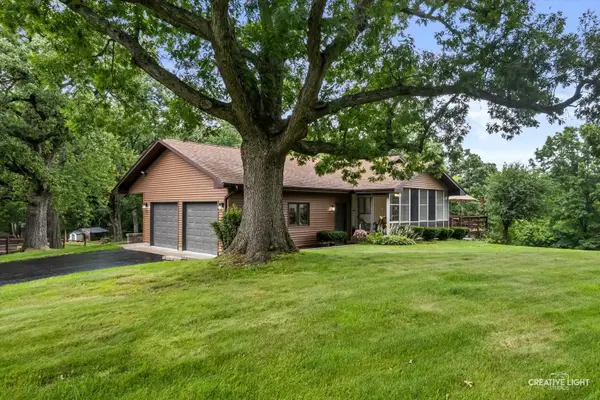 $574,900Pending4 beds 4 baths3,291 sq. ft.
10033 W Hillshire Drive, Richmond, IL 60071
MLS# 12694506Listed by: RE/MAX HORIZON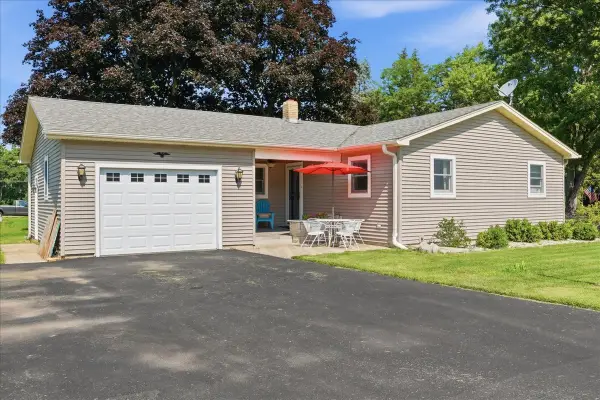 $286,500Pending2 beds 2 baths2,284 sq. ft.
11505 S Grant Street, Richmond, IL 60071
MLS# 12700246Listed by: EPIQUE REALTY INC $1,370,000Active1 Acres
5511 Us Route 12, Richmond, IL 60071
MLS# 12648414Listed by: LAND MANAGEMENT PROPERTIES, INC.


Protect your home and budget from life's surprises with an Assurant Home Warranty, backed by a partner that supports you through every step of homeownership. Explore Plans.
©2026 Century 21 Real Estate LLC. All rights reserved. CENTURY 21®, the CENTURY 21 Logo and C21® are service marks owned by Century 21 Real Estate LLC. Century 21 Real Estate LLC fully supports the principles of the Fair Housing Act and the Equal Opportunity Act. Each office is independently owned and operated. Listing information is deemed reliable but not guaranteed accurate.