
23042 Ridgeway Avenue, Richton Park, IL 60471
Local realty services provided by:CENTURY 21 New Beginnings
23042 Ridgeway Avenue,Richton Park, IL 60471
$349,900
- 3 Beds
- 3 Baths
- 2,648 sq. ft.
- Single family
- Pending
Listed by: alisa mclaughlin
Office: keller williams onechicago
MLS#:12713431
Source:MLSNI
Price summary
- Price:$349,900
- Price per sq. ft.:$132.14
About this home
Don't miss out on this remarkable 3-bedroom home nestled on a quiet, tree-lined cul-de-sac with No HOA fees. From the moment you step into the inviting foyer, you'll appreciate the bright, open split-level design featuring soaring cathedral ceilings and an abundance of natural light. The spacious living and dining areas flow seamlessly into the kitchen, creating a warm and welcoming space for everyday living and entertaining. Just off the kitchen, the cozy family room features a wood-burning fireplace with a gas starter-perfect for relaxing evenings at home. Two generously sized bedrooms share a full bath, while the private primary suite offers a spacious retreat complete with a large ensuite featuring a jetted tub, double vanity, separate shower, and an oversized walk-in closet. A dedicated laundry room with a laundry chute adds everyday convenience. The finished basement provides additional living space along with a large crawl space for ample storage. Additional highlights include an attached two-car garage, two water heaters, a high-capacity furnace, and a Generac backup generator for added peace of mind. Step outside to enjoy the large backyard, accessible from the kitchen, complete with a gazebo and utility shed-ideal for outdoor gatherings or quiet relaxation. Conveniently located near the Metra station and only minutes major expressways, this home offers an easy commute while keeping you close to shopping, dining, parks, and everyday conveniences. Being sold as is, it's well-maintained and ready for your personal updates and finishing touches....
Contact an agent
Home facts
- Year built:2000
- Listing ID #:12713431
- Updated:September 06, 2026 at 10:28 AM
Rooms and interior
- Bedrooms:3
- Total bathrooms:3
- Full bathrooms:2
- Half bathrooms:1
- Rooms Total:8
- Basement Description:Finished, Full
- Living area:2,648 sq. ft.
Heating and cooling
- Cooling:Central Air
- Heating:Natural Gas
- Central air:Yes
Structure and exterior
- Year built:2000
- Building area:2,648 sq. ft.
- Lot area:0.2 Acres
- Architectural Style:Contemporary
- Levels:2 Story
Schools
- High school:Rich Township High School
- Middle school:O W Huth Middle School
- Elementary school:Richton Square
Utilities
- Water:Public
- Sewer:Public Sewer
Finances and disclosures
- Price:$349,900
- Price per sq. ft.:$132.14
- Tax amount:$9,145 (2024)
Features and amenities
- Amenities:Generator, Multiple Water Heaters, Security System, Sump Pump
Parking
- Total parking spaces:2
- Parking description:Attached Garage, Garage
- Garage:Yes
- Garage spaces:2
 Copyright 2026 Midwest Real Estate Data LLC. All rights reserved. The data relating to real estate for sale on this web site comes in part from the Broker Reciprocity Program of the Midwest Real Estate Data LLC. Listing information is deemed reliable but not guaranteed. MLSNI Member Broker: Vivian Galarza
New listings near 23042 Ridgeway Avenue
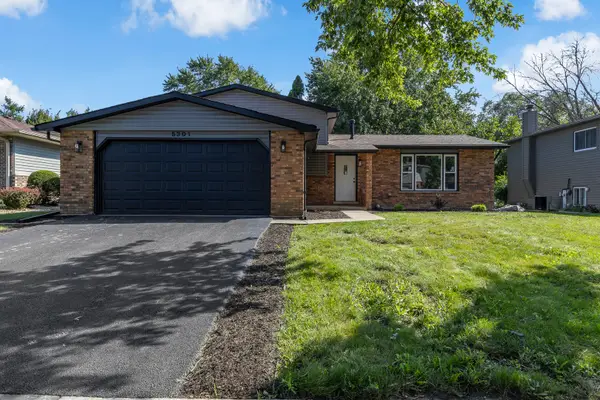 $345,000Pending3 beds 2 baths2,276 sq. ft.
5301 Imperial Drive, Richton Park, IL 60471
MLS# 12743608Listed by: YUB REALTY INC- New
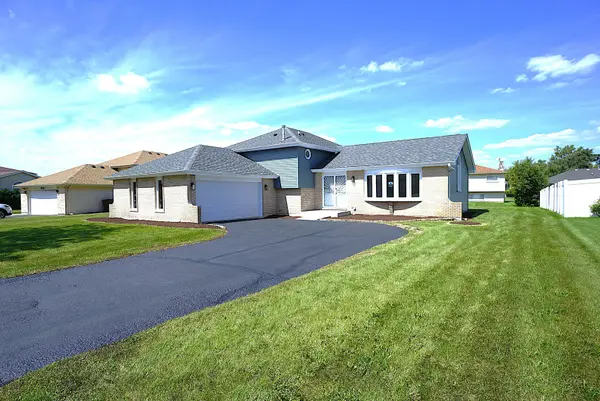 $339,900Active4 beds 3 baths1,582 sq. ft.
22520 Crescent Way, Richton Park, IL 60471
MLS# 12743247Listed by: VNT REALTY 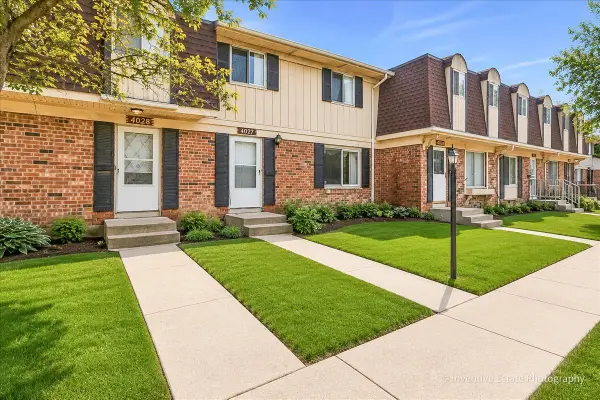 $159,900Pending3 beds 2 baths1,224 sq. ft.
4027 Appleby Lane, Richton Park, IL 60471
MLS# 12743111Listed by: @PROPERTIES CHRISTIE'S INTERNATIONAL REAL ESTATE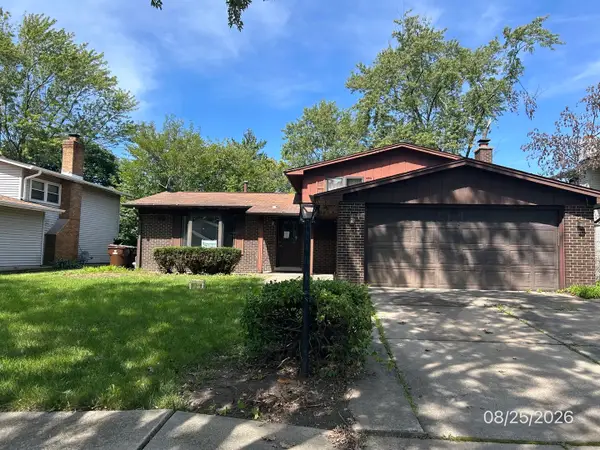 $179,900Active3 beds 2 baths1,436 sq. ft.
22460 Lakeshore Drive, Richton Park, IL 60471
MLS# 12742004Listed by: CROSSTOWN REALTORS, INC.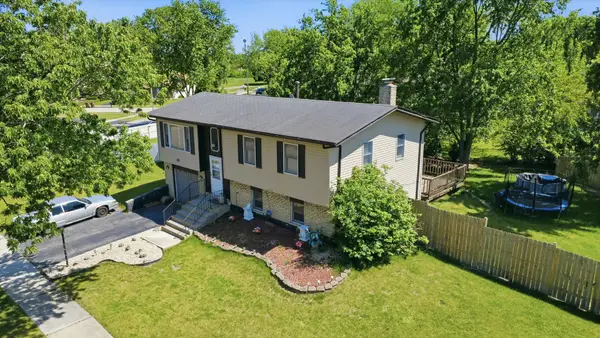 $214,900Active4 beds 2 baths1,710 sq. ft.
5101 Riverside Drive, Richton Park, IL 60471
MLS# 12651468Listed by: RE/MAX 10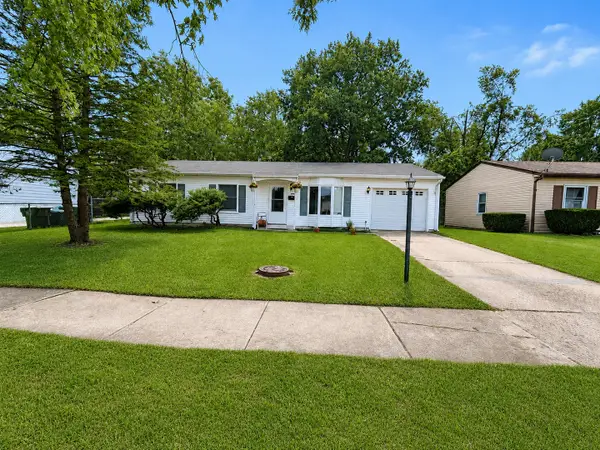 $135,000Pending3 beds 1 baths900 sq. ft.
4145 Poplar Avenue, Richton Park, IL 60471
MLS# 12741175Listed by: @PROPERTIES CHRISTIE'S INTERNATIONAL REAL ESTATE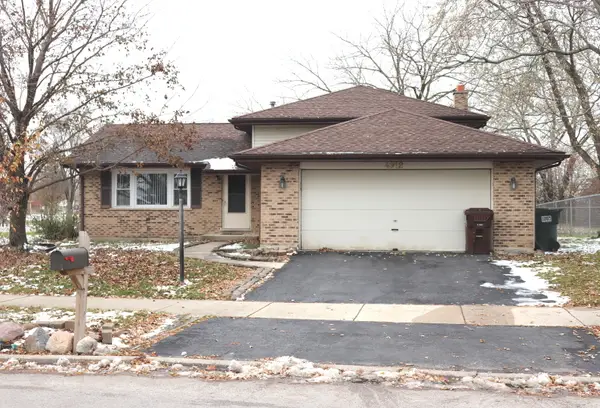 $174,900Active3 beds 2 baths1,100 sq. ft.
4912 Arquilla Drive, Richton Park, IL 60471
MLS# 12739628Listed by: RAJ REALTY & INVESTMENT CO.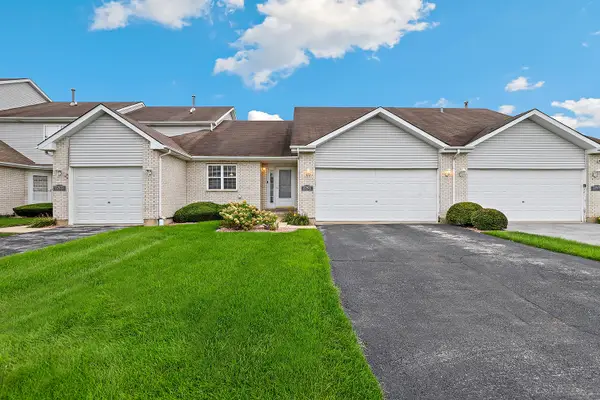 $210,000Active2 beds 1 baths2,351 sq. ft.
22977 Westwind Drive, Richton Park, IL 60471
MLS# 12734666Listed by: REDFIN CORPORATION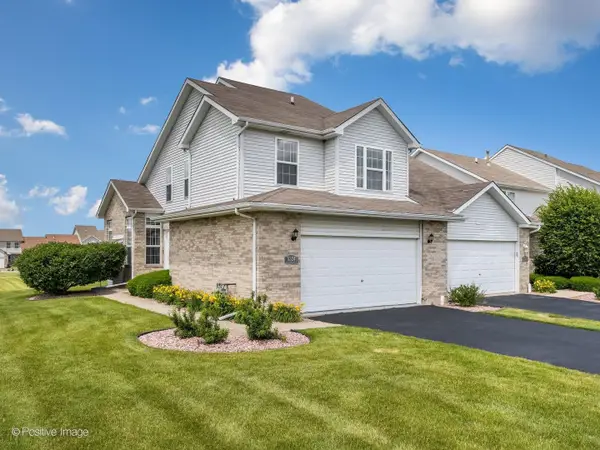 $244,900Pending3 beds 3 baths1,600 sq. ft.
5324 Crosswind Drive, Richton Park, IL 60471
MLS# 12735870Listed by: JAMESON SOTHEBY'S INTERNATIONAL REALTY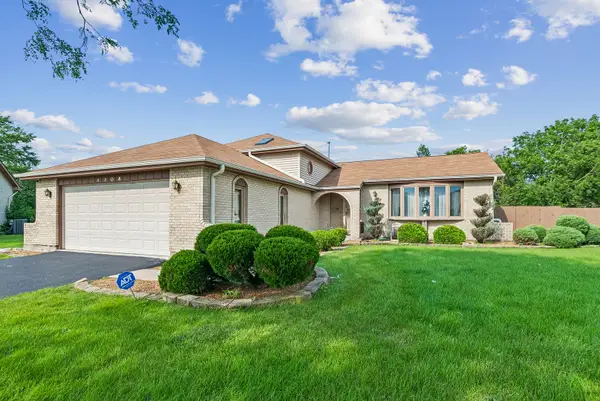 $329,900Active4 beds 3 baths1,340 sq. ft.
4404 Bretz Drive, Richton Park, IL 60471
MLS# 12723345Listed by: BAIRD & WARNER


Protect your home and budget from life's surprises with an Assurant Home Warranty, backed by a partner that supports you through every step of homeownership. Explore Plans.
©2026 Century 21 Real Estate LLC. All rights reserved. CENTURY 21®, the CENTURY 21 Logo and C21® are service marks owned by Century 21 Real Estate LLC. Century 21 Real Estate LLC fully supports the principles of the Fair Housing Act and the Equal Opportunity Act. Each office is independently owned and operated. Listing information is deemed reliable but not guaranteed accurate.