
4421 Balmoral Drive, Richton Park, IL 60471
Local realty services provided by:CENTURY 21 Circle
4421 Balmoral Drive,Richton Park, IL 60471
$269,000
- 6 Beds
- 2 Baths
- 2,078 sq. ft.
- Single family
- Active
Listed by: tamiko ryan
Office: better homes & gardens real estate
MLS#:12813502
Source:MLSNI
Price summary
- Price:$269,000
- Price per sq. ft.:$129.45
About this home
Completely Remodeled in 2024 - 6 Bedrooms and Move-In Ready! Why take on renovations when everything has already been done for you? This beautifully updated 6-bedroom home offers the space, style, and modern finishes you've been looking for! Enjoy a brand-new kitchen featuring stainless steel appliances, new flooring throughout, beautifully remodeled bathrooms, refreshed bedrooms, and fresh paint from top to bottom. Every detail has been thoughtfully updated, making this home truly move-in ready! Whether you're looking for a spacious place to call home or an investment opportunity, this property offers incredible possibilities. All the updates are done-just move in and enjoy! Current property taxes reflect no exemptions, means lower taxes for buyers! Schedule your private showing today!
Contact an agent
Home facts
- Year built:1971
- Listing ID #:12813502
- Updated:November 22, 2026 at 01:27 PM
Rooms and interior
- Bedrooms:6
- Total bathrooms:2
- Full bathrooms:1
- Half bathrooms:1
- Rooms Total:9
- Kitchen Description:Range, Refrigerator
- Living area:2,078 sq. ft.
Heating and cooling
- Cooling:Central Air
- Heating:Gas
- Central air:Yes
Structure and exterior
- Year built:1971
- Building area:2,078 sq. ft.
- Architectural Style:Bi-level, Contemporary
- Levels:Split Level
Utilities
- Water:Public
- Sewer:Public Sewer
Finances and disclosures
- Price:$269,000
- Price per sq. ft.:$129.45
- Tax amount:$7,055 (2025)
Parking
- Parking description:Asphalt
 Copyright 2026 Midwest Real Estate Data LLC. All rights reserved. The data relating to real estate for sale on this web site comes in part from the Broker Reciprocity Program of the Midwest Real Estate Data LLC. Listing information is deemed reliable but not guaranteed.
New listings near 4421 Balmoral Drive
- New
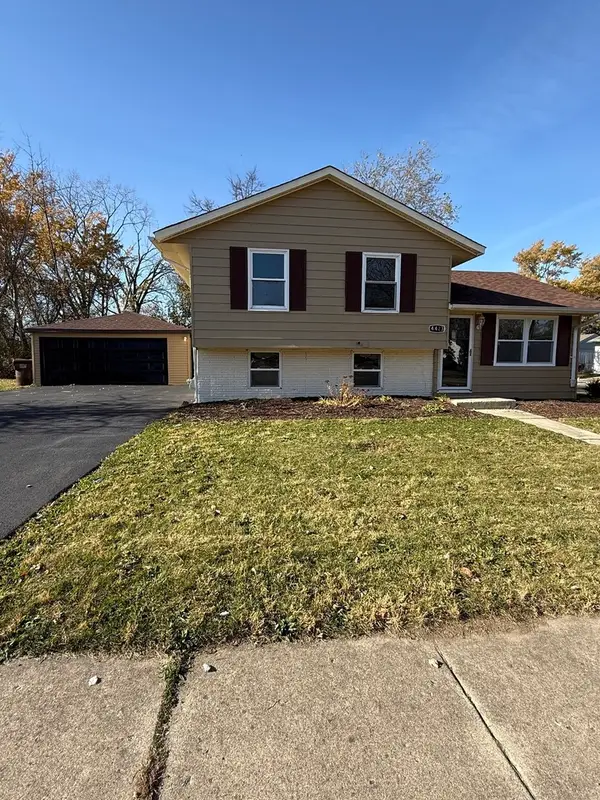 $259,900Active4 beds 2 baths2,100 sq. ft.
4423 Camden Court, Richton Park, IL 60471
MLS# 12813530Listed by: BETTER HOMES & GARDENS REAL ESTATE - New
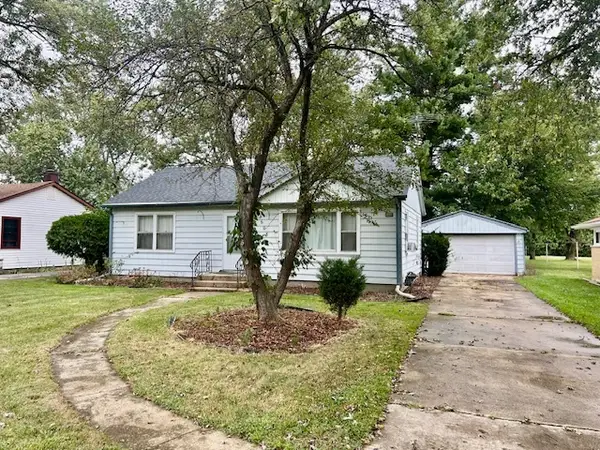 $135,000Active2 beds 1 baths900 sq. ft.
3608 Linden Road, Richton Park, IL 60471
MLS# 12812821Listed by: MCCOLLY BENNETT REAL ESTATE - New
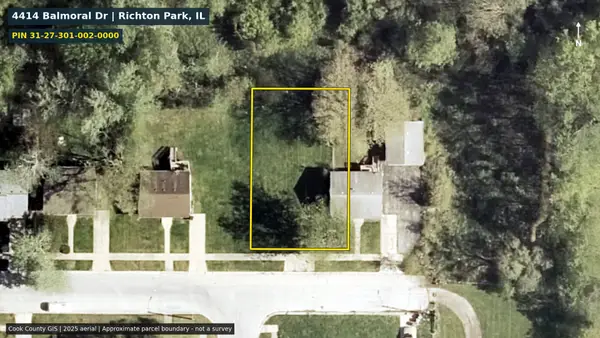 $15,000Active0.14 Acres
4414 Balmoral Drive, Richton Park, IL 60471
MLS# 12808979Listed by: MOHALL COMMERCIAL & URBAN DEVELOPMENT - New
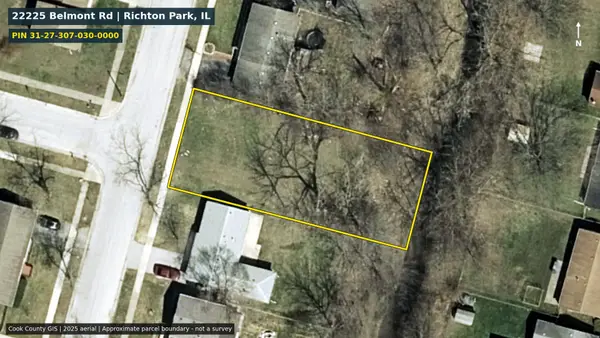 $15,000Active0.21 Acres
22225 Belmont Road, Richton Park, IL 60471
MLS# 12808980Listed by: MOHALL COMMERCIAL & URBAN DEVELOPMENT - New
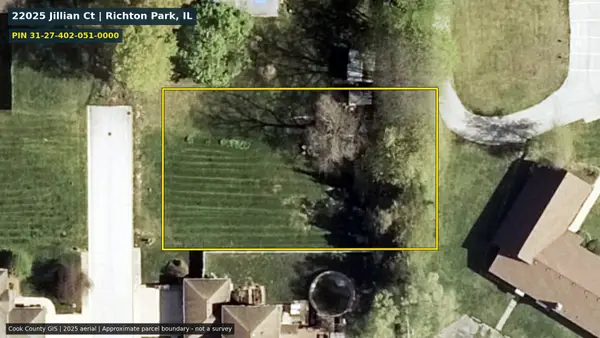 $15,000Active0.3 Acres
22025 Jillian Court, Richton Park, IL 60471
MLS# 12808981Listed by: MOHALL COMMERCIAL & URBAN DEVELOPMENT - New
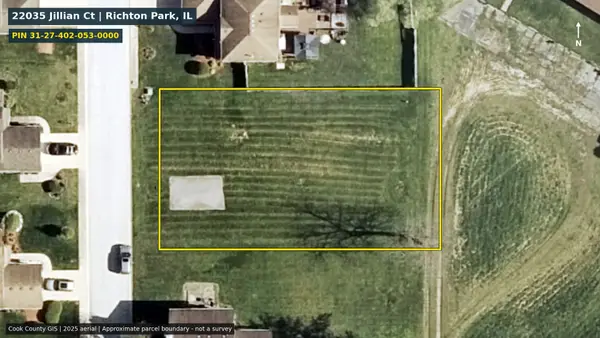 $15,000Active0.29 Acres
22035 Jillian Court, Richton Park, IL 60471
MLS# 12808983Listed by: MOHALL COMMERCIAL & URBAN DEVELOPMENT - New
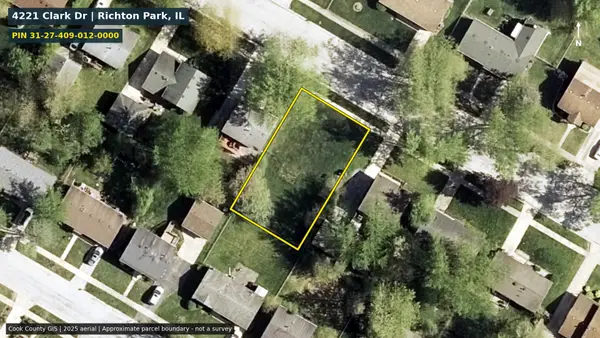 $15,000Active0.15 Acres
4221 Clark Drive, Richton Park, IL 60471
MLS# 12808984Listed by: MOHALL COMMERCIAL & URBAN DEVELOPMENT - New
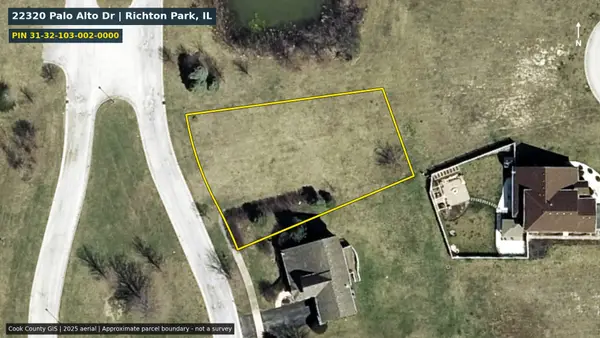 $15,000Active0.26 Acres
22320 Palo Alto Drive, Richton Park, IL 60471
MLS# 12808985Listed by: MOHALL COMMERCIAL & URBAN DEVELOPMENT - New
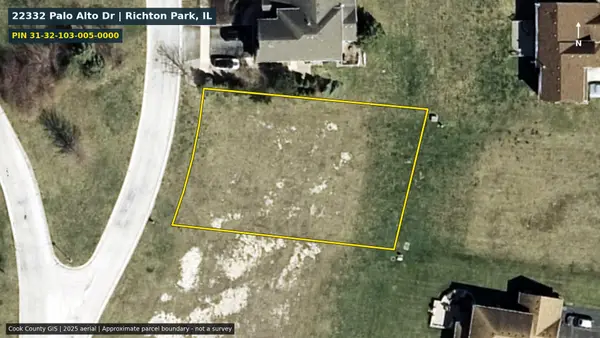 $15,000Active0.23 Acres
22332 Palo Alto Drive, Richton Park, IL 60471
MLS# 12808986Listed by: MOHALL COMMERCIAL & URBAN DEVELOPMENT


Protect your home and budget from life's surprises with an Assurant Home Warranty, backed by a partner that supports you through every step of homeownership. Explore Plans.
©2026 Century 21 Real Estate LLC. All rights reserved. CENTURY 21®, the CENTURY 21 Logo and C21® are service marks owned by Century 21 Real Estate LLC. Century 21 Real Estate LLC fully supports the principles of the Fair Housing Act and the Equal Opportunity Act. Each office is independently owned and operated. Listing information is deemed reliable but not guaranteed accurate.