5338 Northwind Drive, Richton Park, IL 60471
Local realty services provided by:CENTURY 21 Affiliated
5338 Northwind Drive,Richton Park, IL 60471
$449,900
- 5 Beds
- 4 Baths
- 2,581 sq. ft.
- Single family
- Active
Listed by: peaches stewart
Office: re/max premier
MLS#:12216316
Source:MLSNI
Price summary
- Price:$449,900
- Price per sq. ft.:$174.31
- Monthly HOA dues:$20.83
About this home
The Mona Lisa Is No More A Work Of Art...This Richton Park Beauty is a MUST-SEE! It has 5 bedrooms and 3 1/2 baths, and the seller added a new basement bath. You will fall in love when you enter this lovely, open, spacious home. As you enter, it boasts with a beautiful chandelier and a comfortable sitting area to your right leading to the spacious family room that leads into the dining area and a stunning kitchen with Custom cabinets, Granite countertops, an Island, a double sink, a whirlpool dishwasher, Stainless steel stove & microwave 2020, Double door two drawer refrigerator 2021beautiful hardwood floors, 2nd level Master suite is a MUST SEE! leading into the master bath w/ tub and separate shower, hardwood floors, carpet, finished basement, Rheem furnace & 50-gallon hot water tank installed 8/24/23; Seller put additional work in home Gate, paved finished basement, hardwood floors on stairs installed new front and storm doors, sliding door leading to deck and supper large backyard, great for entertaining. This property is a must-see. You will fall in love with it....
Contact an agent
Home facts
- Year built:2016
- Listing ID #:12216316
- Updated:October 24, 2026 at 01:50 PM
Rooms and interior
- Bedrooms:5
- Total bathrooms:4
- Full bathrooms:3
- Half bathrooms:1
- Rooms Total:9
- Bathrooms Description:Separate Shower
- Kitchen Description:Dishwasher, Microwave, Range, Refrigerator
- Basement Description:Finished, Full
- Living area:2,581 sq. ft.
Heating and cooling
- Cooling:Central Air
- Heating:Forced Air, Gas
- Central air:Yes
Structure and exterior
- Year built:2016
- Building area:2,581 sq. ft.
- Lot area:0.21 Acres
- Architectural Style:Farmhouse, Prairie, Ranch
- Levels:2 Story
Utilities
- Water:Public
- Sewer:Public Sewer
Finances and disclosures
- Price:$449,900
- Price per sq. ft.:$174.31
- Tax amount:$14,718 (2023)
Parking
- Total parking spaces:2
- Parking description:Attached Garage, Concrete, Garage
- Garage:Yes
- Garage spaces:2
 Copyright 2026 Midwest Real Estate Data LLC. All rights reserved. The data relating to real estate for sale on this web site comes in part from the Broker Reciprocity Program of the Midwest Real Estate Data LLC. Listing information is deemed reliable but not guaranteed. MLSNI Member Broker: David Try
New listings near 5338 Northwind Drive
- New
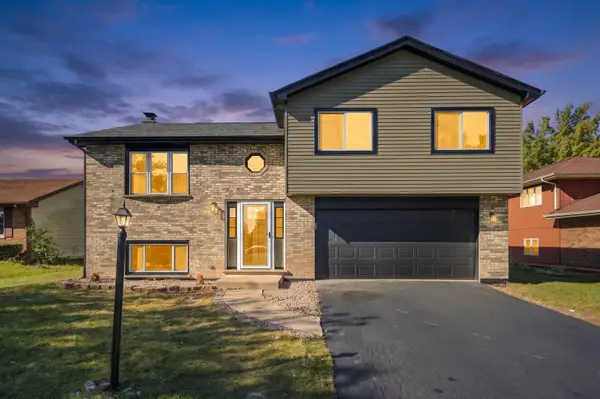
 $320,000Active3 beds 2 baths1,144 sq. ft.
22042 Scott Drive, Richton Park, IL 60471
MLS# 12791816Listed by: CENTURY 21 IMPACT - New
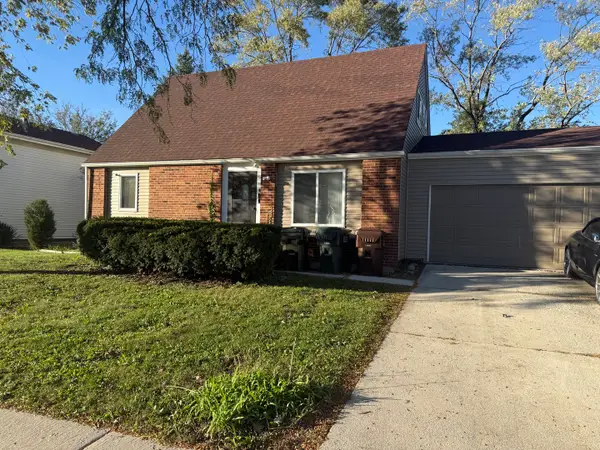 $345,000Active4 beds 3 baths1,800 sq. ft.
4614 Farmington Avenue, Richton Park, IL 60471
MLS# 12791331Listed by: EXP REALTY - Open Sun, 2 to 4pmNew
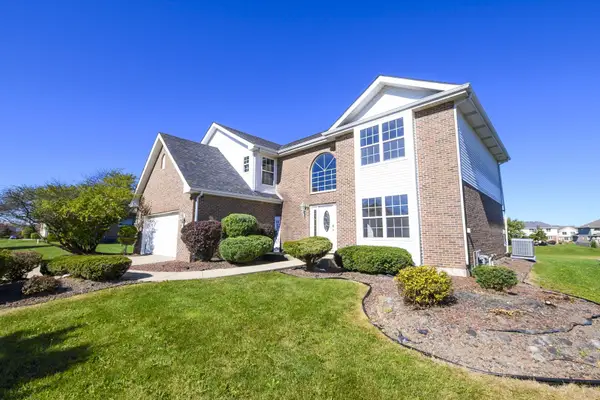 $375,000Active4 beds 3 baths3,149 sq. ft.
3820 Marilyn Drive, Richton Park, IL 60471
MLS# 12790669Listed by: RE/MAX 10 - New
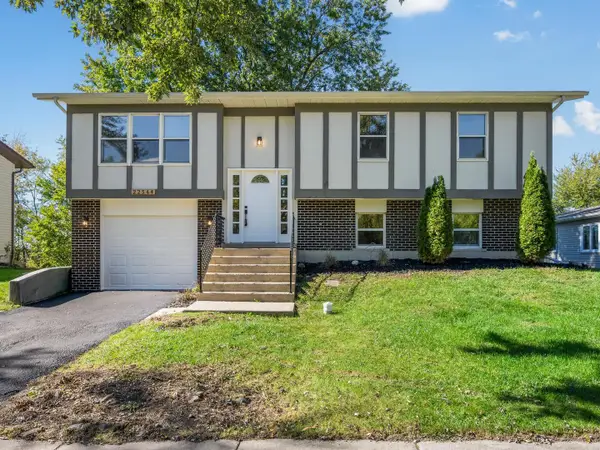 $279,500Active4 beds 2 baths2,059 sq. ft.
22544 Imperial Drive, Richton Park, IL 60471
MLS# 12790332Listed by: JAMESON SOTHEBY'S INTERNATIONAL REALTY - New
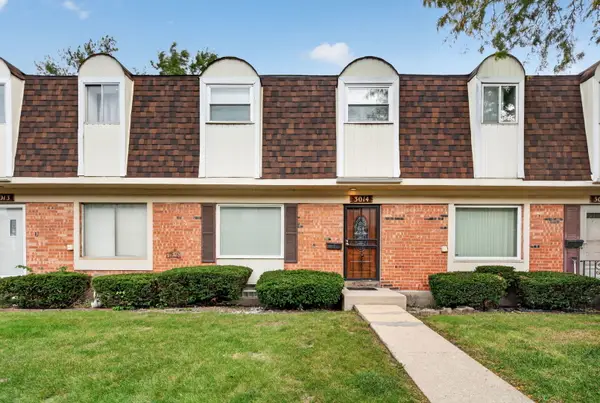 $169,000Active4 beds 2 baths1,533 sq. ft.
3014 Richton Place, Richton Park, IL 60471
MLS# 12774407Listed by: EXP REALTY - New
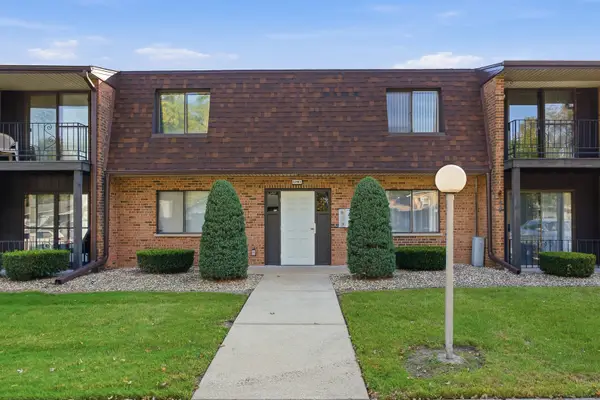 $125,000Active2 beds 2 baths1,080 sq. ft.
22461 Pleasant Drive #19, Richton Park, IL 60471
MLS# 12783571Listed by: LISTING LEADERS NORTHWEST, INC 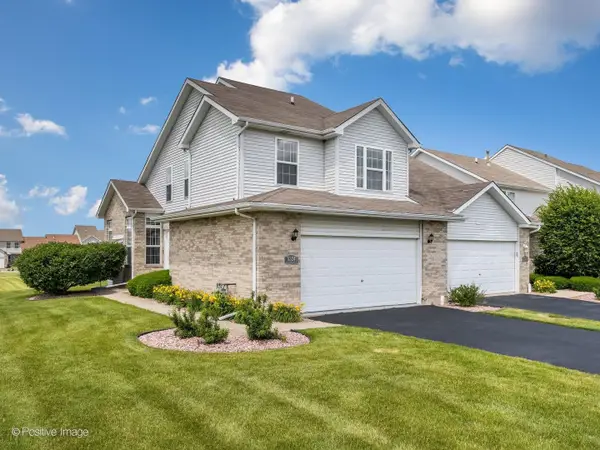 $249,900Pending3 beds 3 baths1,600 sq. ft.
5324 Crosswind Drive, Richton Park, IL 60471
MLS# 12784600Listed by: JAMESON SOTHEBY'S INTERNATIONAL REALTY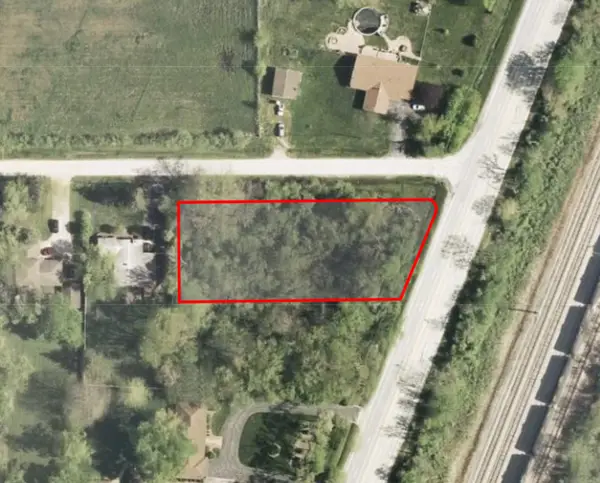 $10,000Pending0 Acres
22500 Governors Highway, Richton Park, IL 60471
MLS# 12784626Listed by: LEGACY PROPERTIES, A SARAH LEONARD COMPANY, LLC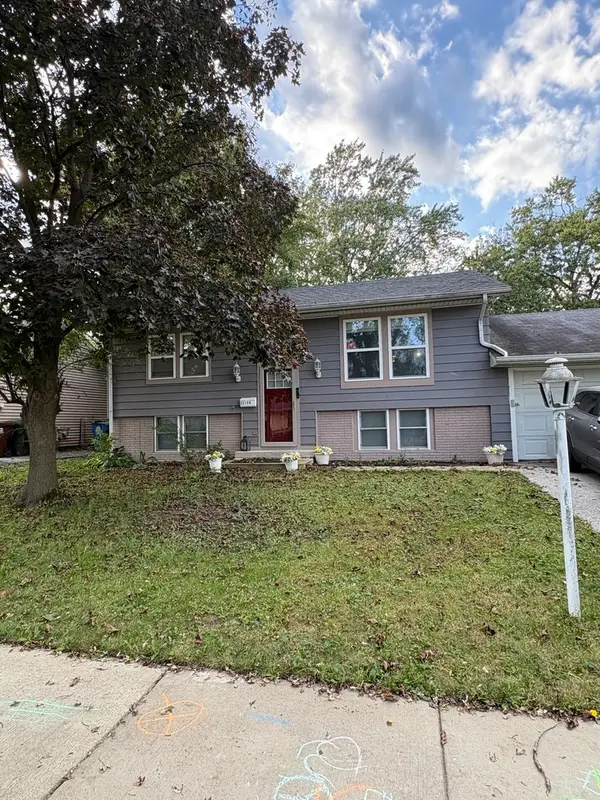 $230,000Active3 beds 3 baths1,650 sq. ft.
22138 Rockingham Road, Richton Park, IL 60471
MLS# 12783031Listed by: DAMARA SADDLER


Protect your home and budget from life's surprises with an Assurant Home Warranty, backed by a partner that supports you through every step of homeownership. Explore Plans.
©2026 Century 21 Real Estate LLC. All rights reserved. CENTURY 21®, the CENTURY 21 Logo and C21® are service marks owned by Century 21 Real Estate LLC. Century 21 Real Estate LLC fully supports the principles of the Fair Housing Act and the Equal Opportunity Act. Each office is independently owned and operated. Listing information is deemed reliable but not guaranteed accurate.