
601 W Woodyard Avenue, Ridge Farm, IL 61870
Local realty services provided by:CENTURY 21 North East
601 W Woodyard Avenue,Ridge Farm, IL 61870
$230,000
- 3 Beds
- 3 Baths
- - sq. ft.
- Single family
- Sold
Listed by: darnell cox, garin white
Office: re/max realty associates-cha
MLS#:12694047
Source:MLSNI
Sorry, we are unable to map this address
Price summary
- Price:$230,000
About this home
If you've been looking for some space in the country without giving up modern updates, this 3 bedroom, 2.5 bath home on 4.5 acres is one you'll want to see! Improvements in the past few years, include a remodeled kitchen with island, updated bathroom, replacement windows, new garage door, and added recessed lighting. One of the biggest perks is the paid-off, transferable solar system installed in 2024, plus the added peace of mind of a whole-home generator. Outside, you'll love the 30' x 50' outbuilding, heated workshop, fruit trees, blueberry and strawberry bushes, and plenty of room to spread out and enjoy all 4.5 acres. Whether you're looking for a little extra space, a place for hobbies, or simply a quieter setting, this property has so much to offer!
Contact an agent
Home facts
- Year built:1967
- Listing ID #:12694047
- Updated:August 31, 2026 at 07:27 AM
Rooms and interior
- Bedrooms:3
- Total bathrooms:3
- Full bathrooms:2
- Half bathrooms:1
- Rooms Total:5
- Kitchen Description:Dishwasher, Microwave, Range, Refrigerator
- Basement Description:Full, Unfinished
Heating and cooling
- Cooling:Central Air
- Heating:Forced Air, Natural Gas
- Central air:Yes
Structure and exterior
- Roof:Asphalt
- Year built:1967
- Lot Features:Irregular Lot
- Architectural Style:Ranch
- Foundation Description:Concrete Perimeter
- Levels:1 Story
Schools
- High school:Georgetown-Ridge Farm High Schoo
- Middle school:Georgetown-Ridge Farm Junior Hig
- Elementary school:Georgetown-Ridge Farm Elementary
Utilities
- Water:Public
- Sewer:Public Sewer
Finances and disclosures
- Price:$230,000
- Tax amount:$1,352 (2025)
Features and amenities
- Amenities:CO Detectors, Ceiling Fan(s), Sump Pump
Parking
- Total parking spaces:2
- Parking description:Asphalt, Attached Garage, Garage
- Garage:Yes
- Garage spaces:2
 Copyright 2026 Midwest Real Estate Data LLC. All rights reserved. The data relating to real estate for sale on this web site comes in part from the Broker Reciprocity Program of the Midwest Real Estate Data LLC. Listing information is deemed reliable but not guaranteed. MLSNI Member Broker: Nate Brown
New listings near 601 W Woodyard Avenue
 $23,500Pending8.23 Acres
E Ridge Street, Ridgefarm, IL 61870
MLS# 6258505Listed by: KELLER WILLIAMS REALTY - DANVILLE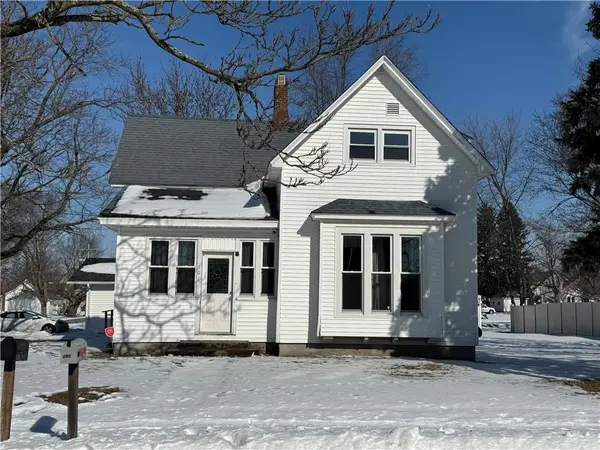 $87,500Pending3 beds 1 baths1,350 sq. ft.
101 Woodyard Avenue, Ridgefarm, IL 61870
MLS# 6257133Listed by: BARNEY REALTY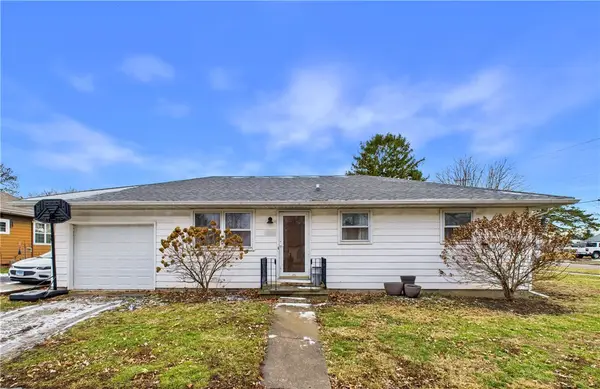 $81,000Pending3 beds 1 baths925 sq. ft.
104 North Street, Ridgefarm, IL 61870
MLS# 6256969Listed by: MOSSY OAK PROPERTIES ILLINOIS $87,500Pending3 beds 2 baths1,240 sq. ft.
15 W Paris Street, Ridgefarm, IL 61870
MLS# 6255894Listed by: KEYS REALTY & APPRAISALS $104,900Pending3 beds 2 baths1,500 sq. ft.
14 Owen Street, Ridgefarm, IL 61870
MLS# 6255236Listed by: MOSSY OAK PROPERTIES ILLINOIS LAND AND LIFESTYLE


Protect your home and budget from life's surprises with an Assurant Home Warranty, backed by a partner that supports you through every step of homeownership. Explore Plans.
©2026 Century 21 Real Estate LLC. All rights reserved. CENTURY 21®, the CENTURY 21 Logo and C21® are service marks owned by Century 21 Real Estate LLC. Century 21 Real Estate LLC fully supports the principles of the Fair Housing Act and the Equal Opportunity Act. Each office is independently owned and operated. Listing information is deemed reliable but not guaranteed accurate.